
- david@f1realestate.ca
- +1 403 9929611
- 15 River Drive S, Bragg Creek AB
- david@f1realestate.ca
- +1 (403) 992 9611
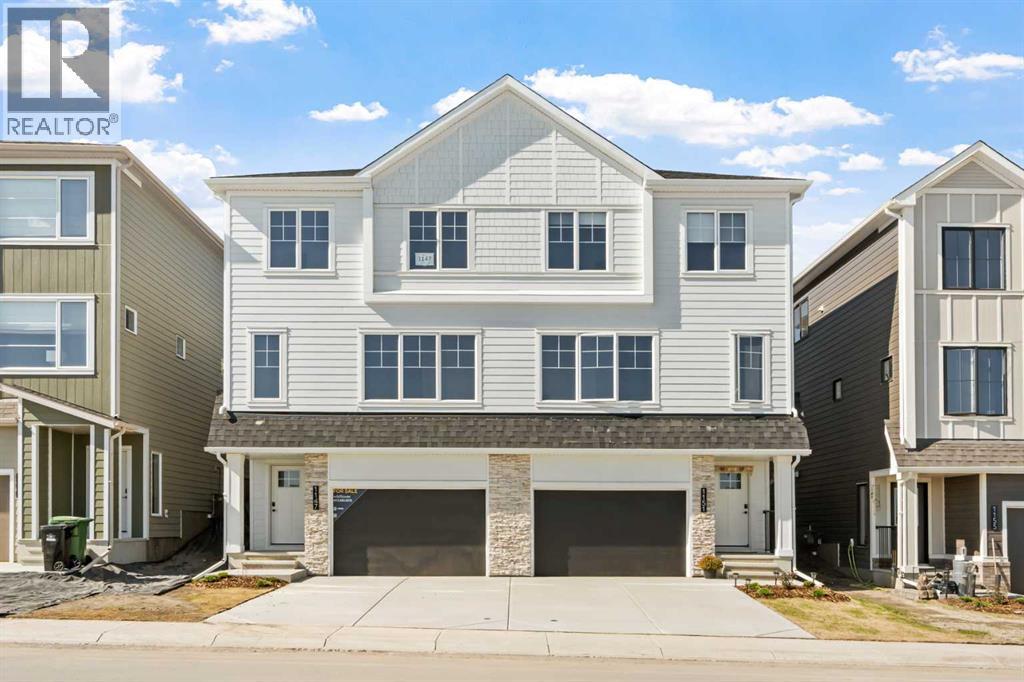
Airdrie, Alberta
NEW BUILD SEMI-DETACHED | OVERSIZED SINGLE ATTACHED GARAGE | 3 BED / 2.5 BATH / 1778 SQ FT | WEST-FACING BACKYARD | BONUS ROOM | IMMEDIATE POSSESSION – Welcome to this beautifully designed semi-detached duplex by Minto Communities, an award-winning Canadian builder, located in Wildflower, proudly voted Best New Community in Canada (2025). This vibrant, master-planned community in Airdrie is designed with lifestyle and connection in mind, offering an exciting mix of home styles in a neighbourhood built to grow with you. Thoughtfully designed for modern family living, the main floor blends everyday comfort with stylish functionality. The kitchen is positioned at the centre of the home and features a large island, stainless steel appliances, abundant cabinetry, and gorgeous modern finishes. At the rear of the home, the spacious dining area is filled with natural light and provides direct access to the west-facing backyard—perfect for enjoying afternoon sun and evening gatherings. Just off the dining area, you’ll find a versatile den ideal for a home office, playroom, or reading space. At the front of the home, the bright and welcoming living room is enhanced by large windows. A convenient 2-piece bathroom and closet/pantry complete this level. Upstairs, the spacious primary bedroom easily accommodates a king-sized bed and offers dual closets along with a private 4-piece ensuite. Two additional well-sized bedrooms share this floor, making it ideal for families or guests. A large bonus room provides flexible extra living space for a media room, kids’ zone, or second lounge. A second 4-piece bathroom and a functional laundry room add everyday convenience to the upper level. The ground level welcomes you with a beautiful front entryway and includes undeveloped space offering excellent flexibility for future development. This level also features additional storage space, a mechanical room, and direct access to the oversized single attached garage. A large driveway provides ample parking and added convenience. Residents of Wildflower enjoy exclusive access to The Hillside Hub, a standout amenity centre featuring Airdrie’s first outdoor pool, a hot tub, an open-air sports court, and a variety of shared indoor and outdoor spaces designed for gathering, recreation, or quiet retreat. With nearby parks, pathways, amenities, and easy access to major routes, Wildflower delivers a truly well-rounded lifestyle. Combining award-winning community planning, modern design, and immediate possession, this is an outstanding opportunity to own a stylish new home in one of Canada’s most celebrated communities. Don’t miss your chance to make Wildflower homE!book your visit today! (id:51913)
RE/MAX House Of Real Estate
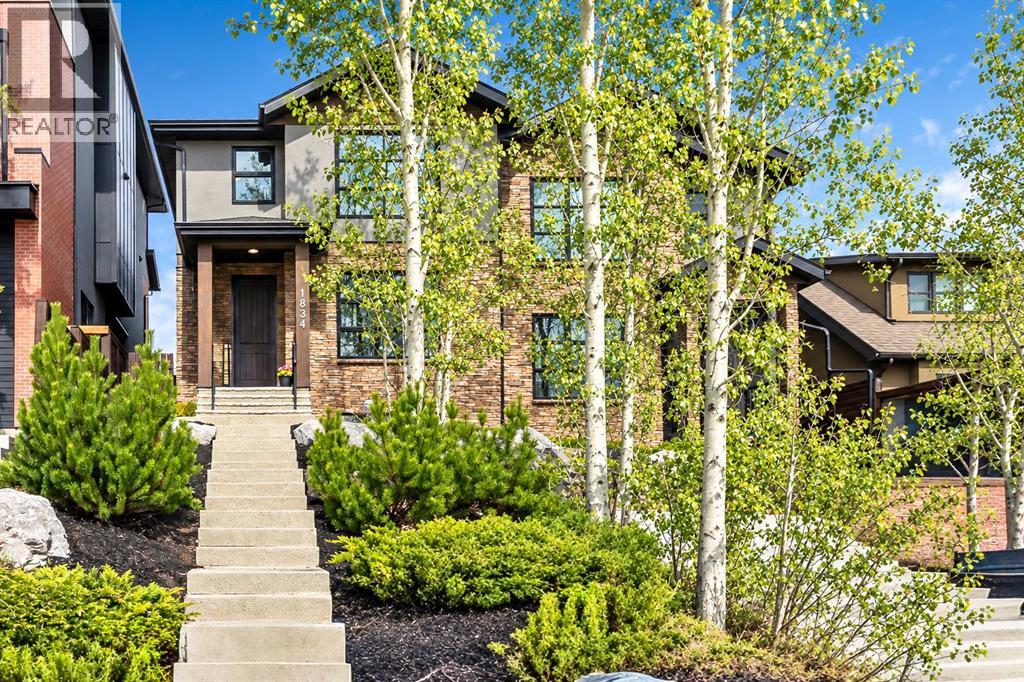
Calgary, Alberta
Situated on one of South Calgary’s most desirable streets, this home offers an exceptional inner-city family lifestyle. Just two blocks away, you’re a short walk from the South Calgary outdoor public pool, soccer fields, pump track, parks, and more. A truly unbeatable location for active families who want community, convenience, and charm.Showcasing exceptional craftsmanship and superb quality throughout, features include 9’ ceilings, wide-plank hickory hardwood flooring, and a striking curved staircase. The designer kitchen is beautifully appointed with custom Montalco cabinetry, dovetail cabinets, high-end stainless steel appliances, an upgraded refrigerator, Bertazzoni gas range with hood fan, an oversized quartz waterfall island with seating, and a built-in home management desk.The spacious living room offers a stunning ribbon gas fireplace with custom built-ins, while four-panel glass doors open to a private patio and landscaped yard. Perfect for indoor/outdoor living. The dining room can accommodate a large table for family gatherings. Upstairs, you’ll find two additional bedrooms, a 4-pc bathroom, a laundry room with a sink, and a luxurious primary retreat featuring a walk-in closet with custom built-ins. The spa-inspired ensuite boasts a curbless glass shower, deep soaker tub, dual vanities, and exceptional storage.The fully developed lower level includes a large family room, bar, additional bedroom, and full bathroom. Additional highlights include a double-insulated and drywalled garage, central air conditioning, and recessed speakers throughout the main and upper levels. Don't miss your chance to live in one of the most vibrant communities Calgary has to offer! (id:51913)
Exp Realty
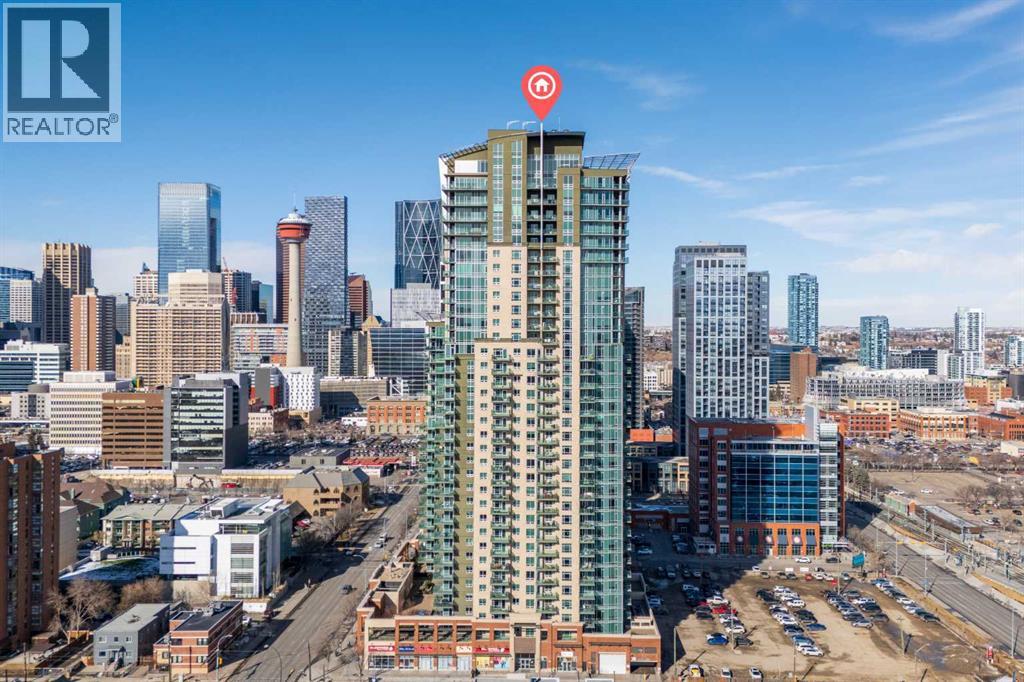
Calgary, Alberta
Perched on the 26TH FLOOR of VETRO, this beautifully MAINTAINED 2-bedroom, 2-bathroom residence pairs impressive city views with a practical split-bedroom layout. With no directly facing tower beside the unit and the nearest buildings with direct sightlines nearly two blocks away, the home enjoys an unusually open outlook and a welcome sense of privacy.9-FOOT CEILINGS and expansive windows fill the OPEN-CONCEPT LIVING space with natural light. Unlike many glass-heavy high-rise units, this home remains remarkably comfortable through Calgary’s seasons—cool in summer, cozy in winter, and consistently temperate throughout the year.The bedrooms sit on opposite sides of the home, providing separation for couples, guests, roommates, or those working from home. The SPACIOUS PRIMARY BEDROOM features a walk-through closet and PRIVATE ENSUITE, while the second bedroom has convenient access to a full bathroom and walk-in closet. In the kitchen, generous cabinetry, ample preparation space, under-cabinet lighting, and abundant storage make cooking and entertaining easy. In-suite laundry adds everyday convenience, with a stacked washer and dryer tucked neatly out of sight.The PRIVATE BALCONY'S sheltered orientation makes it a comfortable place to enjoy the downtown views throughout much of the year. A NATURAL GAS LINE adds convenience for outdoor cooking.Building residents enjoy a fully equipped fitness centre, hot tub, theatre room, party room, and steam rooms in both the men’s and women’s locker facilities. On-site security, concierge service, and a secure Blue Box Smart Locker parcel-delivery system add everyday convenience.Located in Victoria Park, the home is close to Stampede Park, the Saddledome, BMO Centre, restaurants, shopping, and Victoria Park/Stampede CTrain Station, with convenient access to Calgary’s entertainment district and downtown core.The home includes a TITLED UNDERGROUND PARKING stall positioned away from the main parking lane for a quieter, less trafficked parking experience, plus an assigned storage locker. It has also been deep cleaned, with freshly painted baseboards and a brand new kitchen faucet.This is an exceptional opportunity for professionals, investors, or anyone looking to enjoy elevated inner-city living. (id:51913)
Exp Realty
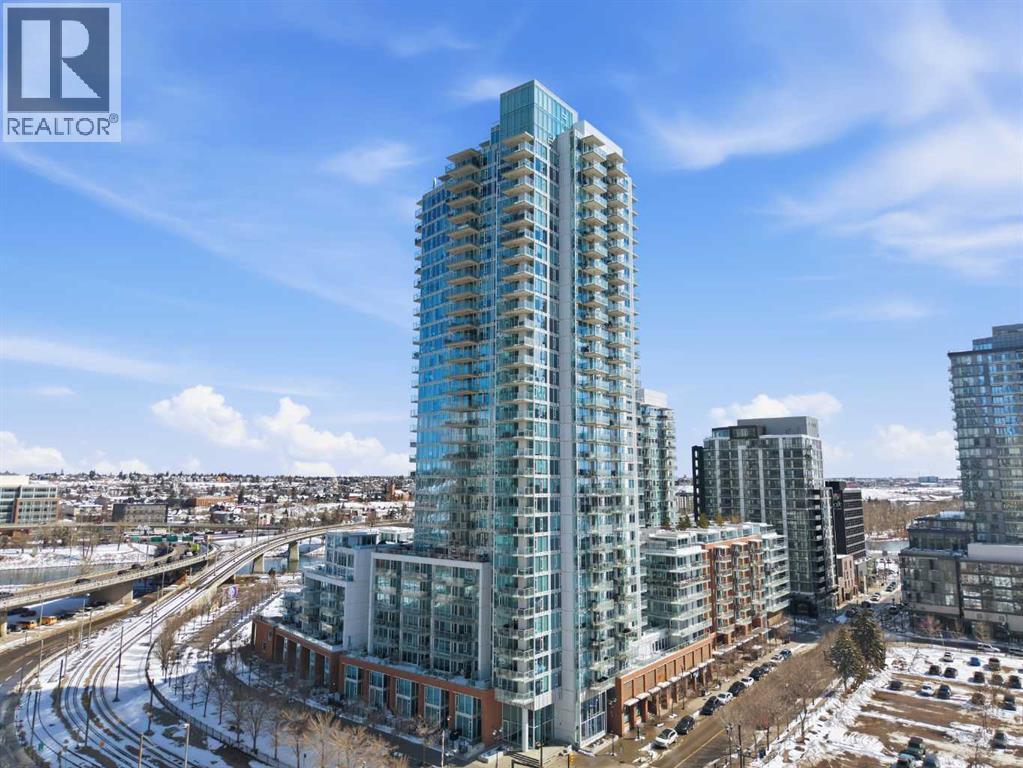
Calgary, Alberta
Exceptional and stunning three-view panorama from the 27th floor, showcasing the Mountain, Bow River, and Downtown skyline. This luxurious, generously proportioned two-bedroom, two-bath residence offers an open-concept 1,200+ SF of living space with floor-to-ceiling glass that reveals dramatic vistas throughout the day. The morning sun pours through the east-facing, air-conditioned suite, waking a generous living-dining space that flows into a gourmet kitchen—granite island and backsplash gleaming beside a pantry and top-tier stainless steel appliances, including a five-burner gas stove and under-cabinet lighting. A master retreat awaits with a walk-in closet and a five-piece ensuite warmed by in-floor heating, while a second bedroom offers in-floor heating and convenient laundry with a second bath. This is one of the tower’s largest units, with tandem underground parking for two and extra storage. Beyond the walls, the building invites: a gym, steam room, sauna, and a social lounge with a kitchen; a second-level terrace and rooftop garden for al fresco gatherings; 24-hour concierge and ample visitor parking. Step outside to riverfront strolls, parks, C-Train access, a library, Superstore, and a chef’s lineup of dining options. An expansive 140+ SF east-facing balcony frames panoramic views, redefining downtown luxury living at its finest. A Schedule "A" must accompany all offers to purchase. (id:51913)
Real Broker
Calgary, Alberta
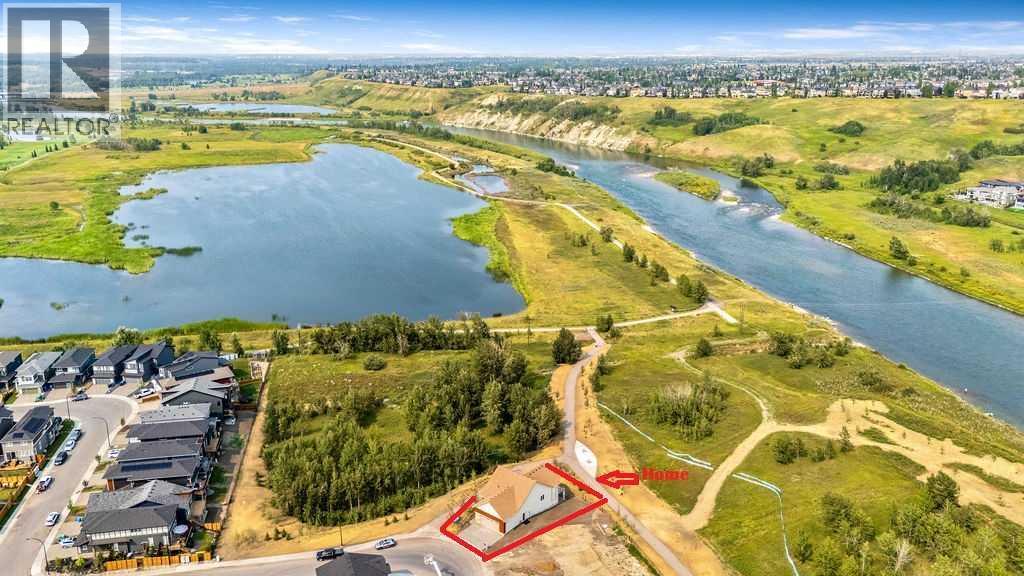
BEAUTIFUL Walk-out Bungalow backing onto the Bow River with STUNNING RIVER VIEWS out every window! This corner lot has a natural park on the north side of the home. The driveway, walkway and patios are all completed. The lot grading should be done in the next week. Every single feature of the home was carefully chosen to taken advantage of the amazing views. Many upgrades have been done throughout the whole home. The kitchen features a waterfall countertop on kitchen island, induction range, sleek push-to-open cabinetry (no handles), cabinets built to the ceiling, brass sink fixture and custom hood fan. The home features hardwood floors, gas fireplace and large 4 door patio doors off of living room, primary bedroom, family room in lower level and guest bedroom in lower level. Enjoy relaxing out on the extended deck with it's glass railings with full views of the river. The primary bedroom is it's own retreat with access to the deck with stunning river views, large ensuite and walk-in closet with built-in cabinetry. The conveniently located office at the entrance and a large laundry/mud room off the garage complete this main level. The lower level is bright and has easy access to the path and river. Relax and watch some TV or play some board games in the open concept main area with bar area for entertaining. 2 additional bedrooms and full bathroom are located in the lower level. An additional (almost complete) room could be used for wine storage, craft room, workshop or just more needed storage space. Wolf Willow is one of the nicest newer neighborhoods in the city because of it's access to the pathway system, river, parks, schools and more. Home is protected by the Alberta New Home Warranty program. Some of the pictures have been virtually staged (id:51913)
Cir Realty
Calgary, Alberta
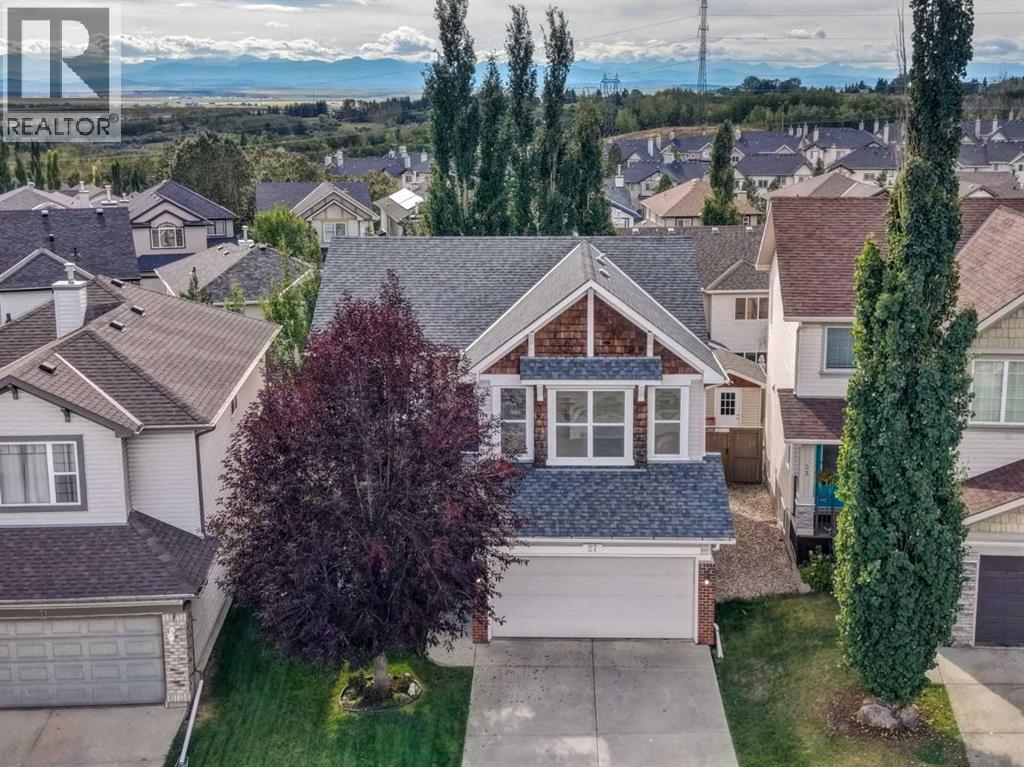
OPEN HOUSE THIS SATURDAY, OCT 17th 2PM TO 4PM. Welcome to this meticulously maintained home in the sought-after community of Rocky Ridge! Ideally located near popular bike paths, walking trails, parks, playgrounds, the Bow River, the world-renowned Shane Homes YMCA, and offering easy access to the mountains, this exceptional family home combines comfort, space, views, and an unbeatable location. Enjoy breathtaking Rocky Mountain views from this spacious home featuring 3 large bedrooms, including a beautiful primary suite with a walk-in closet and luxurious 5-piece ensuite, plus a massive bonus room with soaring ceilings. The bright, open-concept main level features high ceilings, a welcoming foyer, formal dining area, spacious kitchen with a large island, and inviting living room complete with a lovely fireplace. Step outside to your southwest-facing backyard, featuring a large deck and beautifully landscaped lawn — perfect for relaxing or entertaining. With over 2,100 square feet of living space, this is an ideal home for a growing family. You’re close to shopping, major grocery stores, restaurants, coffee shops, schools, public transit and the Tuscany LRT, with easy access to Country Hills Boulevard, Stoney Trail and Crowchild Trail. And for weekend getaways, Canmore and Banff are less than an hour away. With so much to offer at this price, this exceptional Rocky Ridge home won’t last. Call today to book your private showing! (id:51913)
Royal LePage Blue Sky
Calgary, Alberta
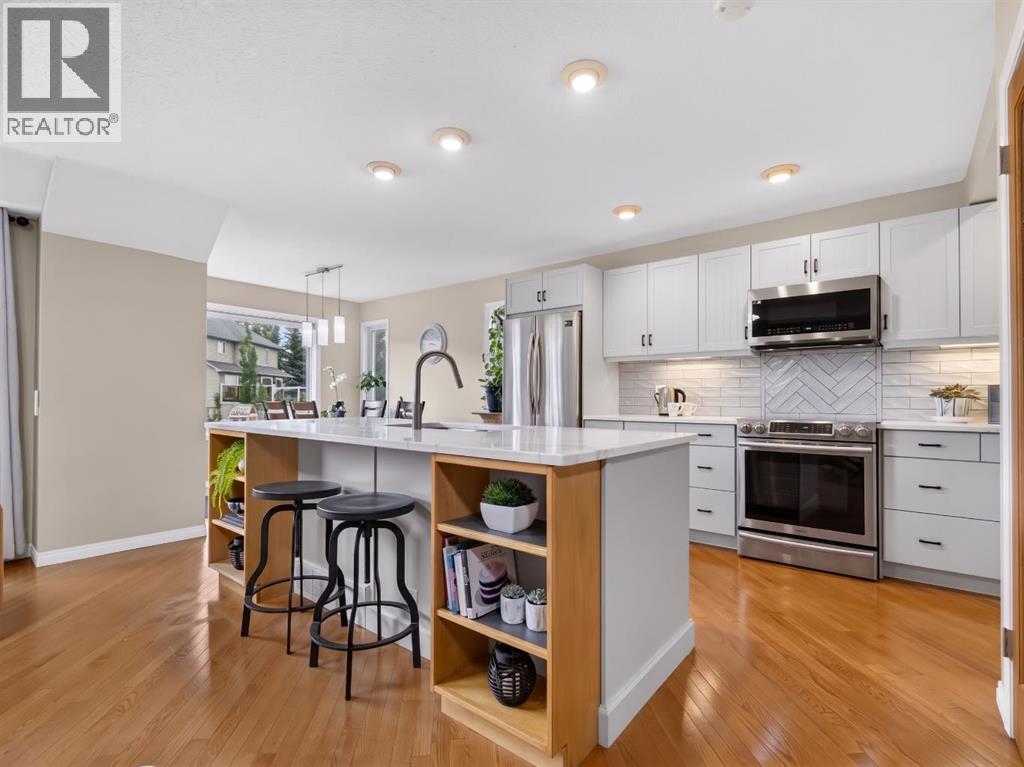
This home presents an exceptionally hard-to-find combination: three upper-level bedrooms, a front ATTACHED DOUBLE garage, and a WALK-OUT basement, at a compelling price. Finding all three of these sought-after features together at this price point is a true rarity. Inside, the light-filled main level anchors around the expansive kitchen, where you will absolutely love the large central island, a convenient pantry, and an abundance of modern pot lights. Elegant under-mount lighting beautifully showcases the gorgeous backsplash, and the space comes complete with a brand-new over-the-range microwave. Moving upstairs, the upper level is thoughtfully designed for family living and premium sound separation, keeping all three bedrooms together while separating the primary suite from the two kids' bedrooms. The primary bedroom serves as a true retreat, complete with its own private ensuite bath and generous walk-in closet. The impressive walk-out basement features a SEPARATE ENTRANCE feature that opens up a world of possibilities for guests, older children, or future potential. The lower level also hosts a dedicated laundry area equipped with a brand-new washer and dryer, alongside an efficient HOT WATER ON DEMAND system for endless comfort. To top it all off, you get the ultimate peace of mind with recently replaced siding and newer shingles on the house. This complete package delivers incredible value that is ready for its next chapter. (id:51913)
Cir Realty
Calgary, Alberta
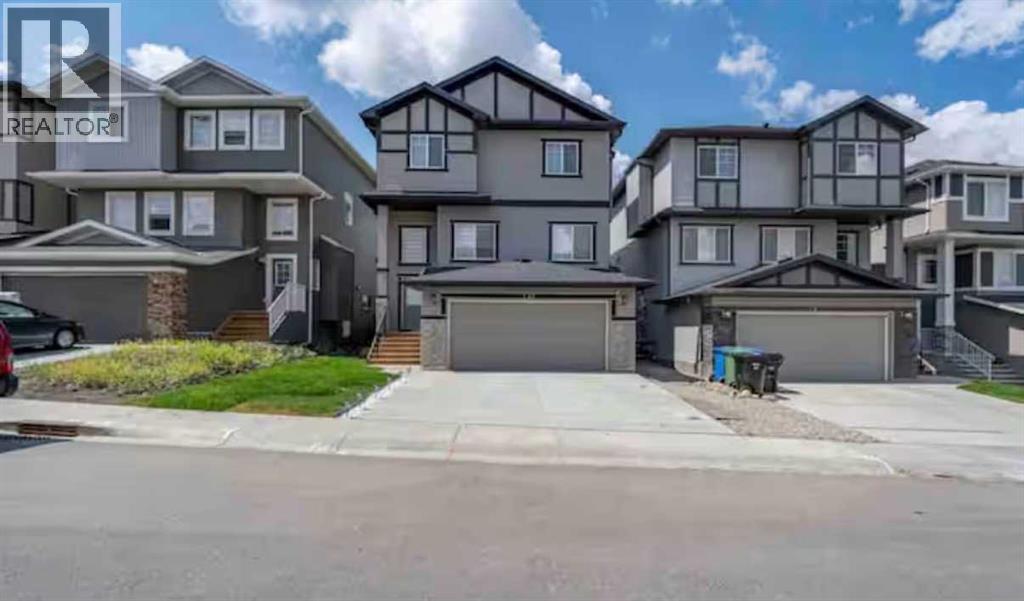
Welcome to this exceptional two-storey walkout home with a double attached garage, perfectly tucked away on a quiet street and showcasing true pride of ownership throughout. Step inside to discover a bright and inviting open to below. Main floor featuring 9-foot ceilings, gleaming engineered hardwood flooring, large windows allowing an abundance of natural light. The spacious living room is highlighted by a cozy stone gas fireplace, elegant crown moulding, and a stunning custom panel feature wall, creating the perfect space to relax or entertain. The chef-inspired kitchen is designed to impress with quartz countertops, stainless steel appliances, soft-close cabinetry, pantry, a large central island, a built-in walkthrough pantry, and an impressive 66” fridge/freezer. A versatile bonus room on the main level provides additional living space, while the dedicated office is ideal for working from home. Completing the main floor is a functional mudroom with direct access to the double attached garage. The upper level offers an outstanding layout for families, featuring a dedicated theatre room for movie nights and entertainment. The spacious primary retreat boasts a custom panel feature wall, a walk-in closet with upgraded wooden shelving, and a luxurious 5-piece ensuite. Two additional generously sized bedrooms, a full bathroom, and convenient upper-floor laundry complete this thoughtfully designed level. The professionally finished basement expands your living space with two additional bedrooms, LVP flooring, a stylish wet bar, and plenty of room for entertaining, guests, or multi-generational living. Outside, enjoy the beautifully maintained and extended backyard, offering ample space for outdoor gatherings, children to play, and everyday enjoyment. Significant recent upgrades include a new roof and siding (2024), air conditioning and air purifier. Ideally located close to parks, pathways, shopping, public transit, Costco, Home Depot, Canadian Tire, Walmart, restauran ts, and within walking distance to schools, this move-in-ready home offers the perfect combination of luxury, comfort, and convenience. (id:51913)
Lpt Realty
Calgary, Alberta
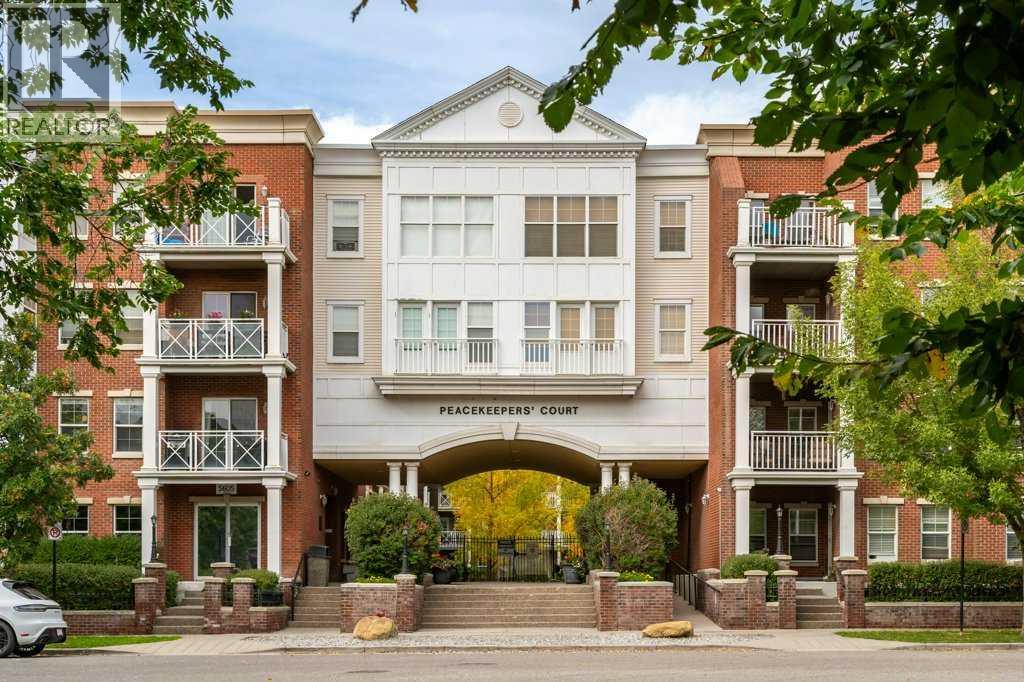
Freshly painted and beautifully maintained, this inviting one-bedroom unit is ideally positioned within the popular Gateway Garrison Green, offering an east-facing balcony overlooking the mature trees and quiet streetscape of Henwood Street. Gorgeous hardwood flooring flows throughout the kitchen, living room and den, creating a warm and cohesive feel. The spacious kitchen features rich cabinetry, granite countertops, a large island with plenty of prep and seating space and an open layout that connects effortlessly with the living area. Morning sunshine fills the bright living room, while the tree-lined outlook provides a wonderfully private and peaceful backdrop. Step outside onto the balcony to enjoy your morning coffee or summer evenings, complete with a gas line for your BBQ. The bedroom enjoys the same beautiful treed outlook and features freshly shampooed carpet, with the 4-piece bathroom conveniently located just steps away. A versatile den near the entrance makes an excellent home office, reading nook or additional storage space, while stacked in-suite laundry adds everyday convenience. A titled underground parking stall is also included. Gateway Garrison Green is a well-appointed complex offering exceptional value, with heat, water and electricity included in the condo fees. Residents enjoy access to a fitness centre, party and recreation spaces, guest suites, bicycle storage, ample visitor parking and a beautifully landscaped, peaceful central courtyard offering another inviting space to relax outdoors. The complex is also pet friendly with board approval. Set within the thoughtfully designed community of Garrison Green, you’ll love being surrounded by mature trees, parks, pathways and beautifully maintained streets. Enjoy convenient access to nearby shopping, restaurants and services, the vibrant amenities of Marda Loop and Currie, as well as Glenmore Reservoir, North Glenmore Park and its extensive pathway network. Quick connections to Glenmore Trail and Crowchild Trail make getting around the city easy while still enjoying the quiet, established feel of the neighbourhood. A fantastic opportunity to enjoy a move-in-ready home, an amenity-rich building and one of Garrison Green’s most peaceful settings. (id:51913)
Cir Realty
Airdrie, Alberta
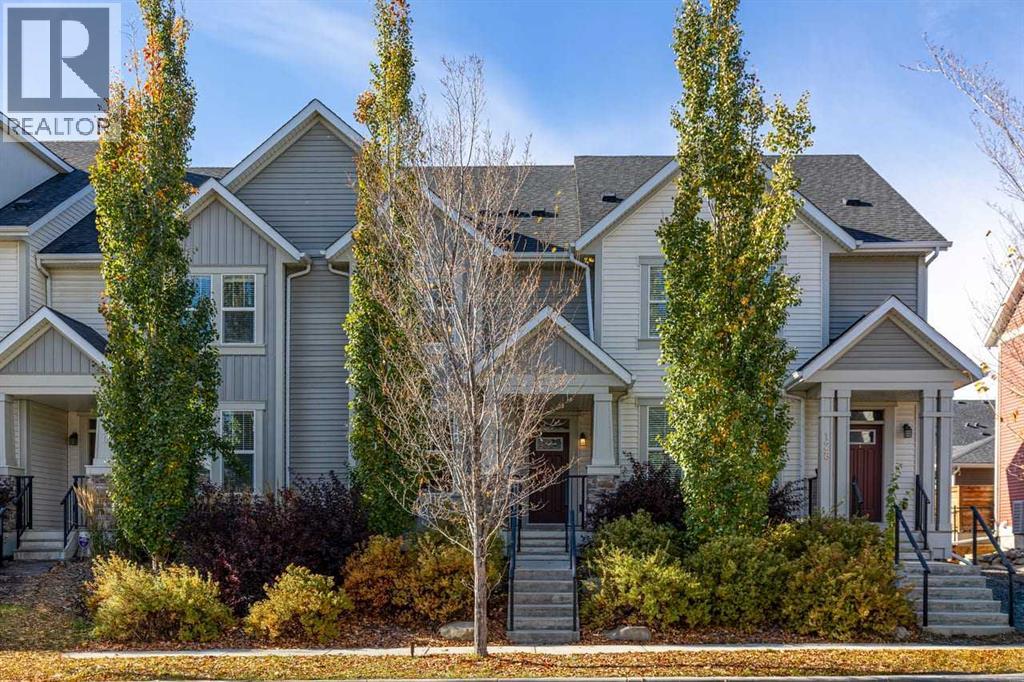
NO CONDO FEES - 2,133 SF FULLY FINISHED - A/C - PRIVATE BACKYARD - DETACHED DOUBLE GARAGE. Offering an exceptional combination of space, functionality, and value, this beautifully designed townhome stands out with NO CONDO FEES and 2,133 sq. ft. of fully finished living space. With 4 bedrooms, 4 bathrooms, a double detached garage, and a versatile layout across two storeys plus a fully finished basement, this home is perfectly suited for families looking for room to grow. With central air conditioning and thoughtful features throughout, it offers the comfort and flexibility today's homeowners are looking for. The bright, open-concept main floor with 9-foot ceilings is perfectly suited for everyday family living. Relax by the cozy electric fireplace in the great room, or gather in the stylish kitchen featuring quartz countertops, stainless steel appliances, a spacious side pantry, and a large central island with seating. The dining area provides plenty of space for family meals and entertaining, while a convenient half bath and main floor laundry complete the level. Upstairs, the spacious primary bedroom offers a comfortable retreat with a walk-in closet and a private three-piece ensuite. Two additional bedrooms and a full bathroom provide comfort and space for the whole family. The fully finished basement adds valuable living space and versatility, featuring a fourth bedroom and an additional bathroom. With plenty of room for a recreation area, home gym, media room, or extra storage, this lower level offers endless possibilities to suit your family's needs. Outside, enjoy your own fenced yard and double detached garage, providing private outdoor space and secure parking year-round. Conveniently located on a quiet street close to schools, parks, ponds, playgrounds, and everyday amenities, this is an excellent opportunity to own a spacious, fully finished home with the added benefit of NO CONDO FEES. With its functional layout, versatile living spaces, and convenient location, this property is ready to welcome its next owners. (id:51913)
2% Realty
Calgary, Alberta
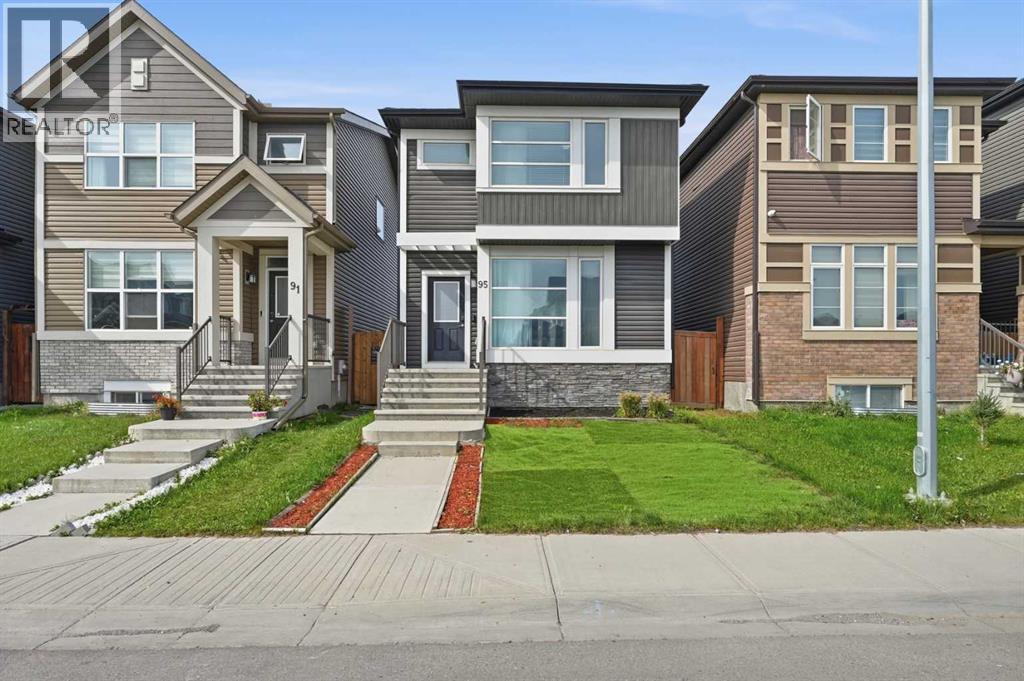
Welcome to 95 Corner Meadows Villas NE, an excellent opportunity to own a detached home with a DOUBLE DETACHED GARAGE at an attractive price point. Offering 1,362 sq. ft., this functional 3-bedroom, 2.5-bath home is a great fit for first-time buyers, young families, or anyone looking for the benefits of a detached home without stretching the budget. The main floor features a bright and practical layout with a comfortable living room, dining area and spacious kitchen with plenty of room for everyday cooking and entertaining. A pantry, convenient closet and 2-piece powder room complete the main level. Upstairs, you'll find three bedrooms, including a generous primary bedroom with its own 4-piece ensuite and an ample-sized closet, plus another full bathroom. Outside, enjoy your own private backyard along with a double detached garage, giving you valuable parking, storage and year-round convenience. The unfinished basement offers over 500 sq. ft. of open space ready for future development, whether you envision a recreation room, home gym, office or additional living space. Conveniently located close to everyday amenities, schools and parks, with easy access to Stoney Trail, Country Hills Boulevard, Airport Trail and Deerfoot Trail, getting around the city is simple. Calgary International Airport is also just a short drive away, making the location especially convenient for frequent travellers and commuters.This home offers a simple and practical way to get into a detached property in a growing NE Calgary community. This property is a great option for buyers looking for value without giving up a private backyard, double garage or detached-home living. (id:51913)
Royal LePage Benchmark
Calgary, Alberta
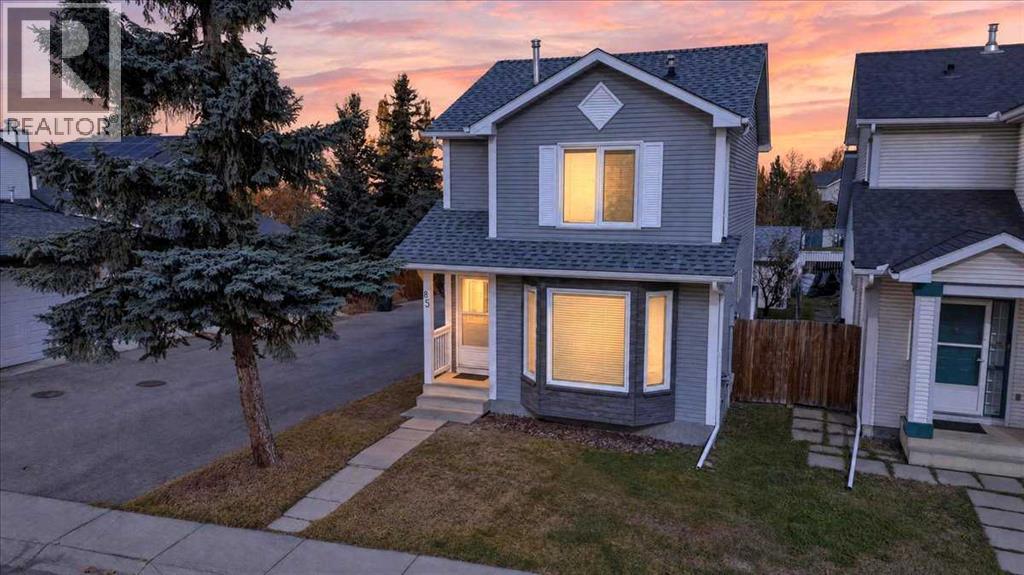
YOUR OWN HOME, YOUR OWN YARD, YOUR OWN DOUBLE GARAGE—welcome to 85 River Rock Circle SE! Set on a corner lot in established Riverbend, this inviting three-bedroom detached home combines bright living spaces, valuable updates, and room to grow. With a neighbourhood park literally steps away, outdoor play and fresh-air adventures are an easy part of everyday life. A southeast-facing front exposure and generous bay window fill the welcoming living room with natural light. At the back of the home, the kitchen features warm wood cabinetry, laminate countertops, a pantry, and attractive plank-look tile flooring. A window above the sink overlooks the backyard, while the adjoining dining area opens directly onto a spacious deck—perfect for summer barbecues, morning coffee, and entertaining. A convenient two-piece bathroom completes the main floor. Upstairs, the well-sized primary bedroom boasts a walk-in closet. Two additional bedrooms provide space for family, guests, or a home office, alongside a full four-piece bathroom. THE BONUSES ADD UP: no Poly-B plumbing, central air conditioning, a furnace replaced approximately three years ago, and fresh paint throughout! The large double detached garage measures approximately 21'5" x 21'4" and is accessed from a paved alley, with plenty of room for parking, storage, tools, and hobbies. A recently replaced garage roof adds further value. The backyard offers lawn, established trees, and a fire pit area, with space to garden, play, or gather with friends. Downstairs, the unfinished basement provides generous storage and the opportunity to create additional living space tailored to your needs. Riverbend makes everyday living convenient, with Riverbend School, neighbourhood parks, and playgrounds in the community. Groceries, restaurants, and everyday services are close by at Riverbend Shopping Centre, including Sobeys and Shoppers Drug Mart. Explore Carburn Park and the Bow River pathways, or enjoy swimming, fitness, and the library a t the nearby Remington YMCA in Quarry Park. Convenient access to Glenmore and Deerfoot Trails keeps you connected across the city. Contact a real estate professional to view today. (id:51913)
RE/MAX First