
- david@f1realestate.ca
- +1 403 9929611
- 15 River Drive S, Bragg Creek AB
- david@f1realestate.ca
- +1 (403) 992 9611
Calgary, Alberta
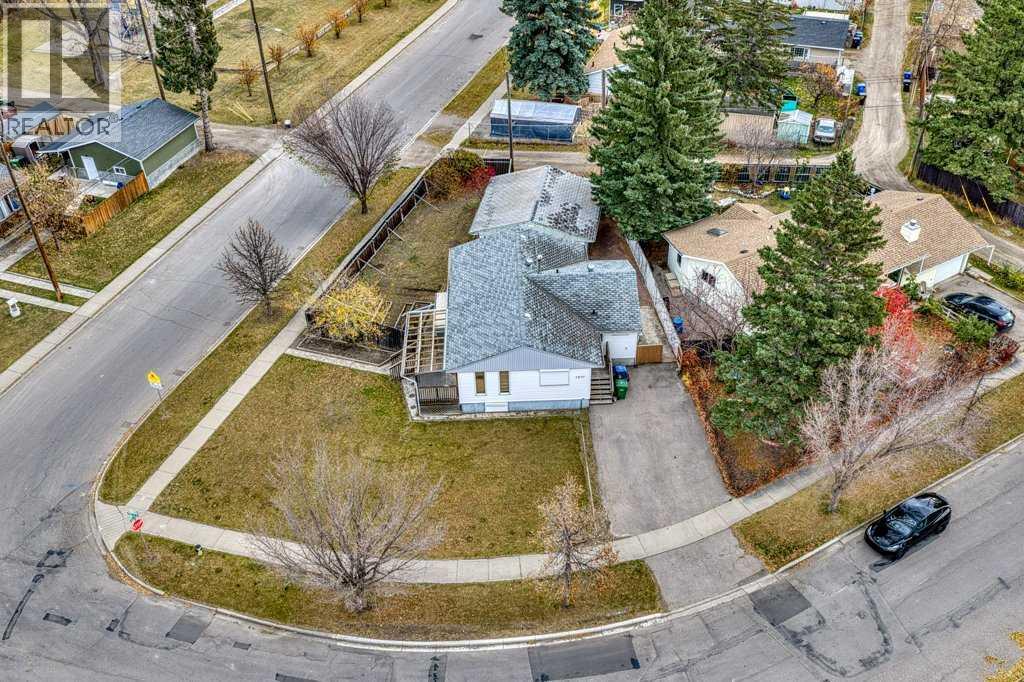
*LAND VALUE SALE* Rare chance to own an OVERSIZED CORNER LOT in the heart of Bowness. The 8,773 sq ft parcel sits where Bowglen Road NW meets 44 Avenue NW and has two long street frontages: ~ 100 ft along Bowglen and ~ 123 ft along 44 Avenue. Its corner position gives it two street exposures, lots of natural light, a southwest-facing front and back lane access. You’re steps from parks, playgrounds, schools, shopping and sidewalk-lined streets. Bowness gives you quick access to the Bow River pathways, Bowness Park, Market Mall and Stoney Trail, with an easy commute downtown or west to the mountains. Lots this size on a corner in an established NW community rarely come up. Book your showing today. (id:51913)
Cir Realty
Calgary, Alberta
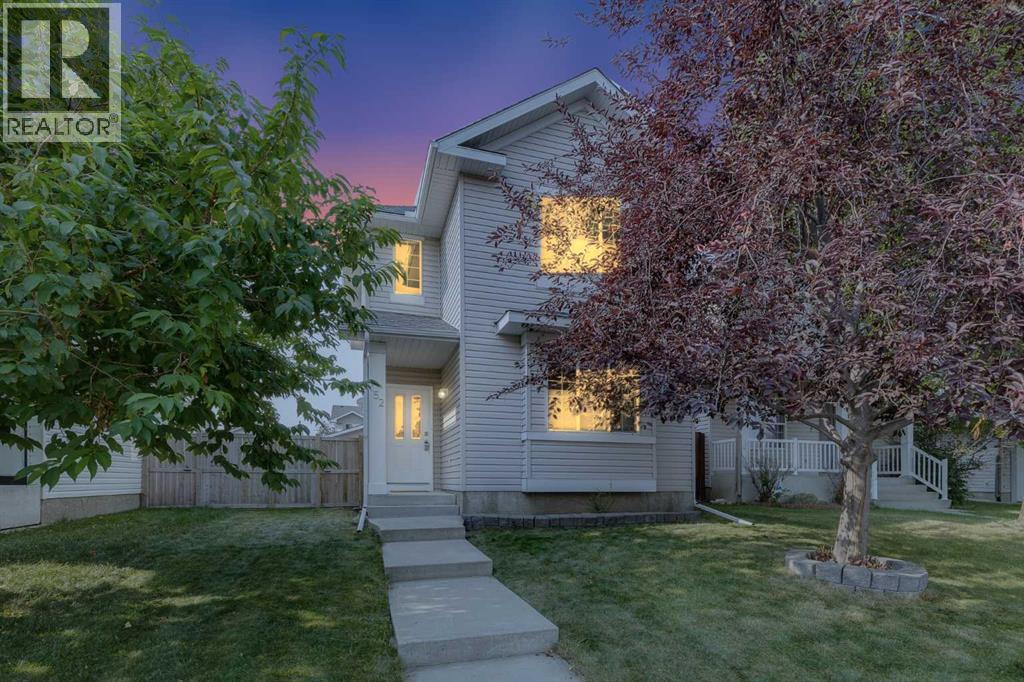
**Meticulously maintained with room to grow!** This 1,536 sq ft two-storey in Coventry Hills comes with central A/C, new roof and siding (2025), newer furnace (2022), updated attic insulation (2022) and newer hot water tank (2019) - great peace of mind! Built in 2001 (NO Poly-B), it sits on a quiet street steps from a playground and has an oversized double detached garage with rear lane access.High-quality laminate flooring runs throughout the main floor. At the front, a spacious living room is flexible enough for a formal sitting area, a home office or a kids' playroom. At the back, a cozy, light-filled family room centres on a gas fireplace and opens to the kitchen and dining area. The kitchen is the heart of the home: warm wood cabinetry, granite countertops, stainless steel appliances and a central island with space to cook, serve and gather. A large corner pantry adds plenty of storage. The sunny dining nook overlooks the backyard, and a 2-piece powder room completes the level.Upstairs, the primary bedroom has a generous 4-piece ensuite with a corner soaker tub and a separate shower. Two additional good-sized bedrooms share the family 4-piece bath, and an upper-floor laundry room (new washer) so there's no carrying laundry up and down stairs. The well laid out basement has two large windows with significant space for a future recreation room, bedroom and bathroom. Outside, the large, fully fenced south-facing backyard enjoys sunshine all day. There's plenty of room for summer barbecues, gardening, and space for kids & pets to play. Step outside the back gate and you're at the playground & great green space - perfect for families. The oversized double detached garage will easily accommodate your vehicles and adds additional storage.Enjoy everyday convenience with top amenities close by, including Coventry Hills, Nose Creek and St. Clare schools, a variety of shopping and recreation at Vivo. Stoney Trail, Deerfoot Trail and the airport are only minute s away. Move-in ready at a new price. Book your showing today! (id:51913)
RE/MAX Real Estate (Mountain View)
Calgary, Alberta
OPEN HOUSE TODAY! SATURDAY OCT. 10 11AM-1PM. AFFORDABLE DETACHED LIVING IN COVENTRY HILLS! Welcome to 52 Covington Road NE, a fantastic opportunity to own a single-family home in one of North Calgary’s most established and convenient communities — offered at just $399,000! This 2+1 bedroom bi-level offers a functional layout with plenty of potential for first-time buyers, young families or investors. The main level features a bright living space, kitchen and dining area, two bedrooms and a full bath, while the lower level provides additional living space, a third bedroom, bathroom and plenty of room to make it your own. Rear parking adds everyday convenience, and nearby walking paths make it easy to get outside and enjoy the neighbourhood. Coventry Hills is known for its abundance of parks, playgrounds and pathways, with schools and everyday amenities close at hand. You’re minutes away from a multitude of shopping options for groceries, restaurants, services and any type of shopping you need. It’s also just minutes from Deerfoot City and Cross Iron shopping centre and Costco. For recreation, Vivo for Healthier Generations (formerly Cardel Place) is nearby, offering swimming, skating, fitness, climbing, indoor play and library facilities. Quick connections to Deerfoot Trail, Stoney Trail and Country Hills Boulevard make getting around the city, reaching the airport or heading out of town easy. Unbelievable value here!A detached home at this price point is an opportunity you’ll want to see — bring your ideas and make 52 Covington Road your own! (id:51913)
Real Estate Professionals Inc.
Calgary, Alberta
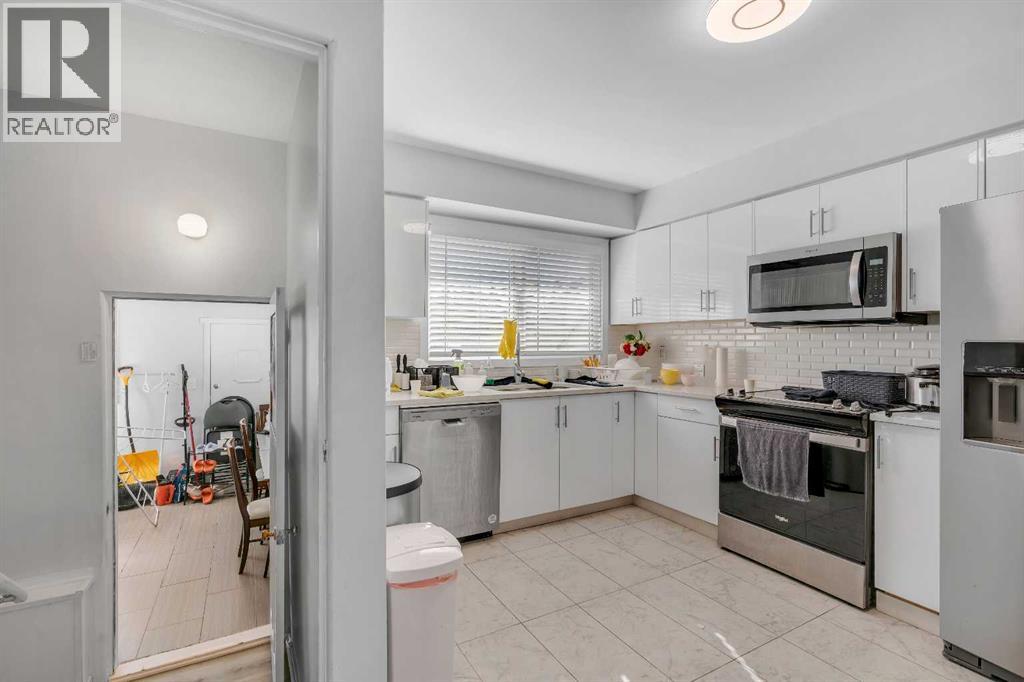
Excellent investment opportunity in the established community of Fairview! With a reliable tenant already in place on a two-year lease, this extensively updated bungalow offers immediate rental income while providing the security of owning a well-located property with outstanding long-term potential. Offering 6 bedrooms with a private office/flex room and 2 fully renovated bathrooms, this home provides exceptional flexibility for today's investor and future homeowner alike. The updated kitchen features quartz countertops, stainless steel appliances, and ample cabinetry, while luxury vinyl plank flooring and updated tile run throughout the home. The fully developed basement significantly expands the living space, and many of the major improvements have already been completed, including the majority of the windows, updated bathrooms, newer washer and dryer, and a fully redone fence. Outside, you'll appreciate the large fenced backyard with a spacious patio, perfect for enjoying Calgary's summer months. The property also features an attached garage, back lane access, and a generous front parking pad with room for an RV, trailer, or multiple vehicles—offering the kind of flexibility that's increasingly difficult to find in central Calgary. Fairview continues to stand out as one of Calgary's best-value inner-city communities. Just minutes from the Fairview LRT Station, Macleod Trail, Glenmore Trail, Deerfoot Trail, and Blackfoot Trail, commuting anywhere in the city is simple. Everyday conveniences are all within easy reach, including Heritage Meadows, CF Chinook Centre, Costco, grocery stores, restaurants, and popular retailers such as London Drugs, Winners, and HomeSense. Nearby schools, parks, and recreation further enhance the appeal for both tenants and future homeowners. Whether you're looking to add a turnkey rental property to your portfolio, secure a home for future occupancy, or invest in the long-term value of centrally located land, this property offers a rar e combination of immediate income, extensive updates, and an exceptional location. As Calgary continues to grow, opportunities to own sizeable lots in established inner-city neighborhoods at an accessible price point are becoming increasingly limited, making this an investment worth considering today and for years to come. (id:51913)
RE/MAX House Of Real Estate
Airdrie, Alberta
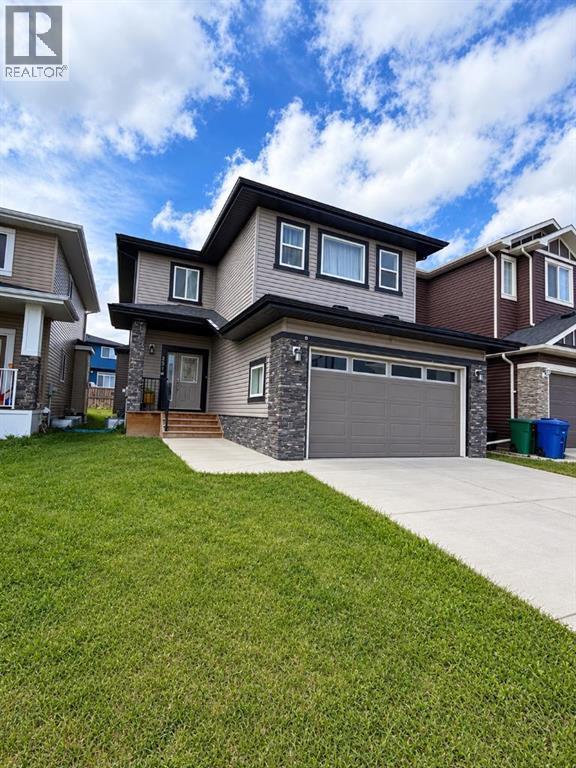
***MAJOR PRICE REDUCTION***JUDICIAL SALE***Welcome to this well-designed two-storey home offering space, functionality, and versatility—perfect for a growing or multi-generational family! The main floor features a bright open-concept layout with a spacious kitchen, dining area, and inviting living room centered around a cozy gas fireplace. A private office/flex room near the front entrance provides the ideal space for working from home or a quiet retreat.Upstairs, you’ll find a generous bonus room perfect for family gatherings, along with a large primary bedroom retreat and two additional well-sized bedrooms—plenty of room for everyone.The fully finished basement with a separate entrance ,adds incredible value and flexibility, ideal for extended family living.Located in a desirable area close to everyday amenities, this home offers both comfort and opportunity. Whether you’re looking for space, income potential, or room to grow—this one checks all the boxes! (id:51913)
First Place Realty
Okotoks, Alberta
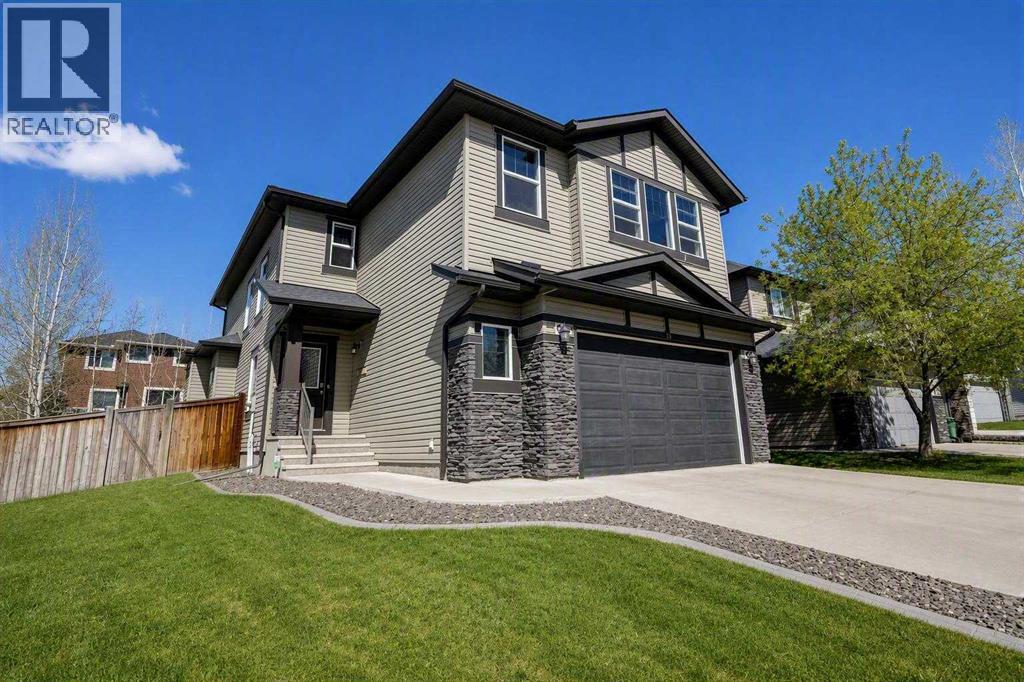
***Open House CANCELLED FOR TODAY! ***Welcome to this open and airy 2 storey, 2207 sq. ft. family home. Situated in Drake Landing one of Okotoks most desired neighbourhoods. As you enter the spacious sunny foyer you are greeted with an open to above staircase. The ceiling height on the main floor is 9' and second floor is 8'. For your convenience there is a home office with built in cabinetry and a set of French pocket doors. The open concept kitchen and great room are perfect for entertaining your friends or enjoying time with the family. You may appreciate the durable hand scraped engineered hardwood flooring in the main living area and kitchen. The warm and cozy gas fireplace is a much loved feature in the great room. The kitchen offers a walk through pantry with plenty of storage for all the groceries. The sparkling stainless steel appliance package includes a built in 5 burner gas cook top, hood fan, a built in electric convection oven, microwave, built in dishwasher and the fridge is a double door/bottom freezer style with water and ice maker. Trendy tile back splash compliments the granite counter tops. The central island makes a great spot to gather. The breakfast nook accommodates a large table and there is a recessed area for a hutch. You will love the large window over looking the deck and the well treed back yard. On the upper level the principal bedroom is spacious and boasts a luxurious en-suite with a soaker tub, separate shower, double sinks, a make up vanity and a private water closet. The walk in closet offers ample room for an extensive wardrobe. The laundry room includes the washer and dryer, it also features a linen closet. The 2 additional bedrooms are a perfect size for the children with a 4 piece main bathroom. The family will enjoy the large bonus room on movie nights and you will find the dry bar handy for the popcorn machine, snacks and a wine fridge for the beverages. A mud room and a powder room are located by the garage entrance. The double attached garage is 24' x 24' is insulated and offers some storage shelves and a work bench. The large pie shaped corner lot is fenced around the side and back yard including a fenced off dog run. The trees have maturing nicely to enhance your privacy while you spend time on the deck with a south west exposure. Plenty of space for your BBQ (natural gas hook up is in place) and room for deck furniture. The basement is undeveloped with roughed in plumbing for a future bathroom and is waiting for your plans to make it all yours. Central air conditioning for your comfort during hot summer days. Drake Landing has plenty to offer your family including an up and coming shopping center, a French immersion school, walking paths and great access to Hwy 2 if you are commuting to Calgary. Don't let this Home Sweet Home slip through your fingers call your favourite Realtor today! (id:51913)
Greater Calgary Real Estate
Calgary, Alberta
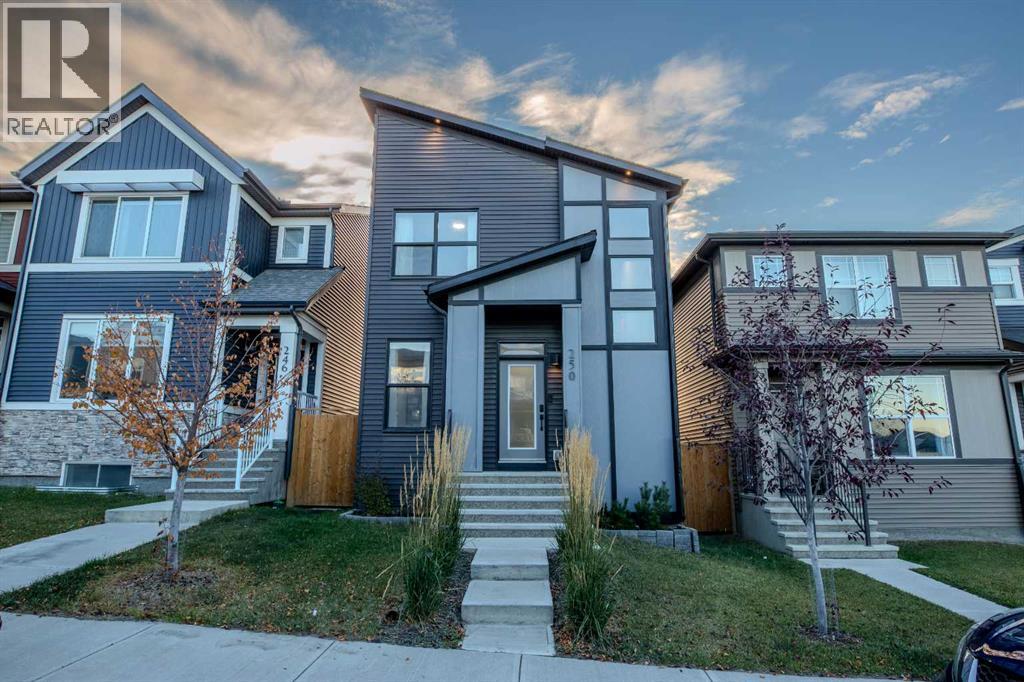
Welcome to 250 Aquila Way NW. Built by the award-winning Morrison Homes upgraded with an added bonus room making it larger than their standard model. Loaded with tastefully selected upgrades and customization for the next proud owners to enjoy without the long wait and hassle of building. Double detached garage, fully fenced private backyard to entertain in is move-in-ready. Black windows on the front elevation, hardie board & premium grade siding, integrated outdoor lights and beautiful landscaping for a modern and eye-catching curb appeal day or night. The Gourmet Kitchen package with appliance upgrade option and a gas range was a must for the sellers who love to cook. A large granite 8.5 feet long waterfall kitchen island to fit family & friends for hearty conversations during gatherings has made the kitchen the most loved space in the home. The walk-in pantry is also upgraded with additional shelving and a door with frosted glass insert. Modern cabinetry with brass and black matte hardware throughout the house. Quartz countertops and upgraded tile selection for backsplashes in the kitchen & baths . The fireplace in the living room is a modern style floor to ceiling bump out clad with dark gray tile. The main floor has a very open layout with a large dining area that can accommodate a big table with room to spare, a flex area by the front door, so much closet and storage space, modern paint colour selections. Spindle railing by the stairs and bonus room vs the standard stub wall allow openness to these areas. This home has many and mostly large windows throughout including by the stairwell allowing much natural light. The primary ensuite has a double vanity sink and an added window. Even the basement has an added 2nd window to allow more options for your dream basement. The list goes on. Over 1750 sq ft of finished living space for your growing family. The sellers enjoyed sunrise coming by the front windows and sunset by the rear of the home for relaxing evening s on the couch. A must see if you are searching for more than the standard average build.Everything is less than 10minutes away” in this sought-after community. Downtown is 25minutes away. There are several shopping centres close by - Sage Hill Quarter Shopping Centre, Beacon Hill Centre, Symons Valley Ranch Market to name a few. The sellers love the cleanliness and quietness of living in Glacier Ridge, being only 5 minutes to T&T, 10 mins to Costco, the grocery stores they frequent. It’s an easy access to Stoney Trail & Deerfoot. Only 10mins drive for them to get out of the City on their way to our beloved mountains. Check out the community club house, soccer field, pickle ball court, tennis court, 10kms of trails, all a short walk away. For these and many more reasons, a great community to live, enjoy, to stay active in without the drive to the gym. (id:51913)
Trec The Real Estate Company
Airdrie, Alberta
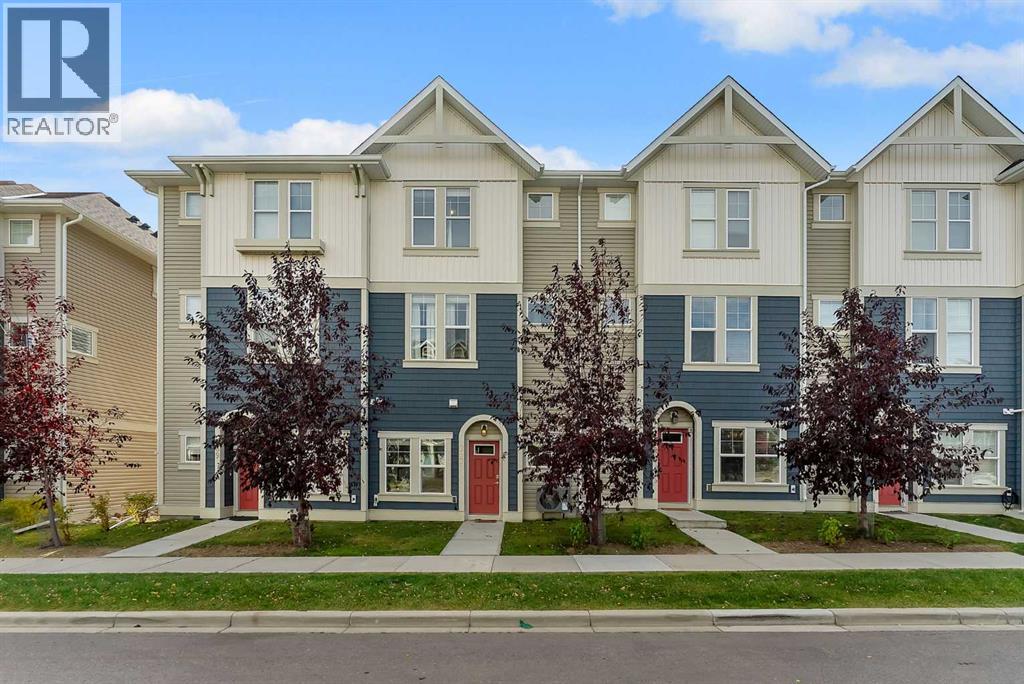
Imagine starting your day with a coffee on the sunny patio, taking the kids for a quick walk to school, or enjoying an evening stroll along the nearby pathways and parks. If low-maintenance living with unbeatable convenience sounds appealing, this home is one you won't want to miss! The ground level welcomes you with a bright and versatile flex space, or potential fourth bedroom. On the main level, this open-concept space is designed for connection and everyday living. The kitchen features UPGRADED appliances, quartz countertops, neutral finishes, and abundant storage. From here, step out to your sun-filled patio, the perfect place to fire up the BBQ or unwind after a long day. When summer temperatures rise, CENTRAL AIR-CONDITIONING keeps the entire home cool and comfortable. The Living Room offers a cozy gathering space with an easy flow that makes things effortless. On the upper level, notice NEW carpeting throughout. The spacious primary suite is completed with dual closets and a private 3-piece ensuite. Two additional bedrooms, including one with a walk-in closet, provide plenty of space for children or guests. A shared 4-piece bathroom and conveniently located laundry area help simplify daily routines. Completing the home is the insulated and heated double attached garage, currently functioning as a home gym. Whether you envision a fitness space, workshop, additional storage, or parking for your vehicles, the flexibility is yours to decide. With parks, schools, pathways, shopping, and quick access to Hwy 2, this home offers the perfect blend of comfort, convenience, and low-maintenance living! (id:51913)
Cir Realty
Calgary, Alberta
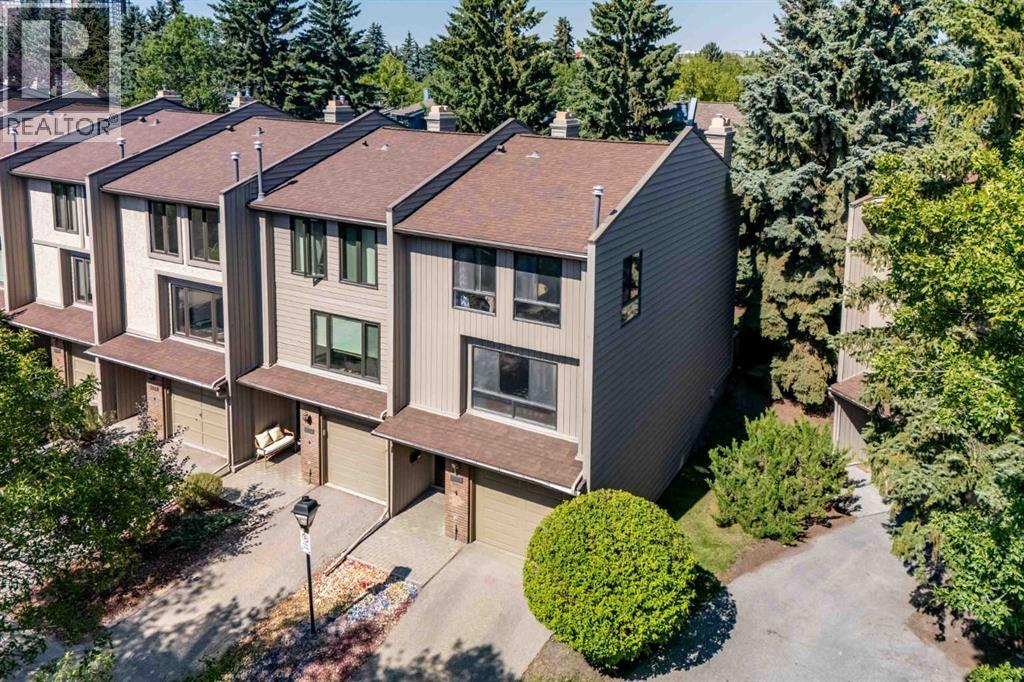
Welcome to this exceptional end-unit townhome in the desirable community of Point McKay, perfectly positioned just steps from the Bow River pathway system and surrounded by the best of Calgary’s natural beauty. Offering 3 bedrooms, 2.5 bathrooms, and a unique five-level split design, this home combines impressive architecture with comfortable, functional living. The heart of the home is the dramatic living room, featuring soaring ceilings, a cozy fireplace, and an abundance of natural light. The spacious layout creates a wonderful sense of openness while still providing distinct spaces for everyday living and entertaining. Step directly onto the large deck from the living room, extending your living space outdoors and creating the perfect setting for morning coffee, summer evenings, or entertaining friends. The primary bedroom offers a comfortable retreat with a large wall of closets providing excellent storage, along with a private 3-piece ensuite. Two additional bedrooms provide flexibility for family, guests, a home office, or hobbies, while 2.5 bathrooms add convenience for everyday living. As an end unit, the home offers added privacy and an abundance of windows throughout the multi-level floor plan. An attached single car garage provides secure parking and additional storage, while the well run complex offers peace of mind and a welcoming community environment. Beyond your front door, Point McKay offers an enviable lifestyle with the Bow River and its extensive pathway system close at hand. Enjoy walking, cycling, nature, and easy access to nearby amenities, all while being just minutes from downtown. With its distinctive five level layout, soaring living room ceilings, large outdoor living space, attached garage, and exceptional river pathway location, this is a home that offers something truly special in one of Calgary’s most desirable riverside communities. (id:51913)
RE/MAX First
Okotoks, Alberta
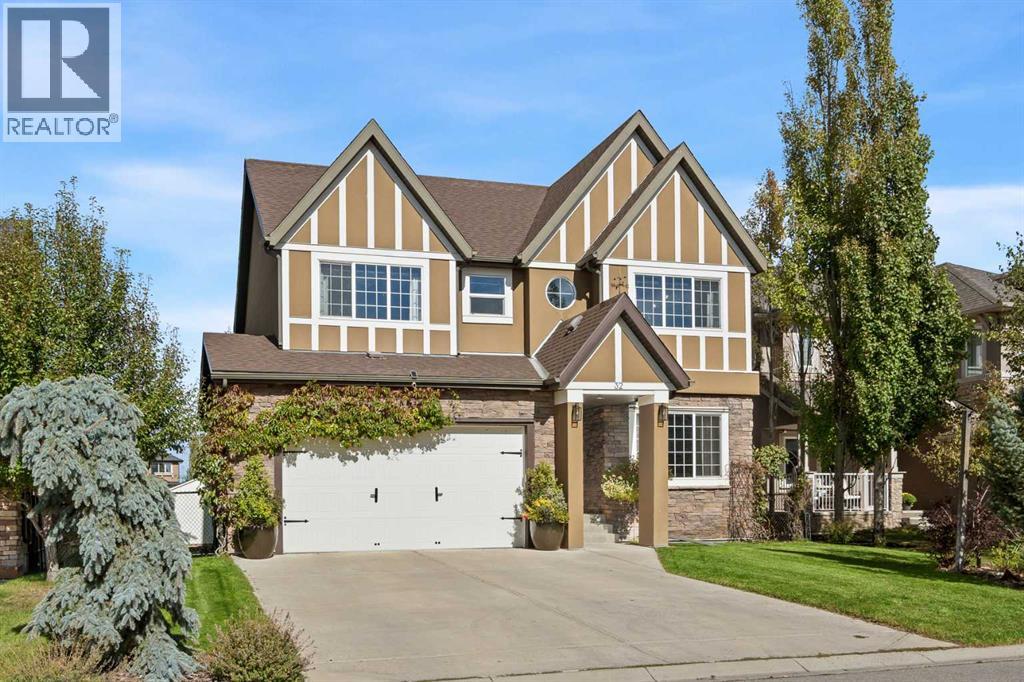
Welcome to this beautiful four-bedroom home, ideally situated on a generous 7,036 sq. ft. lot in the prestigious Air Ranch community of Okotoks. Tucked into a quiet, peaceful cul-de-sac and surrounded by estate homes, parks and pathways, this property offers an exceptional combination of comfort and luxury. From the moment you arrive, you’ll be impressed by the home’s curb appeal, featuring a concrete driveway, acrylic stucco, stone and distinctive trim detailing that create a timeless and elegant exterior. The inviting main floor is filled with natural light and features a private front den and a spacious living room with a gas fireplace and beautiful backyard views. At the heart of the home is a thoughtfully designed kitchen featuring granite countertops, a large centre island and walk-in pantry. The adjoining dining area is surrounded by windows, creating a bright and welcoming space for everyday living and entertaining, with direct access to the rear deck. The professionally landscaped backyard is designed to be enjoyed throughout the seasons. The two-tiered deck (27’8” x 15’8”) provides plenty of space for outdoor dining and lounging, complemented by a gas BBQ connection, an oversized iron fire bowl with an exposed aggregate patio surround, garden shed, mature landscaping and underground irrigation. Upstairs, the spacious primary retreat features a gas fireplace, an impressive walk-in closet with a built-in island, and a luxurious ensuite with dual sinks, soaker tub, large tiled shower and private water closet. Two additional bedrooms, a full bathroom and a convenient laundry room complete the upper level. The fully developed lower level extends the living space with a recreation room and wet bar, fourth bedroom and full bathroom—ideal for guests, teenagers or extended family. The fourth bedroom is currently used as a home gym. The oversized double attached garage (23'6" x 20'11") is insulated and drywalled, offering additional storage and a practical mudroom a rea. Offering a peaceful estate setting while remaining just minutes from schools, parks, recreation, golf, river pathways, shopping and everyday amenities, this is a wonderful opportunity to enjoy the distinctive lifestyle and setting of Air Ranch. (id:51913)
Century 21 Bamber Realty Ltd.
Cochrane, Alberta
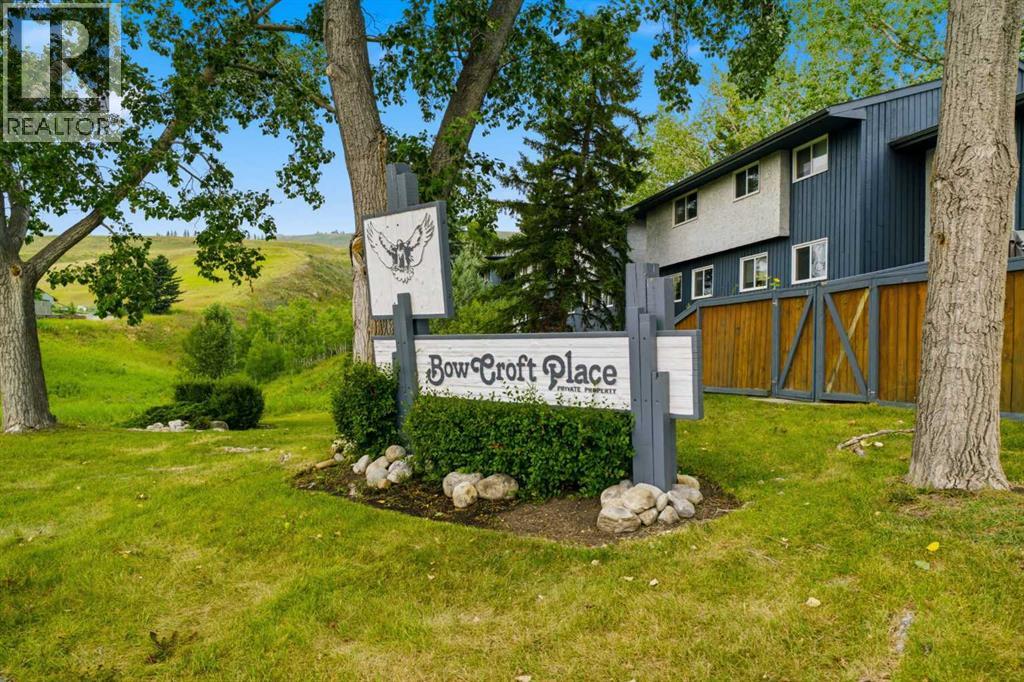
ENJOY THE PEACEFUL SERENITY OF NATURE | END UNIT | NO NEIGHBOURS BEHIND YOU. This 3 Bedroom end-unit townhouse is ideal for an investor or a first time home buyer. The home has been well maintained and features a main floor living room as well as a bright kitchen dining room with direct access to a fully fenced backyard ideal for children or pets to play. The backyard has a large two tiered deck as well as a paving stone patio. Completing the main floor is a 2 piece powder room. On the second floor you will find a bright master bedroom as well as two additional bedrooms and a 4 piece bathroom. The basement offers a developed family room, and a large laundry/storage room. The hot water tank has been replaced in the past year, and the home has been repainted and had new carpeting installed just over a year ago. Current owner has never used the dishwasher. This home is move in ready. Don't miss out on this opportunity. (id:51913)
Royal LePage Benchmark
Calgary, Alberta
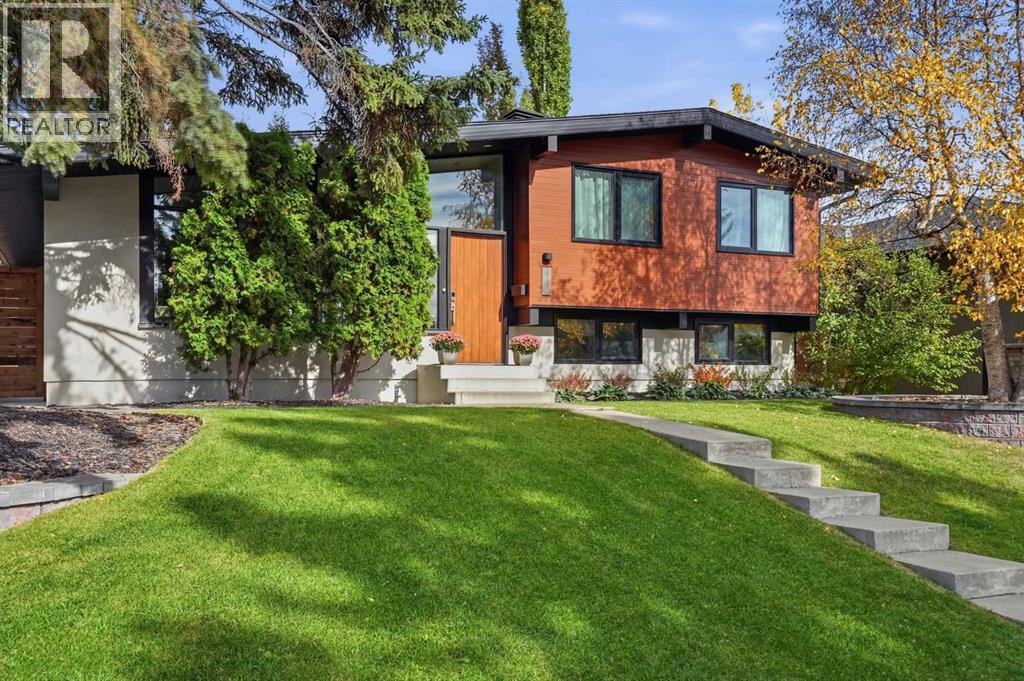
This is the kind of home that stops you mid-page while flipping through the finest interior design magazines. Exquisitely renovated inside and out in 2021, this remarkable residence celebrates the timeless allure of mid-century architecture with contemporary sophistication.From the moment you step inside, a sense of calm and understated luxury unfolds. Bathed in natural southern light, the interiors feel warm, airy, and beautifully connected to the outdoors. Soaring vaulted ceilings draw the eye upward, creating an immediate sense of space and grandeur. The chef’s kitchen impresses with rich timber cabinetry and a magnificent central island. Equally suited to effortless everyday living and elegant entertaining, this is a space where busy family mornings transition seamlessly into relaxed evenings, and impromptu gatherings become memorable occasions.Just steps from the kitchen, an extraordinary living space awaits—one that effortlessly captures the soul of the home. A soaring, timber-clad vaulted ceiling draws the eye upward, while a striking brick fireplace anchors the room with warmth, texture, and timeless character. Along the entire east wall, floor-to-ceiling windows invite the outdoors in, bathing the space in beautiful natural light and creating a breathtaking connection to the changing seasons.Completing the space is a beautifully appointed full bathroom, featuring a stylish double vanity that blends everyday functionality with understated elegance.Thoughtfully designed with growing families in mind, the upper level offers three generously proportioned bedrooms. Whether you envision keeping the family close during the early years or giving the kids room to spread out as they grow, this versatile floor adapts effortlessly to your lifestyle.Completing the level is a stunning, spa-inspired main bathroom—a serene, beautifully appointed retreat.Leading you down to the third level, where natural light and versatile living spaces continue to impress. A genero us family lounge sets the scene for cozy movie nights, complemented by a flexible area ideal for a home office or fitness nook. A full bathroom, convenient laundry, and tucked-away storage add everyday ease.Continue to the fourth level to discover yet another inviting family retreat with a corner fireplace. A spacious storage room and separate utility area complete this thoughtfully designed extension of the home.Nestled on one of Lakeview’s most coveted cul-de-sacs, this remarkable home is set in a community where the charm of simpler days still thrives. From neighborhood kids riding bikes until dusk to endless hours of shinny at the local ODR, Lakeview is a place where lasting memories are made. Just 10 minutes from downtown, with close proximity to Mount Royal University, Masters Academy, Clearwater Academy, and three top-rated schools within walking distance, the location is as exceptional as the lifestyle. (id:51913)
Century 21 Bamber Realty Ltd.