
- david@f1realestate.ca
- +1 403 9929611
- 15 River Drive S, Bragg Creek AB
- david@f1realestate.ca
- +1 (403) 992 9611
Calgary, Alberta
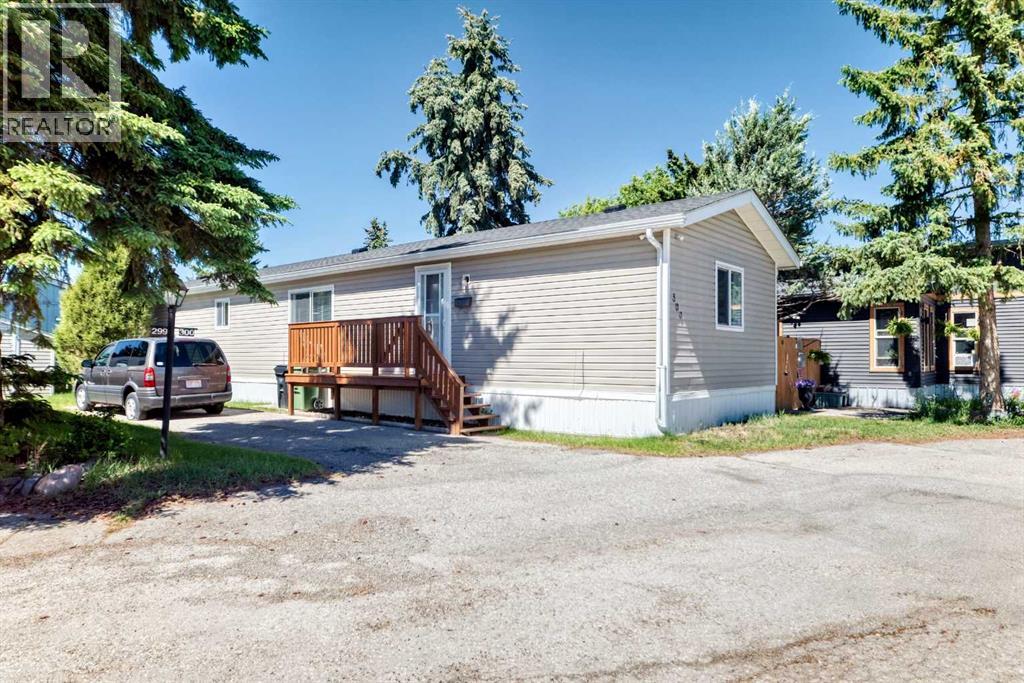
OPEN HOUSE Saturday October 24, 2026 11am - 1pm....WAIT A MINUTE !!!! This 1089 sqft 2001 mobile home has 3 bedrooms 2 full bathrooms, large living room, spacious kitchen and dining room this unit is just waiting for you ! Starting with the exterior, has vinyl siding, well insulated to keep down heating and cooling costs, vinyl windows, shed around the back for storage. A few steps up to the porch, (has a gate to unload groceries), front entry into the home. Bright Lighting lighting throughout with ceiling fan in living room. The kitchen is truly a cooks dream kitchen with functional appliances (well maintained) and tons of cabinets & counterspace. Fridge, Stove, Dishwasher, Range Hood Fan. Living room has big windows letting in the natural light. The primary bedroom is big & can easily accommodate a king size bed, walk up closet , 4 pc en suite bathroom has tub, vanity with sink , toilet and water resistant floor. The second (of 3) bedroom is huge and can easily fit queen size bed & has walk up closet. The third bedroom is conveniently located at the front of this unit an be used as a bedroom or an office space. Tandem front parking fits a truck and good sized SUV. Big yard and in back is shed for all your storage needs. RV parking on site for a nominal fee. The Lot Lease Rate of $1375.00/ month includes water, sewer, snow & garbage removal, common area maintenance and onsite management & recycling, access to the clubhouse. Greenwood Mobile home park has easy access to shopping, parks, schools, bus routes in the park. A short distance away from Stoney Trail.. START PACKING !! (id:51913)
Exp Realty
Calgary, Alberta
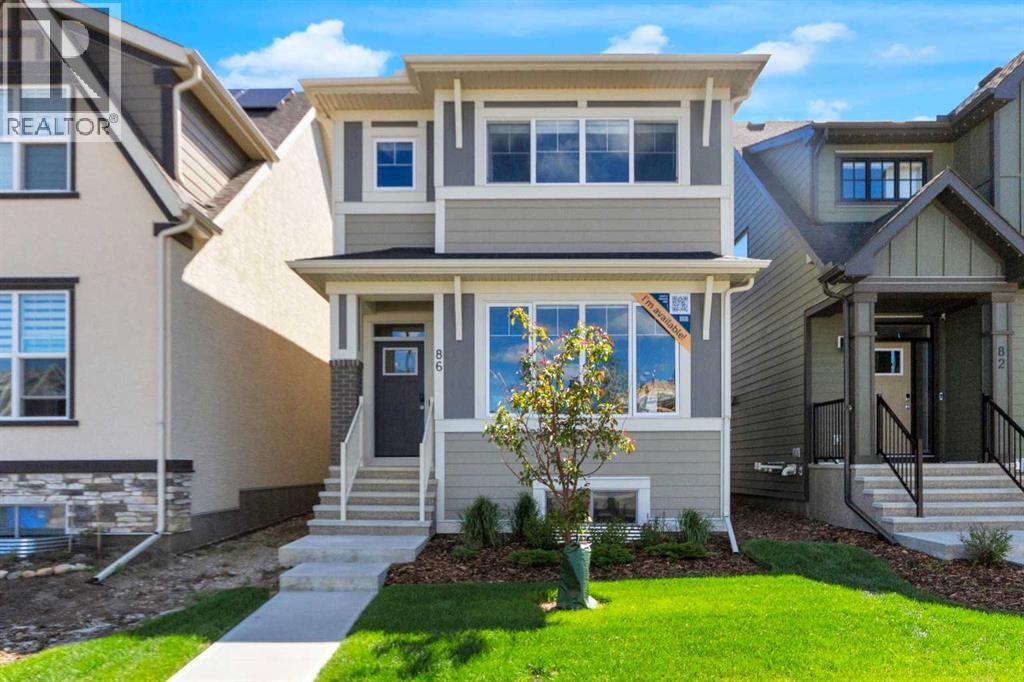
OPEN HOUSE SATURDAY OCT 24th 2PM - 4PM......QUALIFIED FIRST TIME BUYERS WILL BE ELIGIBLE FOR THE GST REBATE! THE SHOW HOME IS FOR SALE!!! Welcome to Your Dream Home in Calgary's most sought-after lake community sought-after– Where Luxury Meets Practical Living! Step into this masterpiece built by EXCEL HOMES – the upgraded Berkley model offering 1866 SF of contemporary design, exceptional functionality AND a 2-bedroom LEGAL BASEMENT SUITE W/PRIVATE ENTRY. This home is FULLY AIR CONDITIONED, FULLY LANDSCAPED front and back (incl a rear deck) and ITS PROFESSIONALLY & BEAUTIFULLY DECORATED. FIBRE CEMENT SIDING protects your investment. Nestled in Calgary’s vibrant LAKE COMMUNITY, you’ll enjoy quick access off Stoney Trail or Deerfoot Trail. From the moment you walk in, this home will impress with its thoughtful layout and premium finishes. The open-concept floor plan seamlessly connects the living room, dining area, and showstopper kitchen – the true heart of the home. Cook like a pro in your chef-inspired kitchen with upgraded stainless steel appliances including built-in microwave & oven, chimney-style hood fan, and an abundance of cabinets and deep pot drawers...and a massive waterfall island w/even more storage! A huge walk-in pantry is a chef’s delight. Under cabinet, pendant & pot lighting as well as the large windows, make this a bright & airy home. The living room boasts feature wall fireplace & ship lap walls. You'll also find a versatile flex room at the back of the house - perfect for home office, playroom or guest bedroom. Metal railings lead you upstairs to the second level, which offers three spacious bedrooms, including a stunning primary suite with a walk-in closet and dual sink ensuite. A vaulted bonus room with pot lighting adds an elevated family retreat, and the convenient upper-level laundry room makes day-to-day living easier. Thinking about rental income or extended family options? This home offers a LEGAL TWO BEDROOM SUITE, all done to upsta irs standards and a private exterior SIDE ENTRANCE. This is an amazing opportunity for rental income or extended family! As a Certified Built Green home, you’ll benefit from energy-saving features and smart home tech, including Ring doorbell, Wi-Fi-enabled garage opener, smart thermostat, extra CAT6 and USB outlets, plus 9' knockdown ceilings, metal stair railings, and luxury vinyl plank flooring on the main level. Whether you're a growing family, savvy investor, or multi-generational household, this is the home you've been waiting for. This home has a GOLD STAR BUILT GREEN RATING!! Move in, unpack, and start living your best life in Mahogany. Quick possession is available so you can spend your summer at the Lake! (id:51913)
Cir Realty
Calgary, Alberta
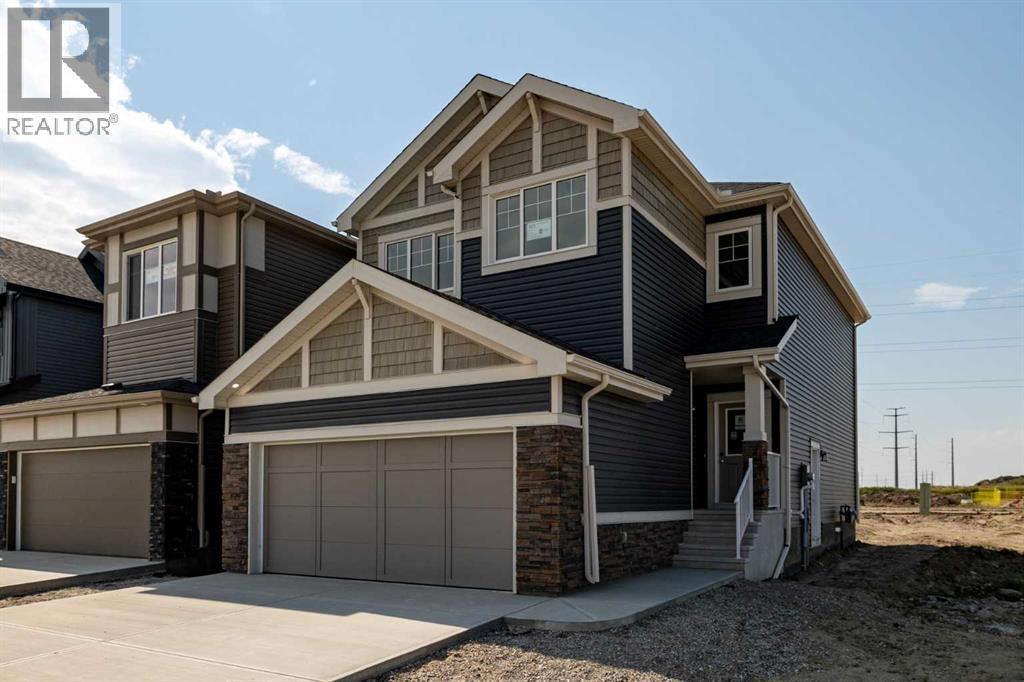
BEAUTIFUL OPEN CONCEPT WITH SPINDLE RAILINGS BEDFORD-Z WITH BONUS ROOM, SIDE ENTRY & 1860 SQFT OF THOUGHTFUL DESIGN IN SORA!Explore new heights in Sora! This developing SE Calgary community offers young families room to grow with access to nearby shopping, dining, and everyday conveniences. Enjoy the beauty of natural wetlands, scenic walking paths, trails, boardwalks, and waterside seating, with the Rocky Mountains just an hour away for weekend escapes.From Akash Homes comes the ‘Bedford-Z’, showcasing quality craftsmanship and a functional open-concept layout designed for effortless living. The main floor features 9' ceilings, durable laminate flooring, and quartz countertops throughout. The spacious kitchen offers an abundance of cabinetry and counter space, soft-close doors and drawers, and a convenient walk-through pantry. The living room blends comfort and style with an electric fireplace and large windows that flood the space with natural light.Upstairs, unwind in a generous bonus room along with 3 bedrooms, including a primary suite built for two with a large walk-in closet and spa-inspired ensuite. Offering approximately 1860 SQFT, this home also includes a separate side entrance for future potential—delivering the perfect balance of space, style, and functionality.PLEASE NOTE PICTURES ARE OF ACTUAL HOME. HOME IS NOW COMPLETE! (id:51913)
Century 21 All Stars Realty Ltd.
Calgary, Alberta
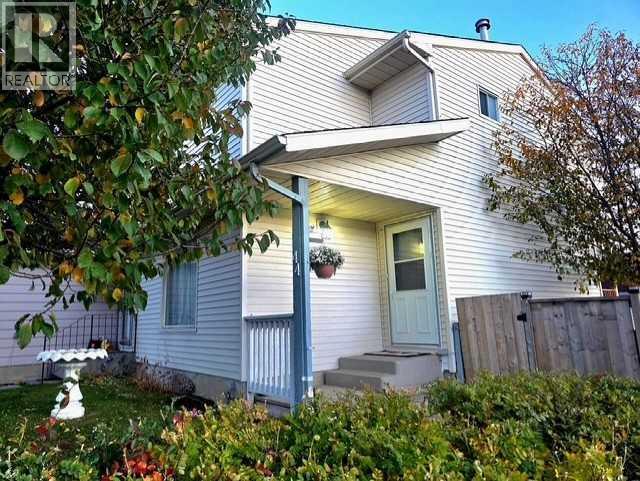
. Your new home is waiting for you in the amenities rich neighbourhood of Falconridge. This fully finished two story has just been refreshed with all new paint and vinyl plank flooring throughout it looks AMAZING and it is located on a massive corner lot, you will not be disappointed. With room for the whole family to be comfortable. The main floor offers a large living room, a fully appointed kitchen with eat in dining area and a two piece bathroom complete this level. Head upstairs to find three good sized bedrooms including a large primary bedroom. The main five piece bathroom is fully updated and will not disappoint. The lower level is fully finished with an additional bedroom, three piece bathroom and large family room. The backyard offers multi level decks perfect for year round BBQ's and a great space to entertain. Park your two cars inside your heated double detached garage , extra vehicles or an RV is not a problem we have RV parking also. With a prime location next to an elementary school you can watch the children walk to school. This home is move in ready and waiting for you . (id:51913)
Cir Realty
Calgary, Alberta
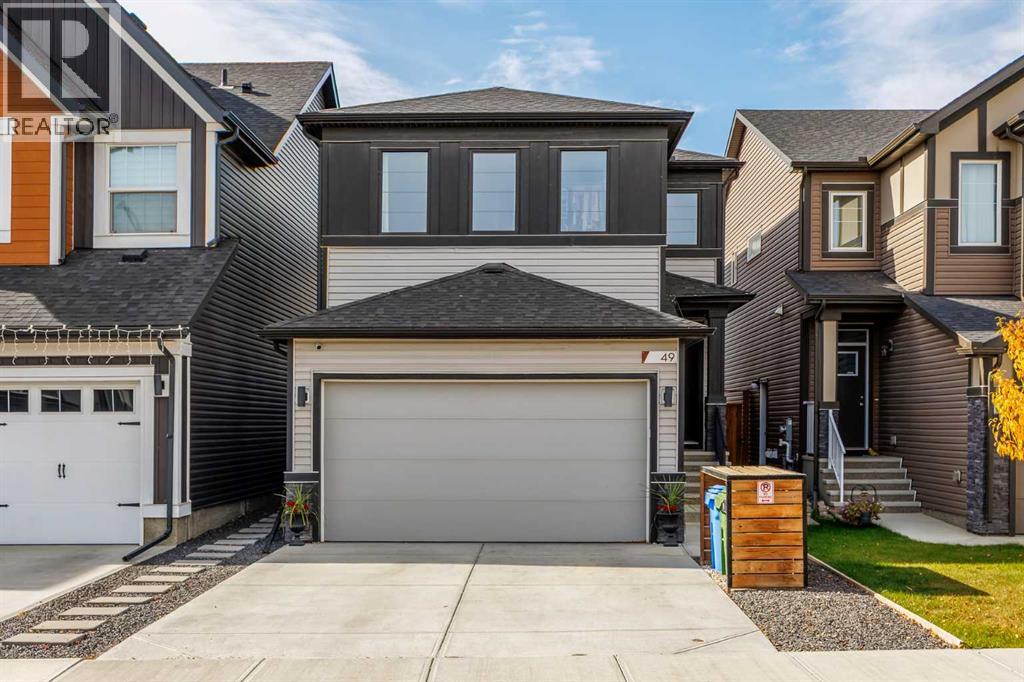
OPEN HOUSE Sunday, Oct 18 from 2-4pm. Welcome to 49 Seton Mews SE—a beautifully upgraded home in the vibrant, master-planned community of Seton, offering modern style, thoughtful functionality, and excellent income potential. The main level features a striking, moody dark kitchen with ample cabinetry and storage, flowing seamlessly into the open-concept living and dining areas. Enjoy the added comfort of air conditioning and a west-facing main living space that welcomes afternoon and evening sunshine. Upstairs, you’ll find 3 bedrooms, each with its own walk-in closet, plus a spacious bonus room ideal for a family lounge, home office, or media space. The primary retreat features dual sinks and a beautifully finished tiled shower with a built-in bench. Downstairs, a 1-bedroom basement legal suite offers excellent flexibility for rental income or extended family living, with soundproofing between the main home and legal suite for added privacy and separate keyless entry for both living spaces. Outside, the fully fenced, west-facing backyard is designed for enjoying Calgary’s long summer evenings, featuring a composite upper deck for dining and entertaining and a lower pergola-covered patio for relaxing. The garage is equally well equipped with durable epoxy flooring and extensive shelving for organized storage. The location is hard to beat, with a nearby retail plaza offering Dairy Queen, massage services, and a gas station, plus convenient access to the 212 Avenue exit connecting to Stoney Trail and Deerfoot Trail. Seton offers an abundance of amenities, including The Block community facility, the off-leash dog park, skatepark, and extensive parks and pathways. The nearby Brookfield Residential YMCA at Seton, Calgary Public Library, South Health Campus (Hospital), and Joane Cardinal-Schubert High School add to the convenience of this sought-after location. Combining stylish upgrades, exceptional storage, income potential, and an amenity-rich location, this home is an outstanding opportunity for homeowners and investors alike. Book your showing today! (id:51913)
The Real Estate District
Calgary, Alberta
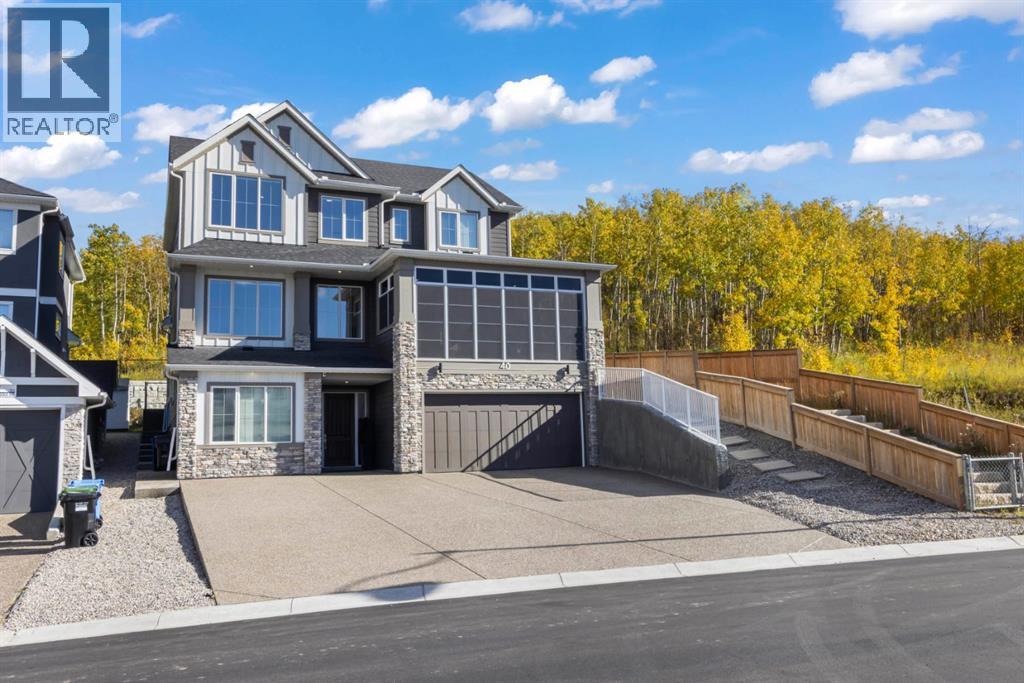
A truly exceptional luxury residence in Crestmont SW Calgary, offering the best of both worlds: sophisticated city living with a private mountain-inspired retreat right at home. This remarkable 2,870 sq ft residence with 3,750 sq ft of total development backs directly onto pristine Crown land with an extensive network of walking paths that run for miles and miles and creates an exceptionally private, forested setting rarely found in Calgary. With panoramic mountain views to the front, resort-style amenities and an impressive list of custom features, this home has been designed for those who expect more from their everyday living. Some of the incredible features of 40 Crestridge Heights SW: Panoramic Rocky mountain views, private forested backyard backing onto Crown land, oversized aggregate driveway with abundant parking and exceptional curb appeal, open-concept design with expansive windows and views throughout, 10' ceilings on the main floor and basement, 9' ceilings on the upper level. Chef’s kitchen with dual dishwashers, ceiling-height cabinetry and premium finishes, elegant 40-bottle wine room featuring a dramatic 10' glass door. Vaulted primary suite with luxurious steam shower. Two additional upper-level bedrooms, each featuring a private full bathroom and walk-in closet, versatile basement bedroom, built-in residential elevator for effortless multi-level living, second-floor three-season sunroom with recessed heating and 10' ceilings. Fully turfed golf simulator booth with GSPro, fully turfed, level backyard with hot tub on a concrete deck, central air conditioning, built-in exterior christmas lighting on every level. Calgary convenience with a mountain Lifestyle. Imagine waking up to Rocky mountain views, then stepping into your private backyard surrounded by trees, enjoying a round of golf at home, or unwinding in the hot tub after a day in the mountains.Then, when the city calls, you're still home in Calgary. With quick access to Calgary's amenities and an easy 55 minute drive west to Canmore and the Rockies, this property offers a lifestyle that combines convenience, privacy and luxury in a way that's exceptionally difficult to replicate. Whether you're entertaining, hosting family, enjoying multi-generational living or simply looking for an extraordinary place to call home, this residence delivers a private resort experience without leaving Calgary. A rare Crestmont opportunity for the discerning Calgary buyer. (id:51913)
RE/MAX Landan Real Estate
Okotoks, Alberta
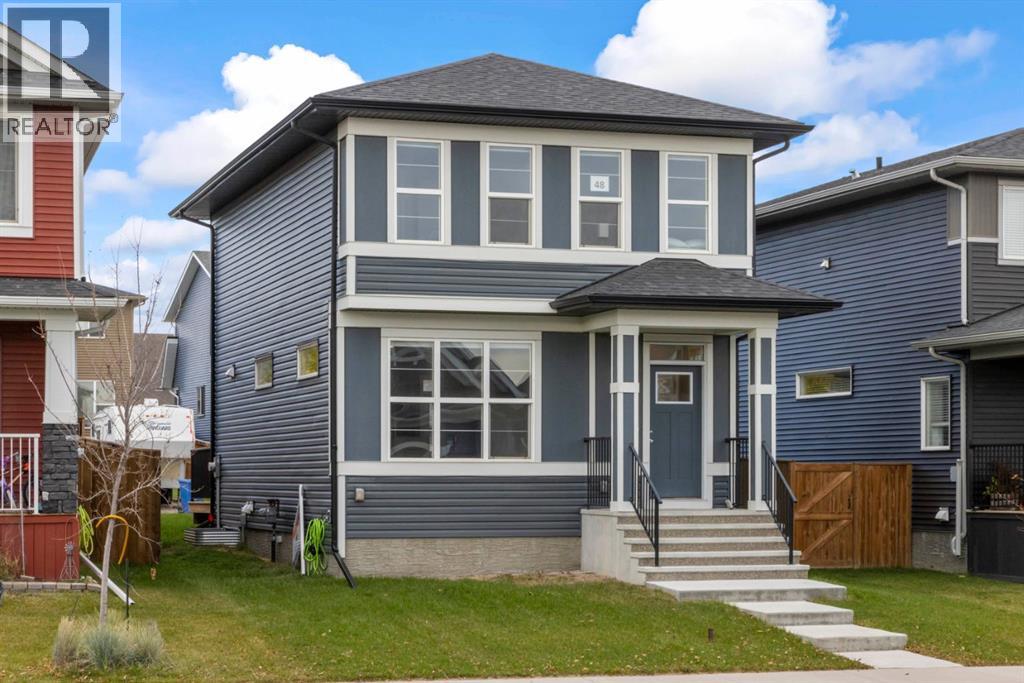
Welcome to 48 Glen Birch, located in the heart of D’Arcy Ranch. This vibrant, up-and-coming community offers the convenience of nearby shopping, brand-new schools, and an expanding network of walking paths—all set against scenic mountain views to the west.Open the front door to an inviting open-concept layout that’s perfect for entertaining. The home is finished in bright, light tones beautifully accented by rich dark hardwood flooring. The timeless white Kitchen is outfitted with stainless steel appliances and overlooks the backyard, which features an oversized deck and a future garage parking pad.Upstairs, you’ll find a generously sized primary bedroom complete with a four-piece ensuite and walk-in closet, along with two additional well-sized bedrooms and a shared four-piece bathroom. A convenient upper-floor laundry closet completes the level.The undeveloped lower level offers high ceilings and neatly tucked-away mechanicals, providing a blank canvas ready for your personal finishing touches.Ideally situated just steps from the walking path that circles the community lake, this meticulously cared-for home shows like new throughout. (id:51913)
RE/MAX Landan Real Estate
Calgary, Alberta
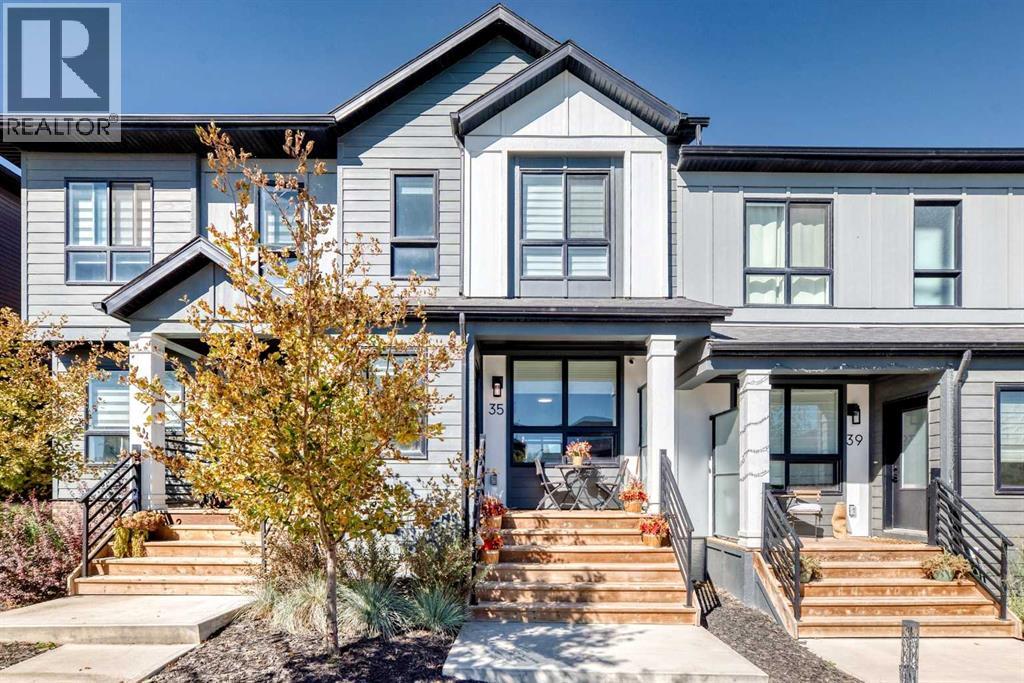
Amazing value!! These beautiful town homes have NO CONDO FEES! Better than new, this 2 storey home feature 3 bedrooms up, plus a fully landscaped/enclosed private rear yard and single detached garage! The front entry boasts a covered front veranda. Once inside, the foyer is bright and spacious. To the right is a comfortable living room connected to the central dining area, and, at the rear is a chef's grade kitchen boasting stainless steel appliances with a built-in wall oven and microwave. Enjoy the convenient mudroom access to the rear yard. Upstairs, there are 3 bedrooms, the master boasting a full ensuite bath and walk-in closet. The lower level is unfinished with 3 pce rough-in plumbing and large windows. For added convenience, central air conditioning has been installed! Silverton is a newer community with quick access to MacLeod and Stoney Trails, and just minutes from the Gates of Walden Shopping Mall featuring Save on Foods, Shoppers Drug Mart, Tim Hortons and so much more! This beautiful home is priced to sell-don't miss out! (id:51913)
RE/MAX House Of Real Estate
Cochrane, Alberta
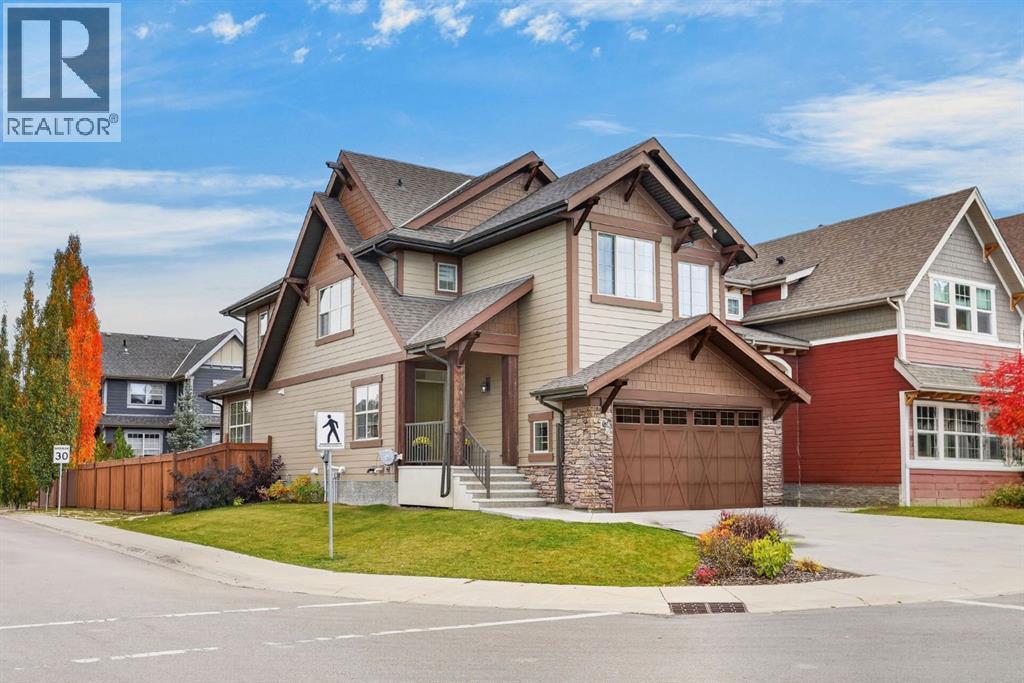
**OPEN HOUSE - SATURDAY OCTOBER 31st 12:00 - 2:00 pm** Welcome to Riviera, one of Cochrane's most desirable communities, where beautiful homes, scenic surroundings, and easy access to the Bow River pathway system come together. Situated on a spacious corner lot, this beautifully upgraded, original-owner Jayman-built home offers a thoughtfully designed living space, a newly developed basement, and an impressive list of upgrades throughout.From the moment you enter, the attention to detail is evident. Hardwood flooring, upgraded lighting, granite countertops, and custom storage solutions create a warm and inviting atmosphere. The main floor features a welcoming entryway, a spacious living room with an upgraded gas fireplace, and a beautifully appointed kitchen featuring premium Electrolux appliances, a gas cooktop, double wall ovens, stylish hood fan, and upgraded granite countertops. Designed with both everyday living and entertaining in mind, this home offers an ideal balance of comfort and sophistication.Upstairs, a centrally located bonus room provides the perfect space for relaxing or gathering with family. The spacious primary retreat features a beautifully appointed ensuite with a separate soaker tub, dual separate vanities, granite countertops, and two individual walk-in closets, both complete with upgraded wood shelving. Two additional generously sized bedrooms and an upgraded four-piece main bathroom with a quartz countertop complete the upper-level. A spacious 2nd floor laundry room offers additional cabinetry, granite countertops, and excellent storage, adding convenience and functionality to everyday living.The professionally finished basement adds exceptional versatility with a spacious recreation area, built-in workstation, a three-piece bathroom featuring a beautifully tiled glass shower, and plumbing already in place for a future wet bar. An additional room currently used as a home gym offers the flexibility to convert to a bedroom, while a separa te hobby/man cave room and generous storage areas provide even more functional living space.Outside, the larger corner lot offers additional space and privacy, complemented by an expansive, full-length deck that's perfect for summer entertaining. Convenient double-gated side-yard access provides additional functionality for trailer storage, while the double attached garage offers extra storage space.Thoughtful upgrades and exceptional storage solutions set this property apart, with custom wood shelving in the closets to additional cabinetry and built-in storage designed to make everyday living easier.Beautifully maintained, extensively upgraded, and feature designs, 1 Riviera Point offers an exceptional opportunity to enjoy the lifestyle and community that make this exclusive community so special. (id:51913)
Cir Realty
Calgary, Alberta
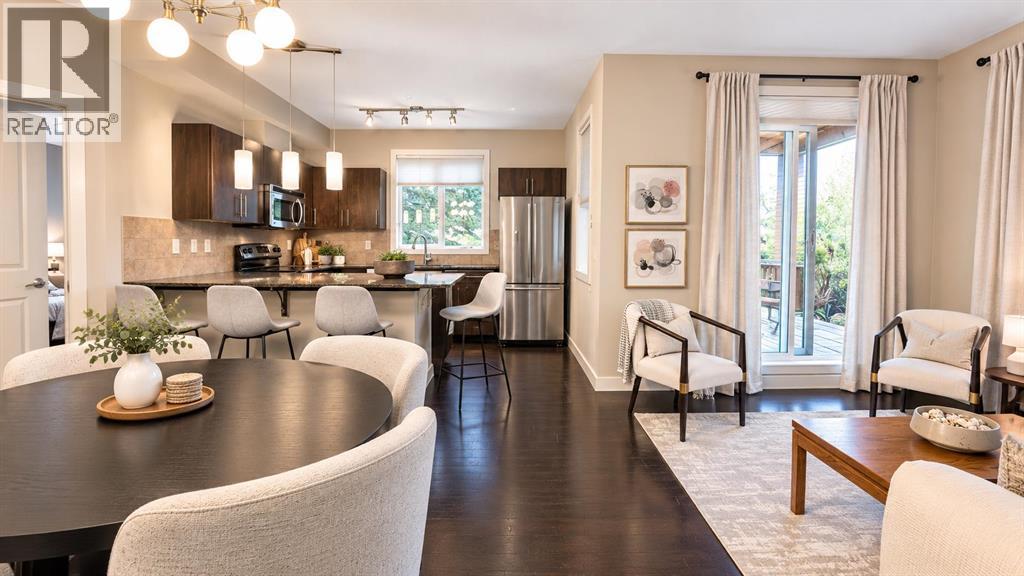
$298,900 | 2 TITLED UNDERGROUND PARKING STALLS!CORNER UNIT PRIVACY | 2 BEDROOMS + DEN | 2 FULL BATHSDiscover the perfect blend of space, comfort, and privacy at The Ascent at Dover! This bright corner unit offers nearly 840 sq. ft. of thoughtfully designed living space, with oversized windows and a desirable layout that provides added separation from neighbouring units.Enjoy 9-ft ceilings, an open-concept layout, granite countertops, stainless steel appliances, and cork flooring. Two bedrooms, two full bathrooms, and a separate den offer flexibility for working from home or pursuing your hobbies.The primary bedroom features a walk in closet and private ensuite. Step outside to your large, covered private patio surrounded by mature greenery, creating a peaceful outdoor retreat with added privacy and no direct neighbour views.TWO TITLED UNDERGROUND PARKING STALLS + ASSIGNED STORAGE add exceptional everyday convenience and value.Ideal for first time buyers, downsizers, or investors. Enjoy the privacy, space, and features you've been looking for book your showing today! (id:51913)
Cir Realty
Calgary, Alberta
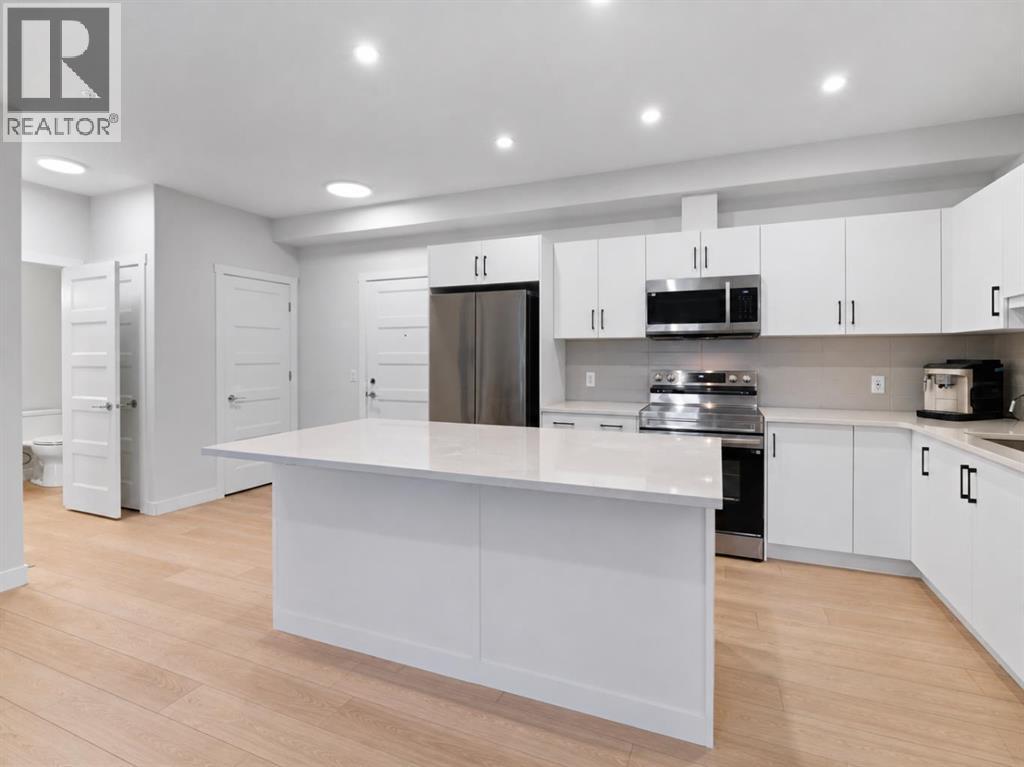
WELCOME TO THE WESTBERRY IN ARBOUR LAKE! offering an exceptional combination of modern comfort, everyday convenience, and year-round lake community living. This thoughtfully designed ground-floor 2 bedroom, 2 bathroom condo features a spacious and functional open-concept layout with luxury vinyl plank flooring, contemporary finishes, and plenty of natural light throughout. The modern kitchen is finished with quartz countertops, stainless steel appliances, generous cabinetry, and ample counter space, flowing seamlessly into the dining and living areas for comfortable everyday living and entertaining. Both bedrooms are generously sized, while two full bathrooms provide added convenience for couples, families, guests, or roommates. One of the home’s standout features is the private ground-floor patio with direct gated access, creating an easy connection to the outdoors and added convenience for pet owners. Additional highlights include a large storage locker and a well-positioned titled underground parking stall. The Westberry also offers an inviting contemporary lobby and secure parcel lockers, adding another level of convenience to everyday living. Built by Cove Properties and situated in the highly desirable lake community of Arbour Lake, this home places you just minutes from Crowfoot Crossing, with an extensive selection of shopping, restaurants, cafés, fitness facilities, entertainment, and everyday services close at hand. The Crowfoot LRT Station also provides convenient access to downtown Calgary and surrounding areas. Arbour Lake itself offers an exceptional four-season lifestyle, with residents able to enjoy swimming, fishing, kayaking, beach days, community programming, and seasonal events for an annual HOA fee. Walking paths, playgrounds, green spaces, and a peaceful community pond are also nearby, connecting you to even more of the area’s outdoor amenities. Offering ground-floor convenience, modern finishes, titled underground parking, excellent access to Crowfoot, and the lifestyle benefits of one of Calgary’s established lake communities, this well-appointed home presents an outstanding opportunity for first-time buyers, professionals, downsizers, investors, or anyone looking to enjoy low-maintenance living in northwest Calgary. (id:51913)
RE/MAX Complete Realty
Calgary, Alberta
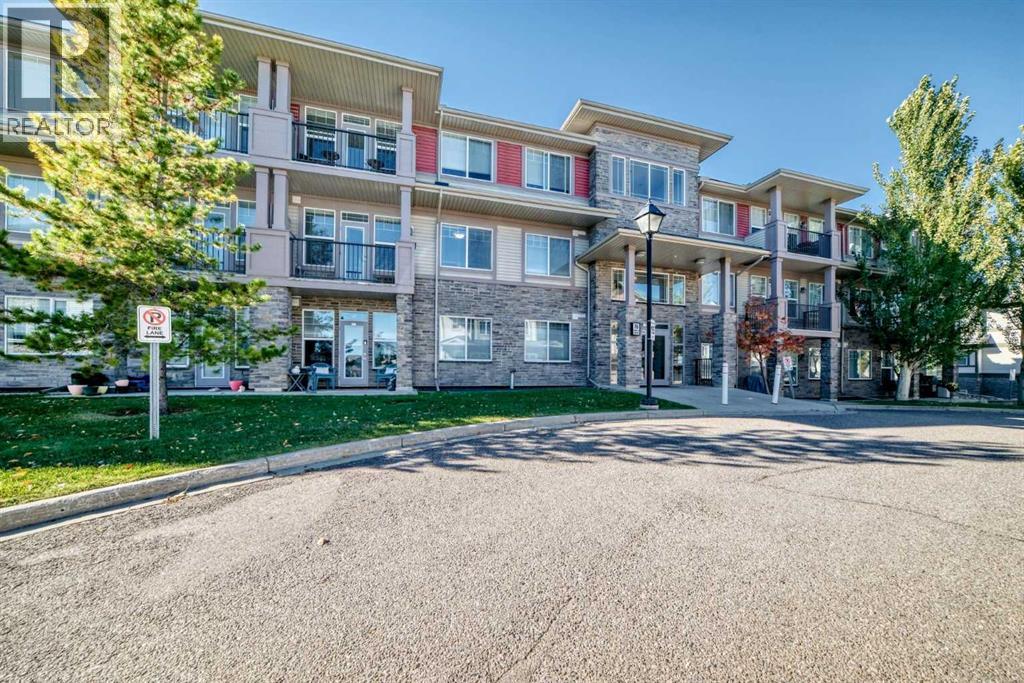
Fresh to market in Panorama Hills' Milano complex, this 2-bedroom, 2-bathroom ground-floor condo offers 756 sq ft (RMS) of easy, low-maintenance living. The open-concept layout pairs durable laminate floors with a granite-countered kitchen and eating bar — a natural hub for morning coffee or casual dinners with friends. The primary bedroom features a 4-piece ensuite, and in-suite laundry keeps daily life simple. Step out to your patio and enjoy the quiet greenbelt and walking path right behind the unit, with a city-maintained pond just a short stroll away. Underground parking keeps winters painless. Everyday essentials are minutes from your door, including Save-On-Foods, Tim Hortons and Rexall, with schools, parks and Stoney Trail all close at hand. Move-in ready with nothing left to do — book your showing today! (id:51913)
Maxwell Canyon Creek