
- david@f1realestate.ca
- +1 403 9929611
- 15 River Drive S, Bragg Creek AB
- david@f1realestate.ca
- +1 (403) 992 9611
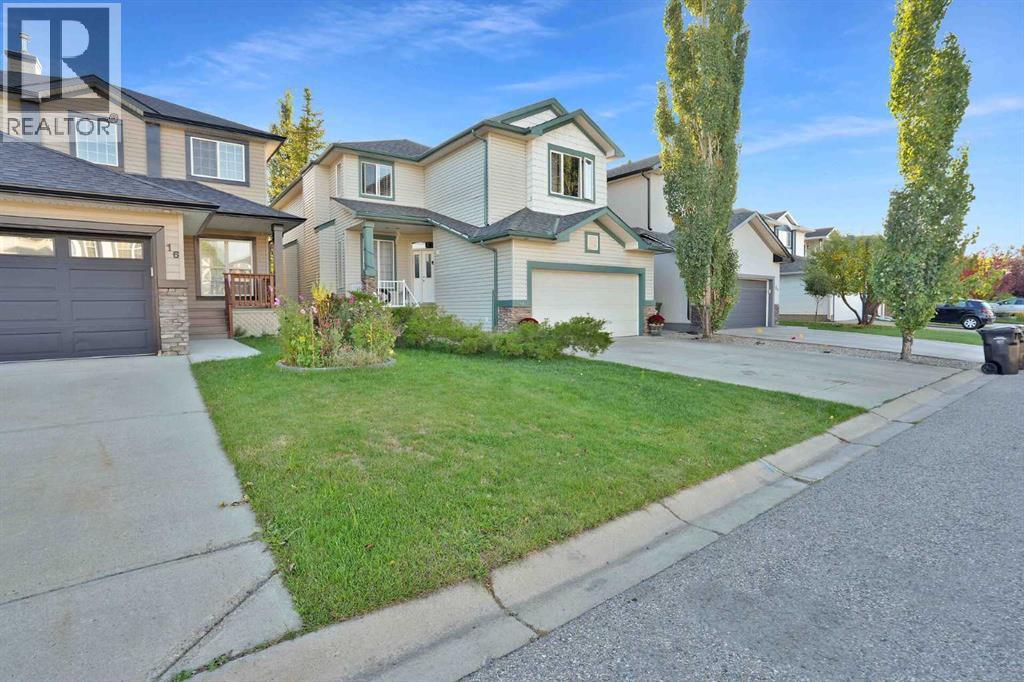
Calgary, Alberta
***Price Reduced!!*** Public Open House this Saturday, the 24th of October 2.00-4.00p.m. the Beautiful, family house, tucked in a quiet cul-de-sac location and backing on a green space provides a safe environment for playing outside children and gives maximum privacy not having neighbors in the back. It boasts almost 2200 sq ft of a developed space. Just when you enter the house, you will find a large and bright main floor office room, a half bath and a laundry room. While you continue further inside, the house welcomes you with a lot of light through a huge living room window. Relax and unwind in the comfortable living room, which boasts a gas fireplace that adds warmth and character. The seamless flow from the living area to the private back yard allows you to enjoy the green space view and fresh air right from your home. Whether you’re sipping your morning coffee or winding down after a long day, this outdoor space is a true retreat. Upgraded with granite counter tops and stainless-steel appliances kitchen, where functionality meets style is featuring a large kitchen island and a convenient breakfast bar, this space is ideal for both casual dining and culinary creativity. The abundance of the walk-through pantry, cabinetry and counter space ensures ample storage and preparation areas, while the adjacent dining area provides a cozy spot for family meals or hosting friends. The upstairs master bedroom, a grand retreat, invites you in with its functional layout, while the additional bedrooms promise a harmonious blend of comfort and versatility. To elevate your lifestyle, a bonus room awaits, ready to host family gatherings, game nights, or your very own home theater—a multifaceted space limited only by the boundaries of your imagination. Ideally situated within arm's reach of a thriving community hub, this home seamlessly integrates into the pulse of local life. Here, convenience is not just a perk; it's a way of life. Being close to esteemed schools provides a nur turing environment for academic growth. Retail therapy is within reach with your proximity to diverse shopping centers. Major highways at your doorstep ensure that you're seamlessly connected to the broader landscape, facilitating easy travel and exploration. This residence is an unparalleled gem within the heart of a mature, family-oriented community. Don’t miss the chance to own this beautifully designed and perfectly located, family house. Schedule a viewing today and discover the perfect blend of style, comfort, and convenience. (id:51913)
Grand Realty
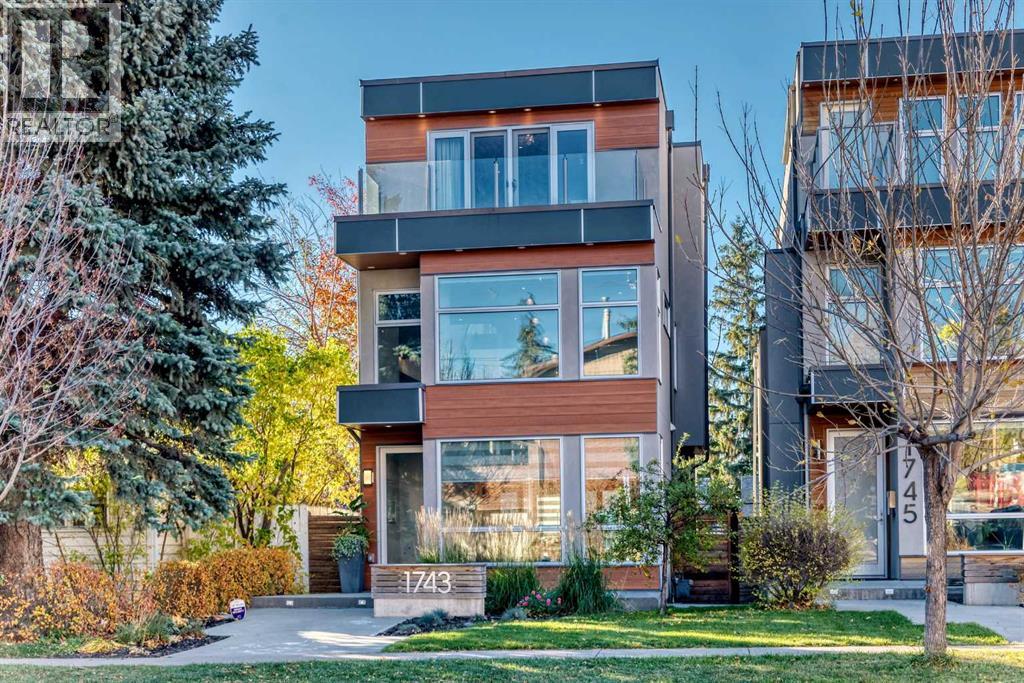
Calgary, Alberta
* OPEN HOUSE Oct 24, Saturday 1-4pm * Welcome to this stunning, contemporary, and meticulously maintained luxury home in prestigious Hillhurst. Offering 2,924 sq. ft. plus a fully finished basement, this exceptional residence showcases upscale finishes, sophisticated design, and outstanding craftsmanship throughout. Premium features include a Carrier Slim air conditioning system, underground sprinkler system, Low-E triple-pane windows, in-floor heating in the basement, primary ensuite, and main bathroom, Grohe plumbing fixtures, designer lighting, engineered white oak flooring throughout, high-end tiles in all bathrooms, luxurious basement carpeting, and custom-made premium draperies and blinds. The main floor features 9-foot ceilings and an impressive open-concept kitchen designed for both everyday living and entertaining. Highlights include distinctive Italian matte-finish black granite countertops, European style white cabinetry accented with substantial dark oak detailing, an extraordinary large island with an end display cabinet, and a custom-built wine rack accommodating up to 50 bottles with integrated LED lighting. Top-of-the-line European Miele appliances complete this exceptional kitchen. The spacious, bright living room features an extra-wide contemporary fireplace with a striking Italian marble slab surround. Expansive glass walls and an elegant open-riser staircase add a dramatic architectural touch. The second floor offers two generously sized bedrooms, a full bathroom with double vanity sinks, and a bonus room featuring custom-built bookcases and a dedicated desk and workspace. The entire third floor is devoted to a luxurious primary retreat, complete with private front and rear balconies and beautiful downtown views. Additional highlights include a custom-made king-size bed frame and a cozy wet bar. The spa-inspired ensuite features Italian marble countertops, double vanity sinks, a steam shower, and a luxurious soaker tub with a freestanding t ub filler. Double sliding doors provide access to a private balcony enclosed with elegant glass railings. The spacious walk-in closet boasts custom cabinetry, a central island, a dedicated shoe closet, integrated LED lighting, and a bright skylight. The fully finished basement features impressive 10-foot ceilings, a spacious family room with decorative feature-wall panelling, a stylish wet bar with a wine rack and open shelving, a full bathroom, and an additional bedroom. The large backyard is fully fenced and landscaped, featuring a custom-built pergola and patio, perfect for outdoor relaxation and entertaining. The spacious double garage has been drywalled. Ideally situated close to schools, restaurants, shopping, playgrounds, and public transit, with convenient access to major roadways, this exceptional Hillhurst residence offers a remarkable blend of contemporary luxury, thoughtful design, and everyday convenience. (id:51913)
Century 21 Bravo Realty
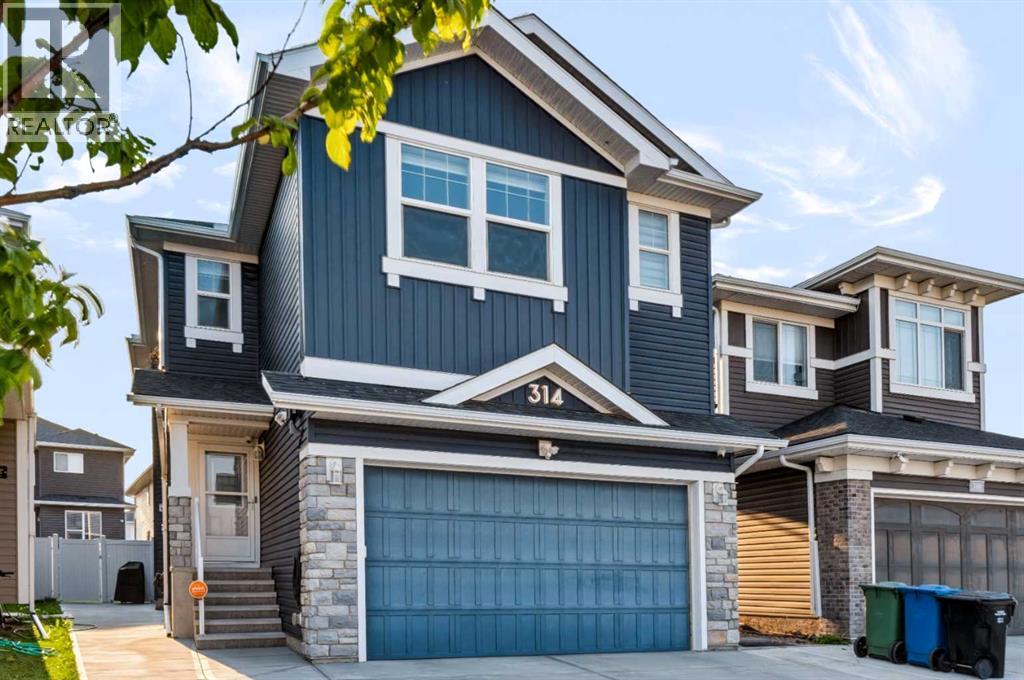
Calgary, Alberta
Welcome to 314 Red Sky Terrace NE, a beautifully upgraded 2019-built home offering total of 3,103+ sq. ft. of developed living space on a 3,950+ sq. ft. lot, complete with a basement LEGAL suite and over $50,000 in upgrades.The main floor features an open, functional layout with a bedroom and full bathroom, ideal for guests, extended family or a home office. The upgraded kitchen offers a GAS RANGE , ample cabinetry and a gas BBQ line, while central A/C and a HEATED garage provide year-round comfort and convenience.Upstairs offers 3 spacious bedrooms, 2 full bathrooms and a versatile bonus room. The primary bedroom provides a comfortable private retreat, with plenty of space for the entire family.The fully basement LEGAL suite, completed in August 2026, features a separate entrance and brand-new appliances (never been used) —perfect for rental income or multi-generational living. Additional highlights include a 200+ amp electrical panel and EV charger.Outside, enjoy the oversized lot and valuable outdoor space. Located in vibrant Redstone, close to parks, pathways, playgrounds, shopping, restaurants, schools, Calgary International Airport, CrossIron Mills, Stoney Trail and Deerfoot Trail.A rare opportunity to own a move-in-ready, extensively upgraded home with a LEGAL basement suite, exceptional functionality and strong long-term flexibility. (id:51913)
Exp Realty
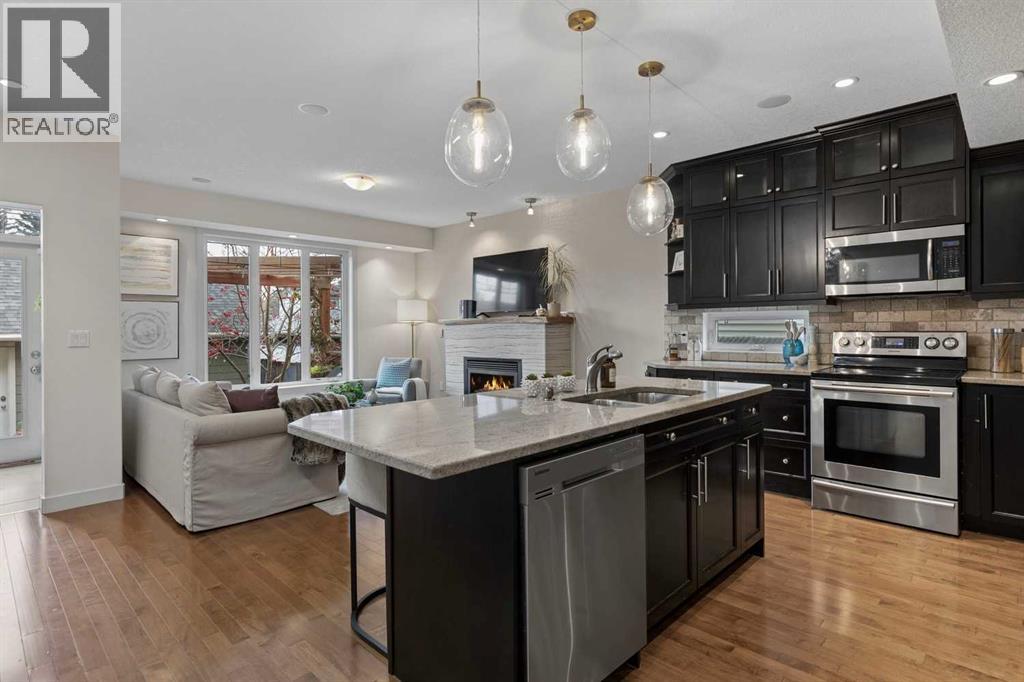
Calgary, Alberta
Open House on Saturday, Oct 24th from 2:00-4:00pm! Nestled in the heart of Bowness, this stunning two storey home won't disappoint. This beautiful property offers over 1850 sqft of exceptional living space, 3 spacious bedrooms, 3.5 bathrooms, a double detached garage and so much more. An inviting main floor that features 9ft ceilings throughout, hardwood floors, a vast dining area, a cozy office and a bright floor plan that's made for entertaining. This lovely kitchen showcases granite counters throughout, stainless steel appliances, a generous island, plenty of cabinet and pantry. Enjoy your morning coffee in your cozy living room sitting next to your gas fireplace. Host memorable bbq's with family and friends in your beautiful private backyard. A powder room to complete the main level. The upstairs is just as impressive. Walk into this incredible primary retreat with vaulted ceilings that offers a 5 piece spa like ensuite with heated floors, a large walk in closet and roomy balcony. Two additional bedrooms, a stylish main bathroom and convenient laundry room to complete the upper level. This open and functional partially finished basement with heated floors is awaiting your own personal touches. Conveniently located, only steps away from great restaurants, shops and café's. Only minutes from Bowness Park, Bow River pathways and the Calgary Farmers Market. Easy access to downtown Calgary, Winsport and Highway 1 for that weekend mountain getaway. Come see this incredible property for yourself! (id:51913)
Cir Realty
Calgary, Alberta
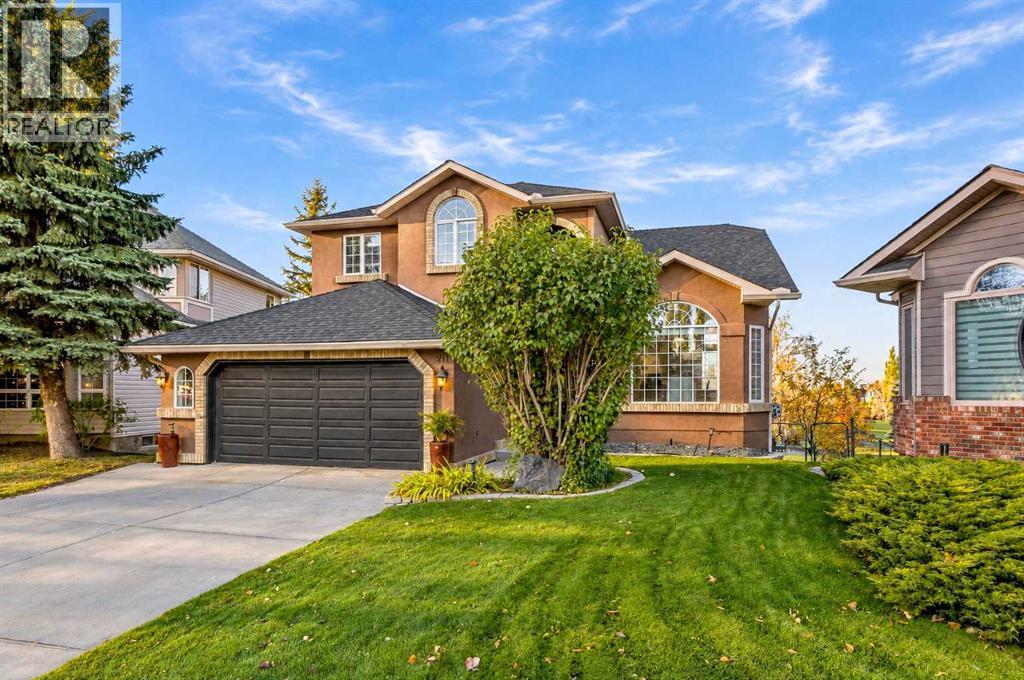
***Open House Saturday October 24, 2-4P.*** Extremely Rare Opportunity, nestled within the highly desired community of Douglasdale, this exceptional two-story detached home presents an unparalleled opportunity for discerning families seeking both space and serenity. With over 2500 square feet above grade and a beautifully finished walkout basement, this residence unfolds to reveal generous living areas designed for both entertaining and quiet relaxation. Discover a large inviting main level featuring hardwood floors, formal living room, dining area, bright kitchen, breakfast nook, family room, main-floor office and laundry room. Upper level has new updated luxury vinyl plank throughout, a large primary suite along the back of the home, with a generous ensuite and walk-in closet. Two good size bedrooms complete the upper floor along with a 5 piece bath. A walkout basement, with two additional bedrooms, a full bathroom, and a finished recreation room offer flexibility and endless possibilities for recreation or guest accommodation. A large storage/utility room completes the lower level. Stepping outside, one finds themselves enveloped by a massive backyard meticulously landscaped and boasting a charming garden, all while enjoying breathtaking views and backing directly onto the golf course—a truly enviable setting. A large deck and patio with fire pit invites outdoor enjoyment, while the double attached garage provides secure parking for your vehicles. Situated within close proximity to sought after schools, Fish Creek Park, and vibrant shopping destinations, this home embodies both convenience and tranquility. With its walkout basement, large yard, new light fixtures and fresh paint, all within a highly desired community, this exceptional residence is poised to become a cherished sanctuary for generations to come—a great family home you won't want to miss. (id:51913)
Real Broker
Calgary, Alberta
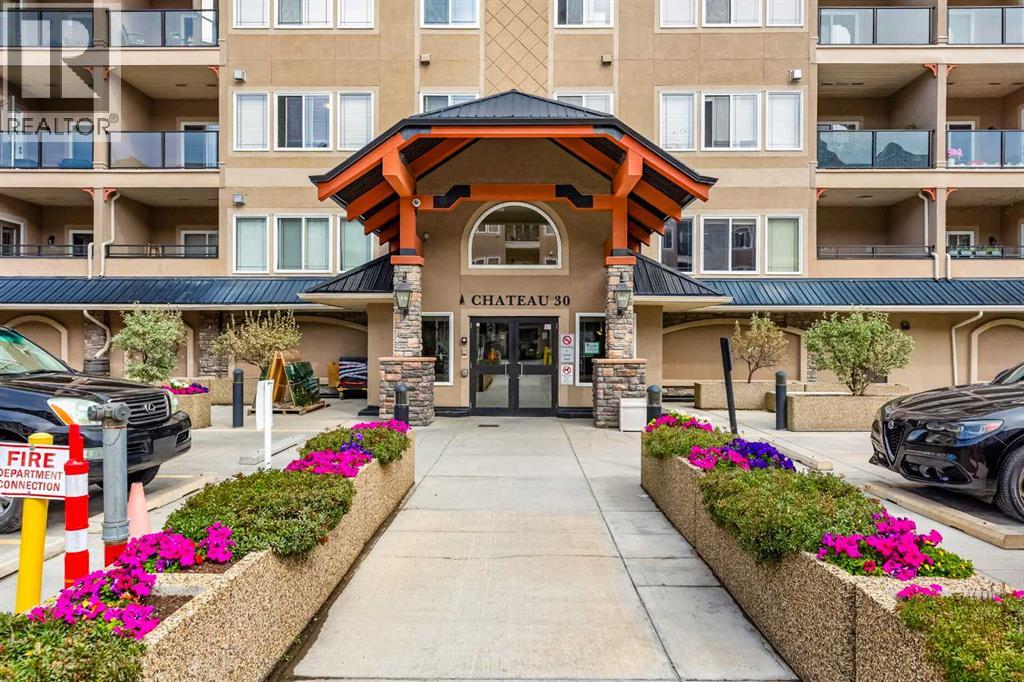
OPEN HOUSE SAT 1:00 - 3:00 PM The Wedgwoods of Discovery Ridge is nestled in one of only two forest preserves in Calgary - Griffith Woods. JUST FINISHED!! BRAND NEW QUARTZ countertops in the KITCHEN and BATHROOMS, along with NEW SINKS and FAUCETS. Plus FRESHLY PAINTED THROUGHOUT. All ready to move in. This meticulously maintained 3rd floor home with 2 BEDROOM, 2 BATHROOM PLUS DEN is a nature lover’s dream. The open concept layout featuring HARDWOOD floors and OVERSIZED east facing windows that bring in BEAUTIFUL MORNING LIGHT and showcases the FOREST VIEWS FROM ALL YOUR WINDOWS. On the cooler evenings cozy up in front of the GAS FIREPLACE with a stone surround to relax your night away. Enjoy cooking and entertaining in your OPEN CONCEPT kitchen with NEW EATING BAR that’s open to a dining area great for entertaining family and friends. The good-sized primary bedroom includes a WALK IN CLOSET and a large ensuite with soaker tub and walk-in shower. The second bedroom is located on the opposite side of the unit beside a 3 pc bath - ideal for guests or roommates. A DEN area just inside the entrance is the perfect size and In-suite laundry. Relax on the deck off the living room OVERLOOKING THE WOODS. The condo fee includes heat, electricity, water and gas. A fully equipped fitness center on the first floor and a community lounge room provide opportunities for recreation and social engagement. It also comes with one TITLED UNDERGROUND parking stall. Located steps from the Elbow River pathway system, this home is a haven for nature lovers, hikers, and outdoor enthusiasts. There is nearby shopping and dining options at your doorstep. The Discovery Ridge Community Association also provides access to sports courts (tennis, basketball, pickleball), soccer fields, a playground, and a skating rink. A great place to call home! (id:51913)
First Place Realty
Calgary, Alberta
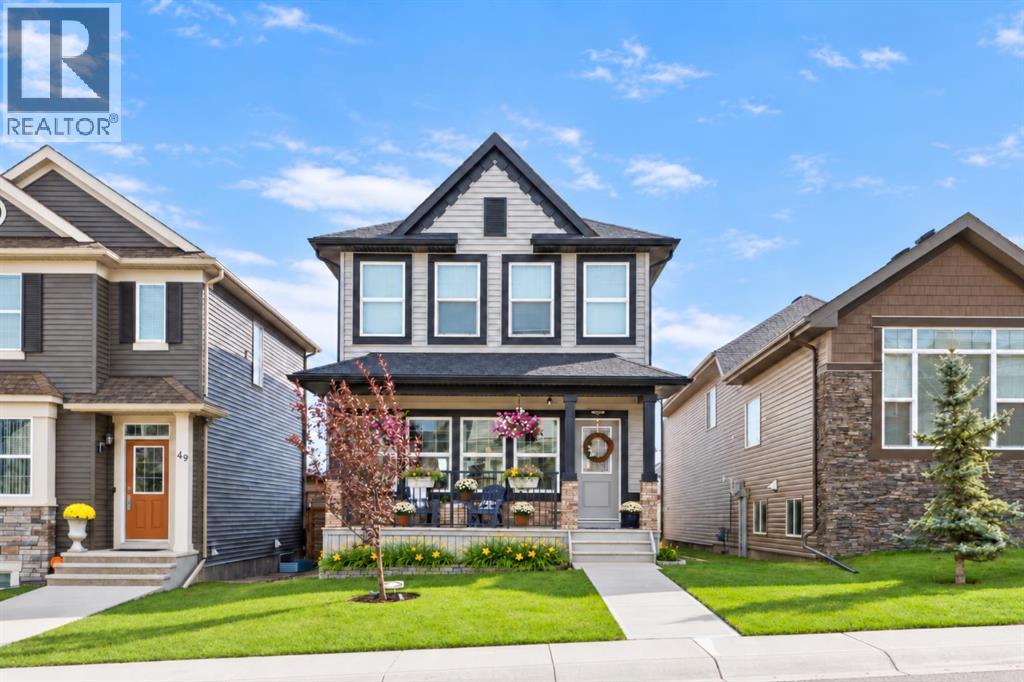
*OPEN HOUSE SAT OCT 24th 1-3 pm* Welcome to this charming two-storey built by Sterling Homes. This house offers over 1,600 sq. ft. above grade in the vibrant community of Nolan Hill, just steps from the new K–9 Catholic school. A welcoming front veranda creates inviting curb appeal, while nearby parks and walking paths make it easy to enjoy the neighbourhood. Inside this gem, the open-concept main floor is designed for everyday living and entertaining, featuring nine-foot ceilings, new light fixtures and gleaming hardwood floors. The kitchen blends style and function with raised cabinetry, stainless steel appliances and a generous island featuring granite countertops, an eating bar, a built-in wine rack and shelving. Upstairs, you’ll find three well-sized bedrooms, including a spacious primary bedroom with a walk-in closet and four-piece ensuite. The two secondary bedrooms feature ample closet space with reading nooks above—a must-see! The recently finished basement adds valuable living space with vinyl plank flooring, an additional bedroom, a half bathroom and a comfortable living room—perfect for movie nights, hosting guests or giving the family room to spread out. Out back, you’ll find a south-facing backyard, large deck with smaller deck for a hot tub (not included or present), and space behind the fence for an RV or your vehicle. With four bedrooms in total, inviting spaces across all three levels and an amazing location, this home offers comfort, flexibility and a welcoming place to call your own! (id:51913)
Real Broker
Calgary, Alberta
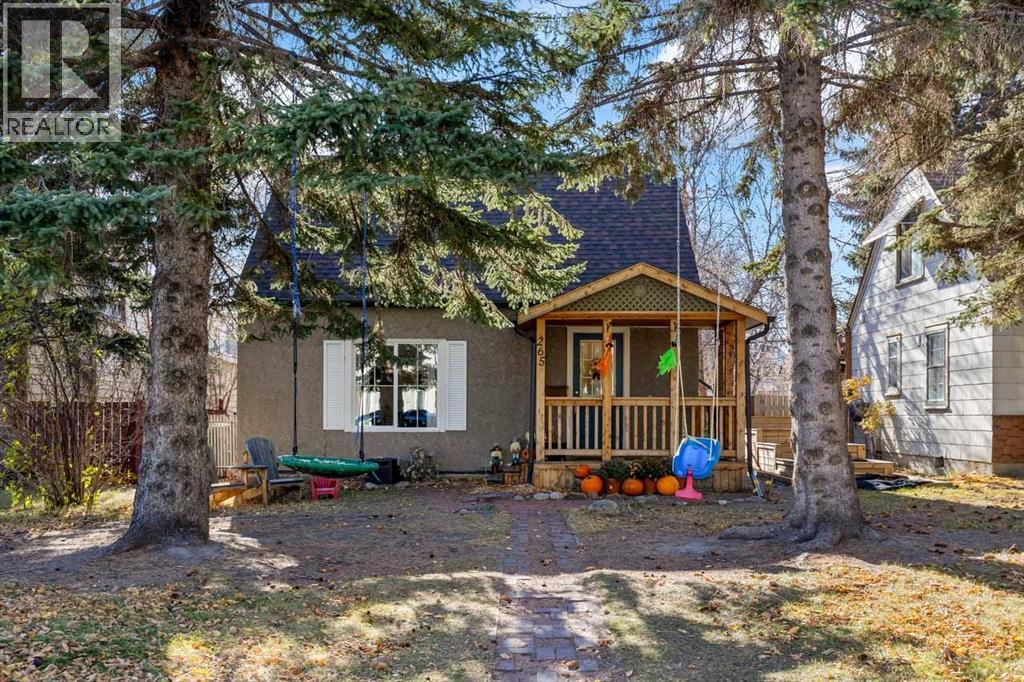
OPEN HOUSE SATURDAY OCT 24 2:00 to 4:30 Much more than meets the eye! From the street, this charming character home has the appearance of a quaint bungalow, but step inside and discover a surprisingly spacious 2-storey home with all 3 bedrooms upstairs! Character homes like this are becoming harder to find in Calgary's sought-after inner-city community of Tuxedo, especially one with so much to offer. With 1,456 sq. ft. of usable space, this home has undergone some impressive recent renovations, including updates to the kitchen and living areas and the removal of interior walls to create a more open, spacious and functional main floor. These changes have improved the flow between the kitchen, dining and living spaces, bringing a more modern feel to the home while maintaining its original character and charm. The generous dining area easily accommodates a full-sized dining table, while the bright family room at the back of the home offers a cozy wood-burning stove and plenty of natural light. Upstairs, you'll find 3 bedrooms, including a spacious primary bedroom with its own 3-piece ensuite, walk-in closet and French doors leading to a private south-facing balcony. Hardwood, luxury vinyl plank (LVP) and tile flooring can be found throughout the home. Outside, you'll appreciate the large yard with mature trees and the convenience of a double detached garage. Located just minutes from Edmonton Trail, this is a wonderful neighbourhood for those who enjoy walking along tree-lined streets and exploring nearby restaurants, local markets and amenities. A fantastic opportunity to enjoy the charm of an established inner-city home with the benefit of recent renovations, a functional layout and more space than you'd ever expect from the street! (id:51913)
Cir Realty
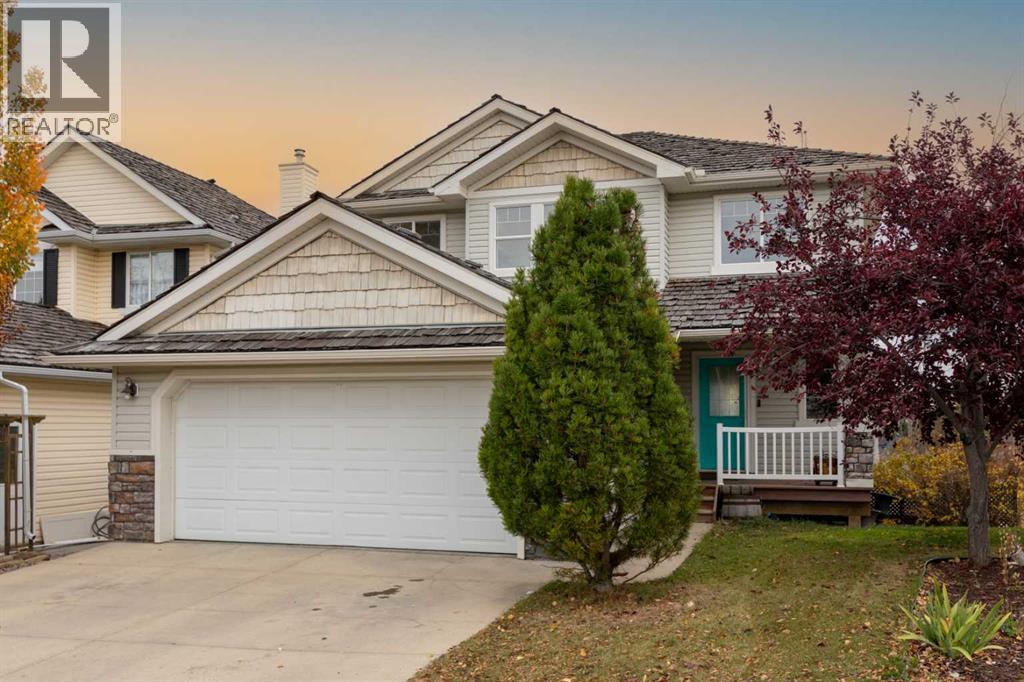
Cochrane, Alberta
This walk-out home with views of Cochrane Hill has plenty of potential for buyers looking to take on a renovation project. The spacious, bright foyer leads into a living room with a gas fireplace and large windows showcasing the views. A kitchen with island and corner pantry, a dedicated office, a 2-piece bathroom, and access to the double attached, heated garage round out the main floor. Upstairs offers three bedrooms, including a primary bedroom with walk-in closet and ensuite, a full bathroom, and upper-floor laundry. The fully finished walk-out basement includes a fourth bedroom, family room, wet bar, and 3-piece bathroom. Outside, the landscaped backyard features mature trees and multiple levels of outdoor space. The home is built to engineered structural specifications, giving home a solid foundation. Located directly across from a playground and just a short walk to Bow Ridge's popular sledding hill, soccer fields, baseball diamond, and the scenic pathways along the Bow River and Jumping Pound Creek, this home offers great bones in a mature neighborhood. Property is not affected by the neighbourhood gabion wall. Book your showing today to find out why Living in Cochrane is Loving where you Live! (id:51913)
Royal LePage Benchmark
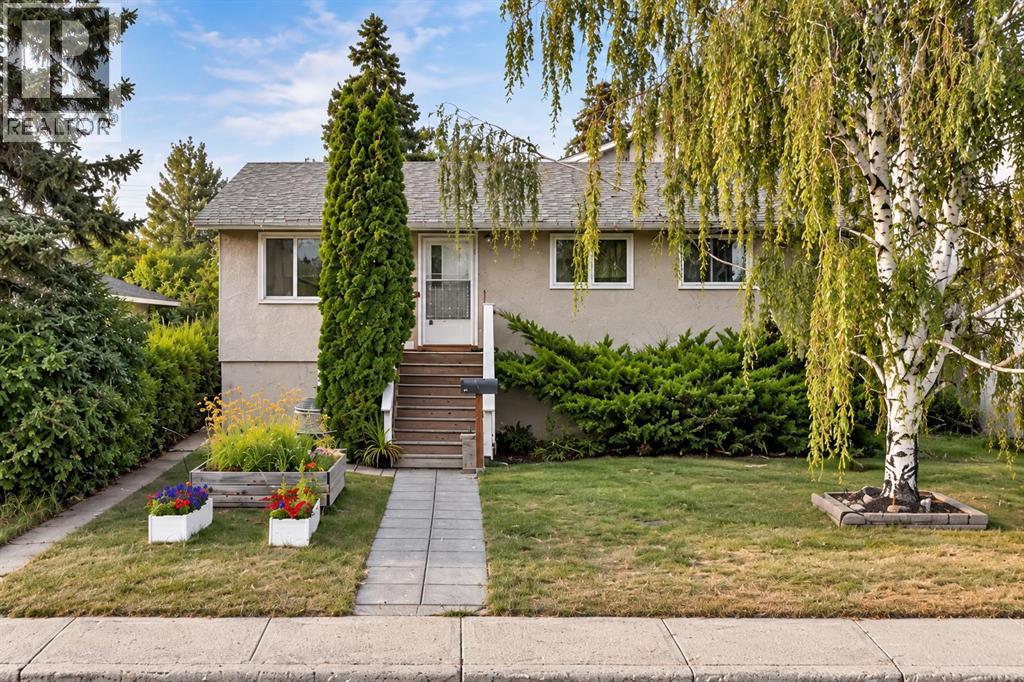
Calgary, Alberta
OPPORTUNITY IN BOWNESS! Situated on a generous 50' x 120' lot in an incredible location just ONE BLOCK FROM THE BOW RIVER AND BOWNESS LAGOONS, this property offers outstanding potential in one of Calgary’s most established and beloved communities. Enjoy quick access to the river, pathways, green spaces and everything that makes the Bowness lifestyle so special.The home offers a functional main-floor layout along with a TWO-BEDROOM ILLEGAL BASEMENT SUITE, providing additional flexibility for extended family, guests or potential future rental use.A major recent investment has already been completed with a NEW premium Owens Corning TruDefinition Duration FLEX roofing system, featuring SBS polymer-modified architectural shingles, SureNail Technology, Class 4 impact resistance and a lifetime warranty.The location is hard to beat — just a block from the river and lagoons and within walking distance of Bowness High School and Belvedere Parkway School, with shops, restaurants, transit and everyday amenities nearby.Whether you're looking to renovate, invest, hold or create a home of your own, this property presents an exciting opportunity on a substantial lot in the heart of Bowness. Property is being sold AS IS, WHERE IS. Bring your vision and discover the possibilities! (id:51913)
Royal LePage Solutions
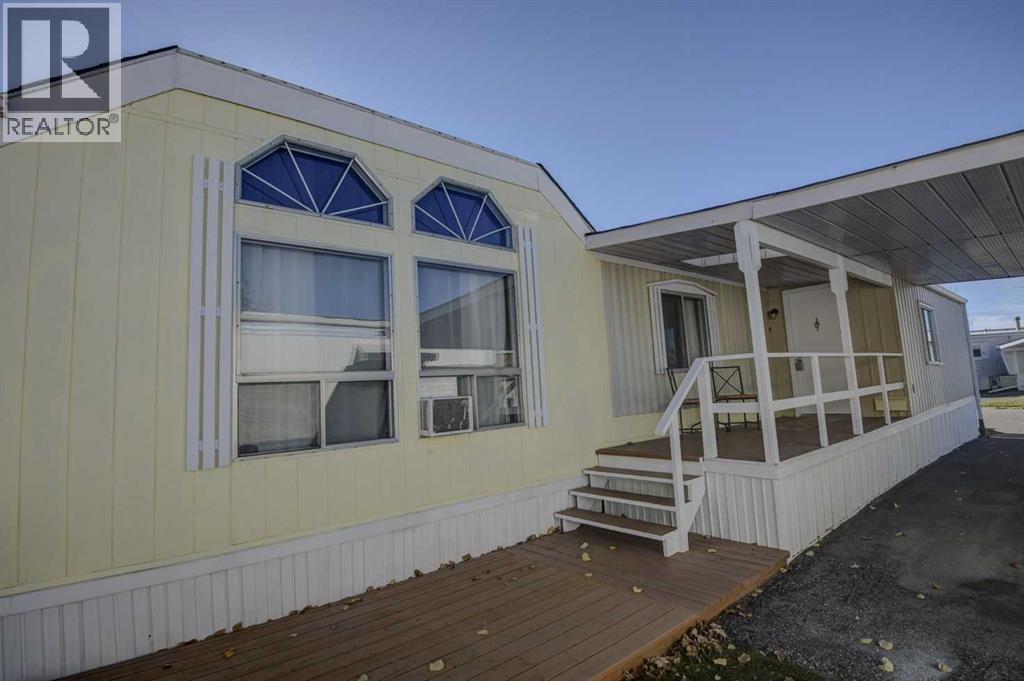
Calgary, Alberta
OPEN HOUSE Saturday October 24 from 2 - 4pm! Step into an oasis of tranquility within Calgary’s coveted Arbour Lake, in the 45+ Watergrove Community, where this meticulously crafted mobile home offers a haven of refined comfort and contemporary living. This single-wide architectural gem unfolds across 1,126 square feet, presenting a seamless blend of functionality and elegant design. Three generously sized bedrooms provide ample space for rest and rejuvenation, complemented by two full bathrooms, including a luxurious four-piece ensuite featuring a jetted tub with beautiful skylight – an invitation to unwind and indulge, the ensuite also includes separate make-up vanity, private toilet closet and tons of closet space . Throughout the home, resilient vinyl flooring provides both durability and aesthetic appeal, while vaulted ceilings create a sense of expansive grandeur. Culinary delights await within the thoughtfully appointed kitchen, complete with a convenient pantry, while large windows bathe the interior with natural light. Laundry convenience is assured with a dedicated laundry room, enhancing everyday living. Outside, two charming decks extend your living space, offering an ideal spot to enjoy your morning coffee or evening cocktail and embrace the outdoors. There is room for two vehicles and even a carport, ensuring ease and accessibility. Residents enjoy access to community amenities including a clubhouse, outdoor swimming pool, indoor hot tub and sauna, games room, library, and gym. With shopping and transportation nearby, the only thing left to do is move in and make this stunning community your new home! (id:51913)
Cir Realty
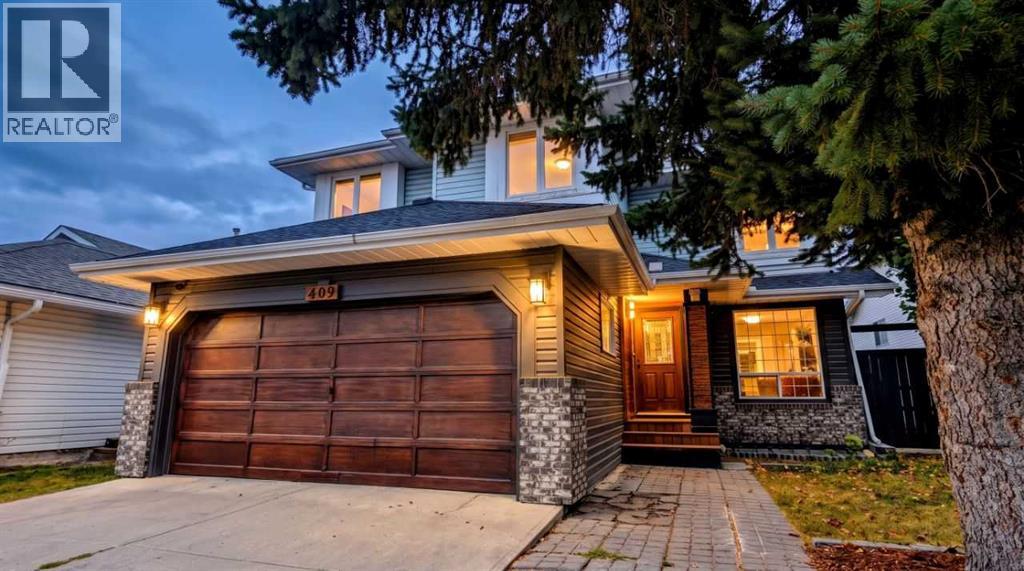
Calgary, Alberta
Openhouse oct 24, 2 to 4pm. Welcome to this architecturally distinctive and EXTENSIVELY and LUXURIOUSLY RENOVATED home with exceptional attention to details in the desirable community of Citadel, offering over 2,700 sq. ft. of living space across three fully finished levels! This impressive property features a NEW KITCHEN with NEW APPLIANCES, beautifully updated bathrooms, NEW LIVING AND FAMILY ROOM FINISHES, FRESH paint, NEW Flooring, NEW Sunroom, a NEW DECK, a NEW SECTION OF FENCING, and numerous additional upgrades throughout. The striking modern façade welcomes you into a thoughtfully designed interior featuring continuous luxury vinyl plank flooring, custom wood accent walls, and integrated smart ambient lighting. The bright main floor showcases a stunning kitchen with vaulted ceilings, two-tone cabinetry, expansive quartz countertops, premium stainless steel appliances, and a dedicated breakfast nook. Separate formal living and dining areas offer excellent entertaining space, while the inviting family room provides a comfortable setting for relaxing or spending time with family. A convenient main-floor laundry room and designer powder room complete this level. Upstairs, the spacious primary bedroom features a custom illuminated headboard wall, walk-in closet, and private ensuite. Three additional generously sized bedrooms and a full bathroom complete the upper level. The fully finished basement adds exceptional versatility with matching luxury vinyl plank flooring, a custom media wall, modern dry bar, extensive storage, and a large fifth bedroom. Step outside to enjoy the backyard, featuring a spacious deck, smokeless fire pit, and an attached 111 sq. ft. SUNROOM—an ideal bonus space for relaxing and enjoying the outdoors in every season. Please note that the sunroom is not included in the home's reported square footage. Major updates include a high-efficiency furnace, a hot water tank replaced in December 2025, reinforced plumbing throughout, and a roof appro ximately 10 years old and reported to be in very good condition. Ideally located within walking distance of Citadel Park School, St. Maria Goretti, and Country Hills Village amenities, including Superstore, cafés, banks, and everyday services. Enjoy easy access to Beacon Hill, Crowfoot Crossing, Royal Oak Centre, and Stoney Trail for convenient commuting and weekend mountain getaways. With 5 BEDROOMS, 3 BATHROOMS, extensive recent renovations, versatile living spaces, and a unique year-round sunroom, this move-in-ready home is an exceptional opportunity to enjoy modern comfort and convenience in northwest Calgary! (id:51913)
First Place Realty