
- david@f1realestate.ca
- +1 403 9929611
- 15 River Drive S, Bragg Creek AB
- david@f1realestate.ca
- +1 (403) 992 9611
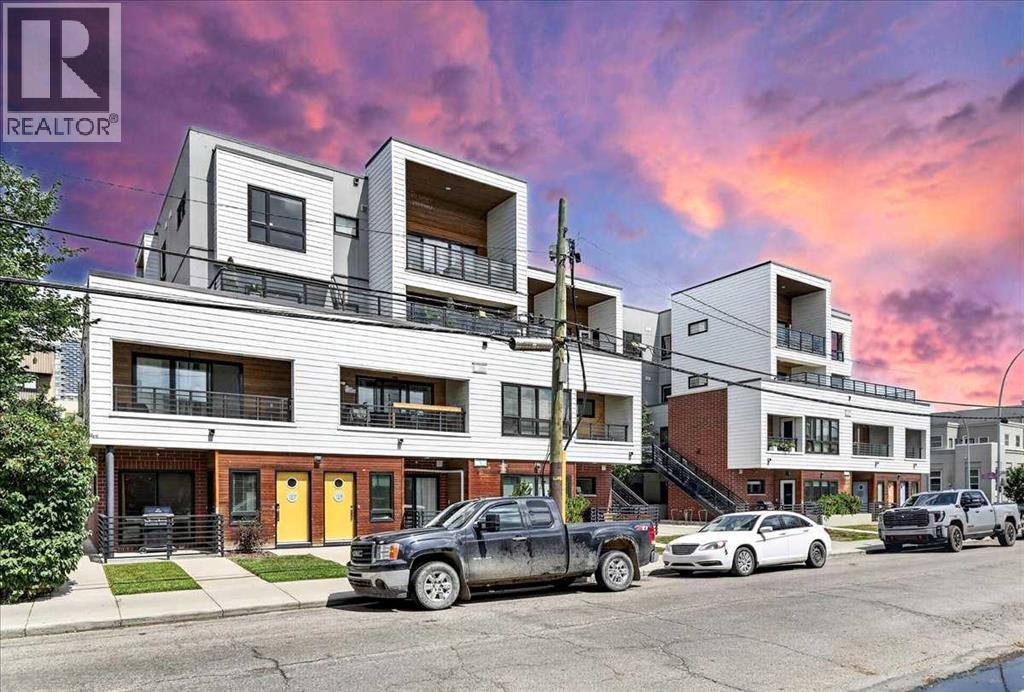
Calgary, Alberta
Located in the vibrant and highly sought-after community of Mission, just steps from 17th Avenue's shops, restaurants, and nightlife, this top-floor condo is an exceptional opportunity with a CALGARY TOWER VIEW. The bright, open-concept layout features 9' ceilings, luxury vinyl plank flooring, and generous windows that flood the space with natural light. The stylish kitchen is finished with modern cabinetry, quartz countertops, a glass tile backsplash, and stainless steel appliances, including a gas range. The spacious bedroom includes a custom walk-in closet, while the well-appointed bathroom offers ample counter space, under-cabinet lighting, and excellent storage. Enjoy the convenience of in-suite laundry and relax on the large private balcony with city views and a gas line for your BBQ. Complete with a titled underground parking stall, assigned storage locker, and A/C rough-in, this pet-friendly building offers the perfect combination of comfort, style, and location. (id:51913)
Lpt Realty
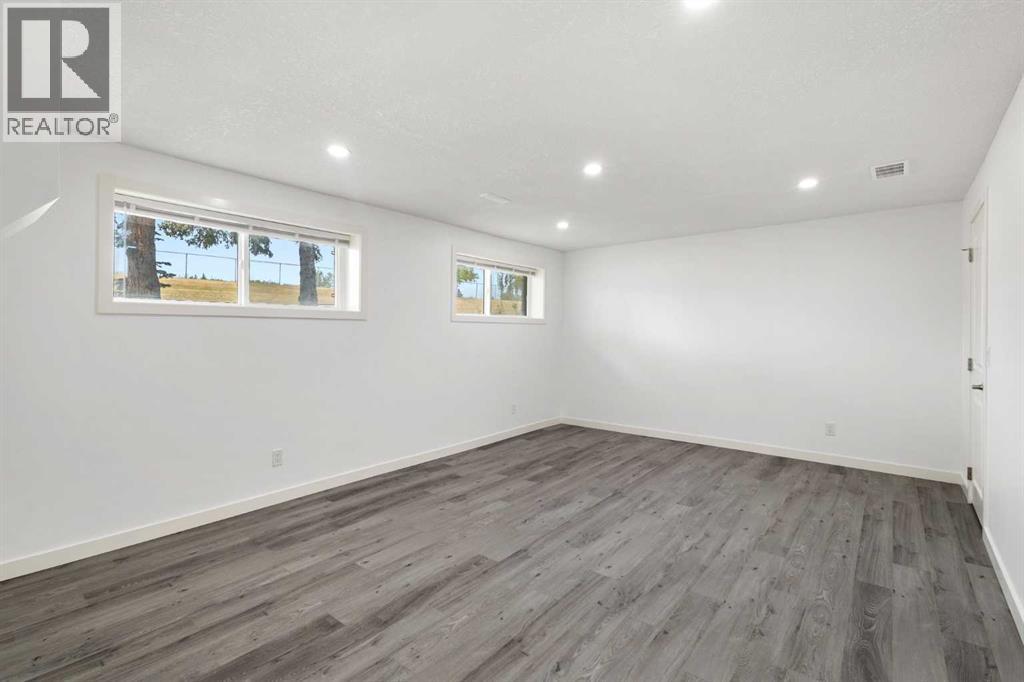
Calgary, Alberta
Welcome to this bright and spacious bi-level property, ideally positioned in front of a green space and offering no neighbor directly across. Offering 5 bedrooms in total, this home is a great choice for a family, multi-generational living, or an investment property. The main floor features 3 bedrooms, a spacious and airy living room with large windows, beautiful oak flooring, and a classic brick fireplace that adds warmth and character. The recently updated kitchen features quartz countertops and plenty of natural light. The brand new fully renovated basement provides excellent additional living space with 2 bedrooms, a bright living room with second brick fireplace, new windows, and new flooring throughout. Thanks to the raised bi-level design and large basement windows, the lower level is bright and comfortable rather than feeling like a typical basement. Enjoy the outdoors on the updated deck, while the large lot provides plenty outdoor spaces and future possibilities. Recent updates include a brand-new hot water tank and furnace, new basement windows, new fridge, updated deck, and roof replaced a few years ago.The location is exceptional — walking distance to schools, pathways, Dalhousie LRT Station, and nearby grocery stores, with the University of Calgary just a short distance away. Whether you are looking for a comfortable family home, a property with additional living space, or a solid investment opportunity, this home offers plenty of options.A spacious 5-bedroom home, an oversized double garage, a large lot, and green space right across the street — all in one of Calgary’s most convenient NW communities. Don’t miss this opportunity in Dalhousie! (id:51913)
Trec The Real Estate Company
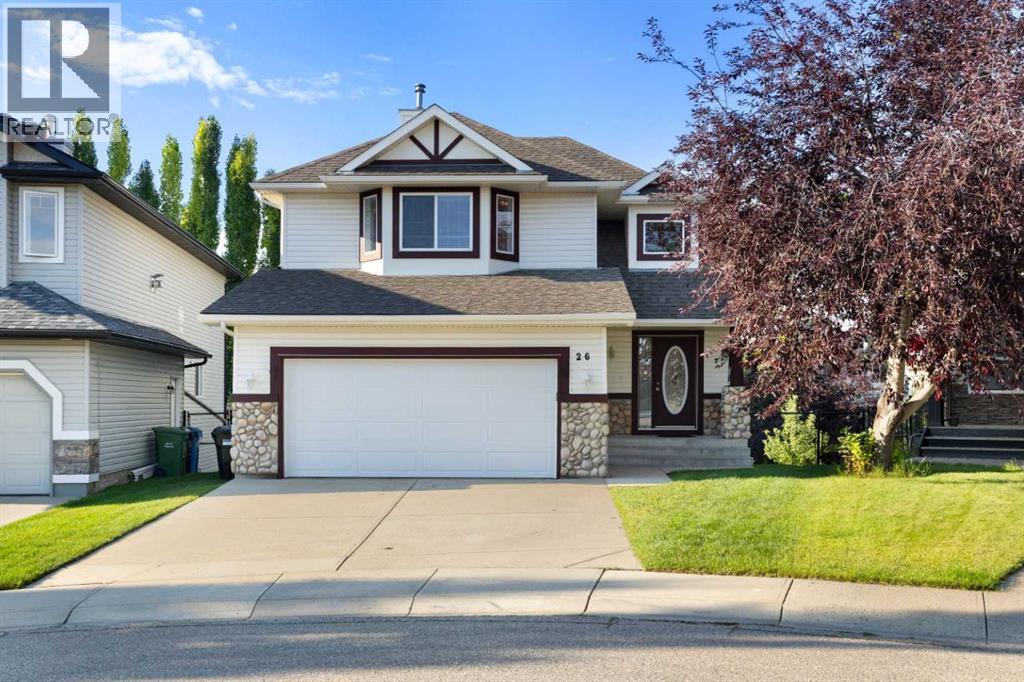
Calgary, Alberta
Click brochure link for more details** Situated on a generous 5,576 sq. ft. lot in a quiet, low-traffic area of West Springs, this home offers approximately 1,899 sq. ft. of above-grade living space and convenient access via a nearby walking path to West Springs Park. The home features 3 above-grade bedrooms and 3.5 bathrooms. The spacious primary bedroom is approximately 260 sq. ft. and includes a walk-in closet and a private ensuite with a bathtub and separate shower. The fully developed walkout basement provides a large open recreation area and a full bathroom, adding flexible additional living space. The double attached garage, approximately 20'9" × 21', is fully insulated, including the walls, ceiling/roof area, and garage door. The landscaped backyard features an established lawn, mature trees, a raised wood deck, and a stone patio situated beneath the deck. During the summer months, the mature landscaping complements the surrounding green space and creates an attractive outdoor setting. Recent improvements include a roof replacement in 2021, dishwasher replacement in 2025, installation of a smart automatic main-water shut-off system in 2025, and a new garage door in 2026. The smart water system is designed to automatically shut off the home's main water supply when a leak is detected. (id:51913)
Honestdoor Inc.
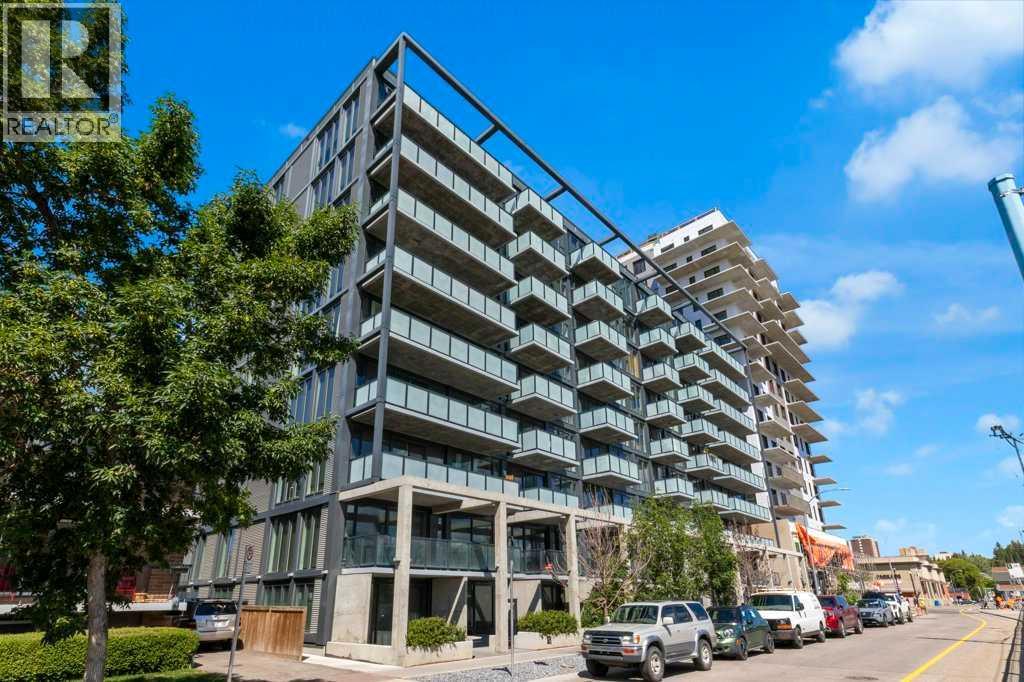
Calgary, Alberta
Welcome to Annex in Sunnyside, urban living at its finest, where the energy of Kensington and the peacefulness of the Bow River come together. Start your mornings with a walk on the tree lined street or along the river pathways, visit the local coffee shops, drop by Safeway on your way home. This modern One bedroom and den unit, has a slate gray kitcen with island , stainless appiances, LVP flooring, and a large west facing balcony. The felxible den space can be a work form home, creative space or a small guest room. The unit is completed with a 4 piece bathroom and ensuite laundry. After work enjoy the roof top patio with a barbque area , gardens and even a dog run while you enjoy the panoramic city views . Annex is pet friendly as well airbnb is allowed . Transportaion is easy with the c train so close, most things within walking distance, and you still have you titled heated underground parking stall (id:51913)
Royal LePage Benchmark
Calgary, Alberta
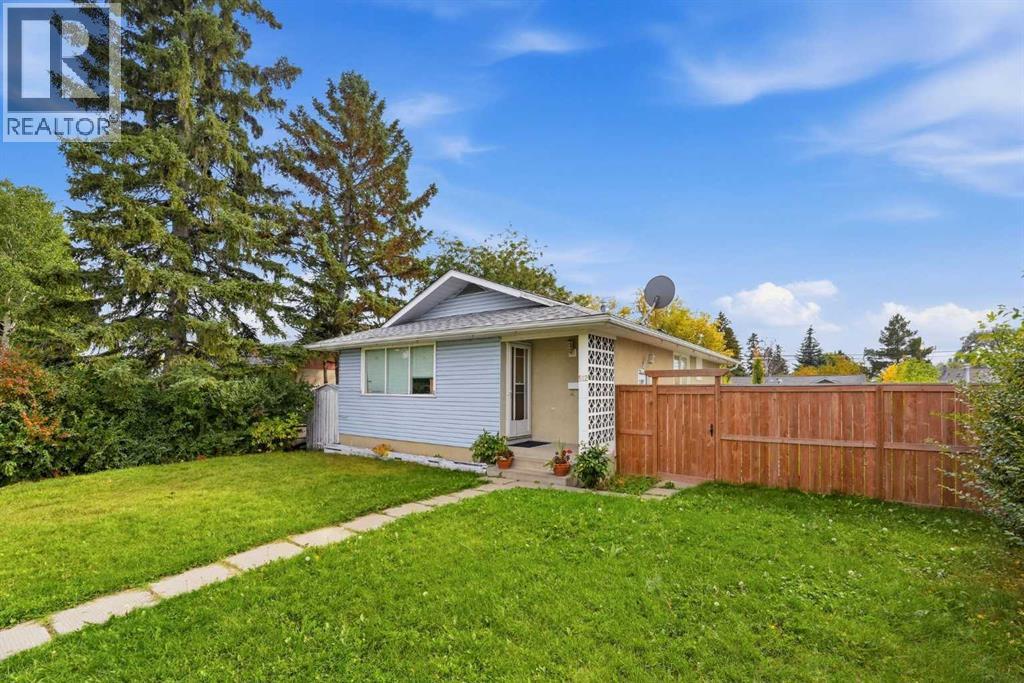
Your Handyman's Special is here! Fantastic opportunity to own a detached bungalow on a generous lot in the heart of the established community of Forest Heights! This classic property features a highly functional layout with 3 bedrooms on the main floor and an additional 2 bedrooms down. The home sits on a large lot boasting a sunny, south-facing backyard and a rear gravel parking pad with plenty of room for a future garage. Perfectly situated with excellent accessibility, you are just steps away from Fonda Park, minutes from the Max Bell Arena, and have quick access to Memorial Drive for an easy commute. This solid property provides a wonderful, straightforward platform to step in and add your own value, book your showing today! (id:51913)
The Real Estate District
Calgary, Alberta
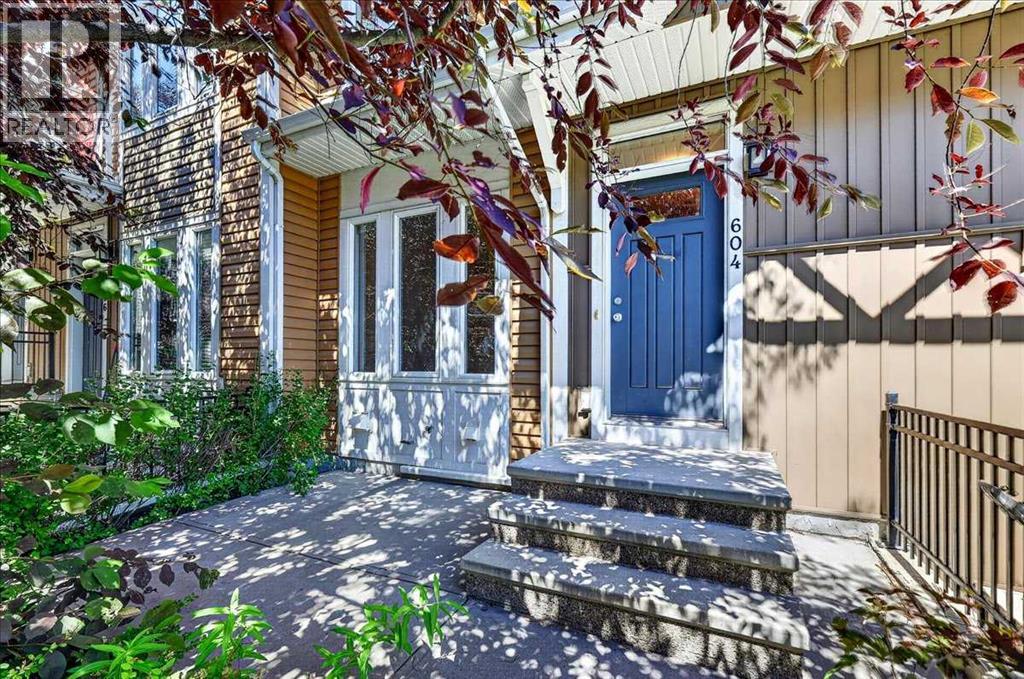
PRICE ALERT | AMAZING VALUE | DOUBLE SIDE-BY-SIDE GARAGE | TWO PRIMARY SUITES | AUBURN BAY LAKE ACCESSBelieve it or not—this stylish two-storey townhome offers outstanding value, indoor parking for two vehicles in a private side-by-side attached garage, and access to Auburn Bay’s sought-after lake lifestyle!Located in Mosaic Lakeside, this vacant home offers approximately 1,223 sq. ft. of thoughtfully designed living space with two bedrooms, 2.5 bathrooms, and a functional open-concept layout.The ground level welcomes you through a spacious foyer with access to the insulated 19'2" x 17'2" double attached garage. A dedicated laundry and storage area adds everyday convenience. Outside, enjoy a fenced front yard and private 9' x 9' concrete patio—an inviting spot for morning coffee, summer barbecues, or relaxing outdoors.The bright main living level features attractive laminate plank flooring and an open design ideal for entertaining. The spacious living room flows into the dining area and stylish kitchen, complete with quartz countertops, an upgraded tile backsplash, maple shaker-style cabinetry, stainless-steel appliances, a central island with breakfast bar, and pantry storage. A convenient powder room completes the level.Upstairs features new wide plank flooring and no carpet, two comfortable primary bedroom suites, each offering a large walk-in closet and private four-piece ensuite. A versatile office area provides useful space for working or studying from home.Additional highlights include excellent in-home storage, window coverings, vinyl windows, and a contemporary décor palette.Enjoy an exceptional Auburn Bay location close to the lake, clubhouse, parks, playgrounds, ponds, schools, shopping, transit, dog parks, tennis courts, and extensive walking and cycling pathways. Whether you are purchasing your first home, downsizing, or adding to an investment portfolio, this property offers an appealing combination of comfort, convenience, and value.Va cant possession is negotiable. Contact your REALTOR® today to arrange a private viewing! (id:51913)
Jayman Realty Inc.
Airdrie, Alberta
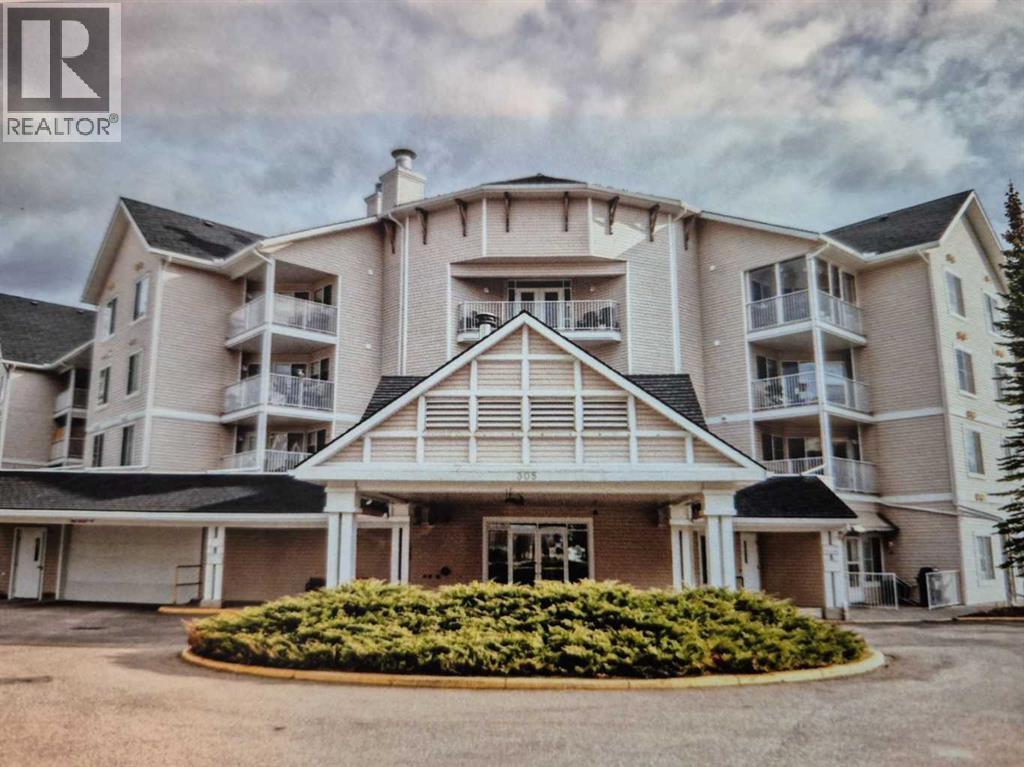
Click brochure link for more details** This Condo unit is on the 2nd floor at Fletcher Village with a view to the NE. This unit is carpeted throughout except the kitchen and bathroom where there is linoleum. Included are stacked washer dryer, fridge ,stove, microwave and dishwasher. A 60+ plus active living facility, close to downtown and local shopping areas. There is a titled underground heated parking spot. This unit has a very large patio measuring 108 sq feet. Fletcher Village is known for it's outstanding amenities including a fitness room, woodworking shop, reading library, craft room, hair salon, guest suites available for rent at just $50.00 per night. A pool table, shuffleboard, piano area, cozy sitting areas with a gas fireplace, puzzle stations throughout the building and a beautiful main floor social area. Outside there is a beautiful courtyard with sitting areas and access to pathways that lead to downtown and shopping and the newly built city library. The Airdrie Urgent care building is very close by as well as many restaurants and other types of shopping areas. This is a very well cared for senior residence and community. (id:51913)
Honestdoor Inc.
Calgary, Alberta
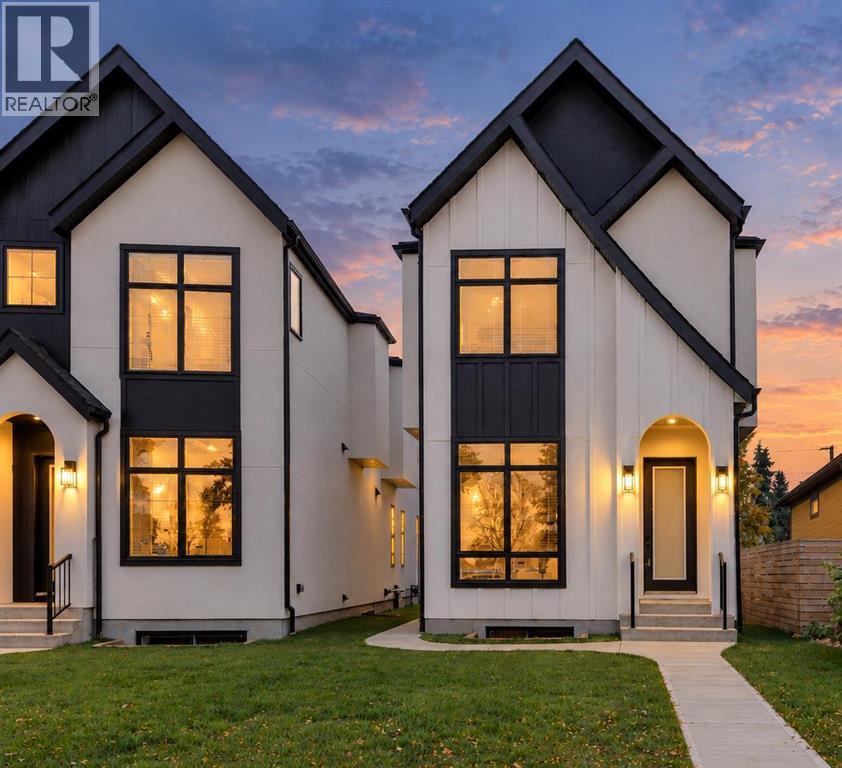
Welcome to a brand new luxury inner~city infill where contemporary architecture, sophisticated design + effortless livability come together beautifully. With over 2,721 sq. ft. of developed living space on a pie~shaped lot, this exceptional residence combines striking design with an enviable southeast~facing backyard. From the moment you step inside, the attention to detail is unmistakable. Soaring 10-foot ceilings + expansive windows flood the home with natural light. A beautifully appointed powder room offers an elegant first impression, while integrated lighting throughout the kitchen, staircase + bathrooms adds warmth + drama, creating a cohesive flow across all three levels. The main floor is designed for both refined entertaining + everyday living, with wide~plank engineered oak flooring, an expansive open concept layout + a sophisticated custom kitchen featuring ceiling~height cabinetry, premium quartz, statement island and professional~grade appliance package. The adjoining living room is anchored by a gas fireplace framed in dimensional fluted stone tile, while oversized sliding doors open seamlessly to the backyard + generous composite deck. A flexible main~floor office or bedroom and beautifully designed mudroom add functionality without compromising the home's clean aesthetic. Upstairs, the primary retreat features oversized windows, a his + hers walk~in closet and a spa~inspired five~piece ensuite with freestanding soaker tub, dual vanity, private water closet + fully tiled walk~in shower. Two additional spacious bedrooms with walk~in closets, a beautifully finished main bathroom + dedicated laundry complete the upper level. The fully developed lower level is equally impressive, offering a generous recreation area, separate TV lounge, sophisticated wet bar + two additional flexible rooms ideal for bedrooms, guests, a home gym or office. A beautifully finished full bathroom completes this area. Outside, the southeast facing backyard + expansive composite deck create an inviting setting for outdoor entertaining, while the contemporary Hardie board + stucco exterior delivers enduring curb appeal with minimal maintenance. High~efficiency mechanical systems, 200~amp electrical service + triple pane windows add to the home's thoughtful construction and long~term comfort. Located in the highly sought~after inner~city community of Winston Heights~Mountview, the home enjoys an exceptional setting close to the The Winston Golf Club, steps from green space, a school + only a block from the newly opened North Hill Co-op + close to Munro Park, currently undergoing a $5.89M transformation. With schools, shopping + dining nearby, along with quick access to 16 Ave, Deerfoot Trail + downtown, this location offers an outstanding balance of neighbourhood charm + everyday convenience. With six bedrooms, exceptional entertaining spaces + a remarkable balance of beauty and functionality, this is inner-city living elevated~contemporary, considered and exceptionally livable. (id:51913)
The Real Estate District
Calgary, Alberta
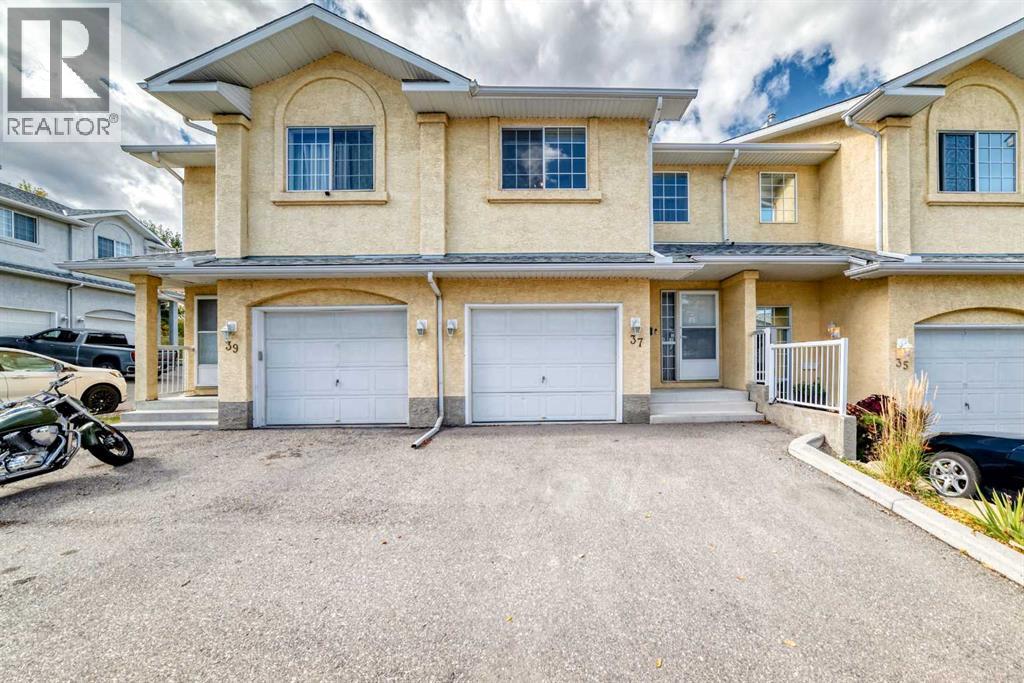
Welcome to 37 Beddington Gardens NE, a well-maintained 2-bedroom, 2.5-bathroom townhome offering nearly 1,500 sq. ft. above grade. The main floor features a functional kitchen, spacious living area with a gas fireplace, and access to the west-facing backyard and patio with no neighbours directly behind.Upstairs offers a large primary bedroom with ensuite and walk-in closet, a second bedroom, and a versatile bonus room ideal for a home office, family room, or additional living space. The full basement is partially finished and provides additional storage and future development potential.Additional features include an attached single garage, oversized driveway, and several recent cosmetic updates throughout. Located in Beddington Heights with convenient access to schools, parks, shopping, transit, and major roadways. (id:51913)
The Real Estate District
Calgary, Alberta
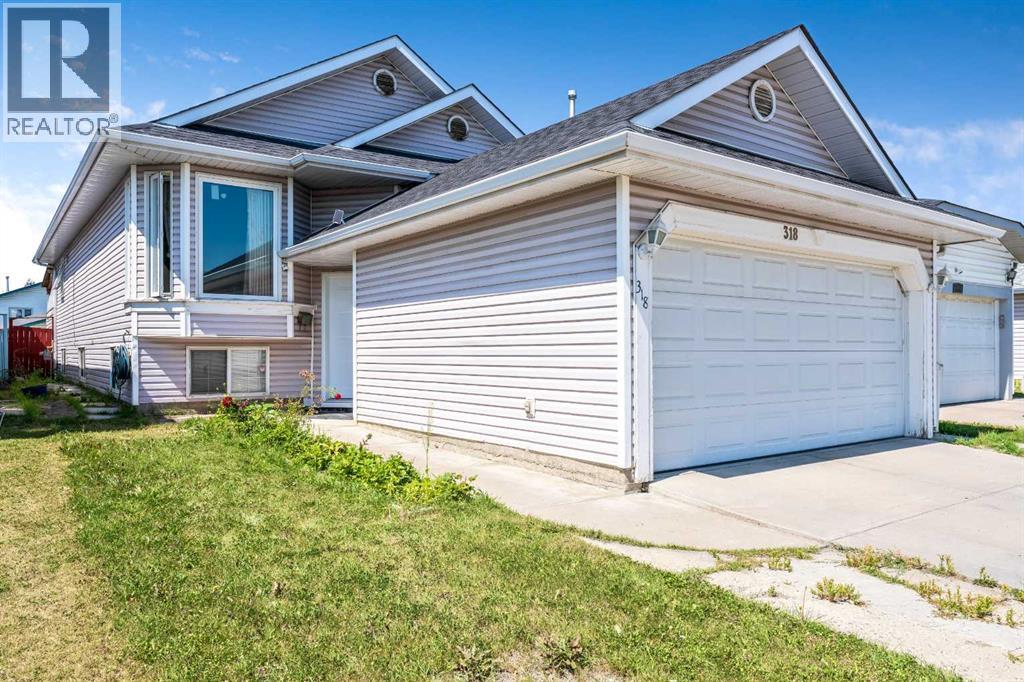
Space to grow, room to gather and the flexibility to fit your family’s changing needs. Welcome to 318 Applewood Drive SE, a spacious bi-level offering more than 2,000 sq. ft. of developed living space, six bedrooms, three full bathrooms and a double attached garage in the established community of Applewood Park. Step inside to a bright and inviting main floor where an open layout creates a comfortable flow between the living, dining and kitchen areas. Large windows fill the home with natural light, while beautiful hardwood flooring adds warmth and character throughout the principal living spaces. The generously sized kitchen provides plenty of cabinetry, counter space and room for preparing everyday meals or hosting family and friends. Three bedrooms are located on the main level, including a spacious primary retreat complete with its own private four-piece ensuite. Two additional bedrooms and another full bathroom provide a practical layout for families with children, guests or anyone needing dedicated space for a home office. The fully finished basement significantly expands the home’s versatility. With three additional bedrooms, a full bathroom, a large recreation area and a second kitchen, this level offers excellent possibilities for a growing or multigenerational family. Whether used as a private space for extended family, older children, overnight guests or simply as additional room to relax and entertain, the lower level can easily adapt to your lifestyle. Updated windows and exterior doors add further value and comfort, while the double attached garage provides secure parking and extra storage through every season.Located in the welcoming community of Applewood Park, this home is surrounded by walking paths, parks, sports fields and a neighbourhood complex with a skating rink. East Hills Shopping Centre is only minutes away, offering convenient access to Costco, Walmart, restaurants, entertainment and a wide selection of major retailers. Quick connections to 17 Avenue, 68 Street and Stoney Trail make commuting around Calgary simple and convenient. With its generous living space, flexible six-bedroom layout and convenient location, 318 Applewood Drive SE is ready to welcome its next family home. (id:51913)
RE/MAX Innovations
Calgary, Alberta
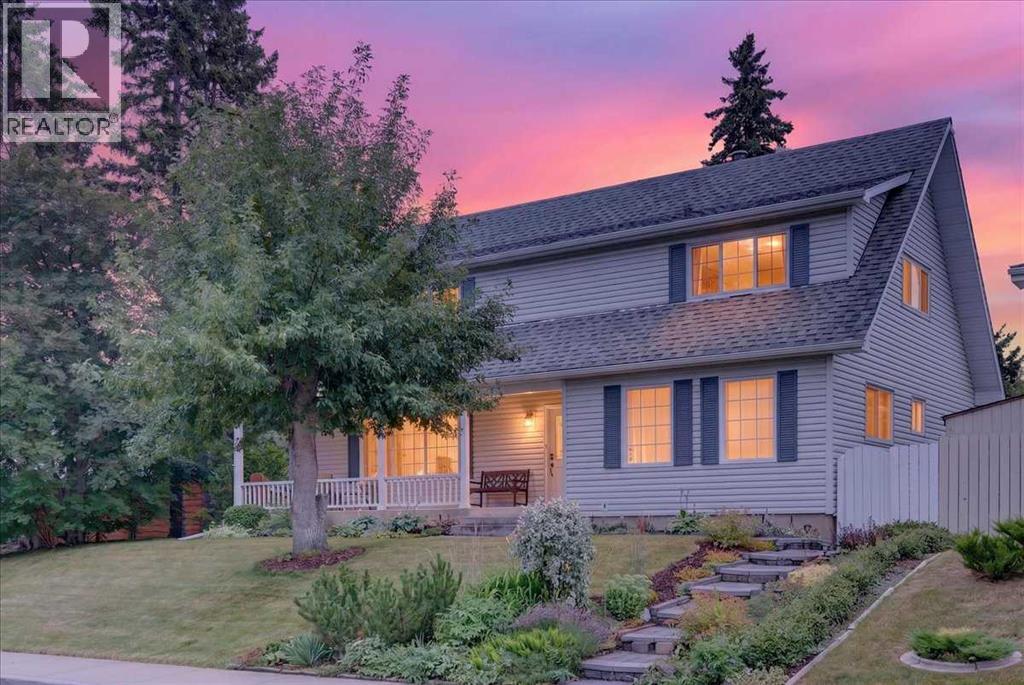
Rare, beautiful 2-storey home with a double detached garage, located in Braeside—just steps from schools and parks, with easy access to 14th Street and local amenities. Features a sun-filled south-facing backyard. Exceptionally well-maintained, offering 5 bedrooms and 2 bathrooms in a bright, open-concept floor plan. Upgraded throughout the years, including a formal living room with a fireplace and an updated gourmet kitchen featuring granite countertops, a designer tiled backsplash, a new dishwasher, and stainless steel appliances open to the dining area.Two main-floor bedrooms offer great flexibility as home offices or hobby spaces, served by an updated 4-piece bath. A staircase leads upstairs to a spacious primary bedroom (over 13 feet wide) complete with a walk-in closet. Two additional good-sized bedrooms feature hardwood flooring alongside an updated 4-piece bath with double sinks and a renovated oversized shower.The fully developed basement includes a large recreation/games room, a flex/hobby room, and plenty of storage. Outfitted with a brand-new furnace and a newer hot water tank (2021).Upgraded windows throughout, including recently installed triple-pane windows in the primary bedroom, dining room, and main-floor bedroom. Features a newer roof, eavestroughs, and downspouts. Enjoy a beautifully landscaped, south-facing backyard with a deck and an oversized double detached garage.Pride of ownership shines throughout. An exceptional family home offering incredible value (id:51913)
RE/MAX Complete Realty
Calgary, Alberta
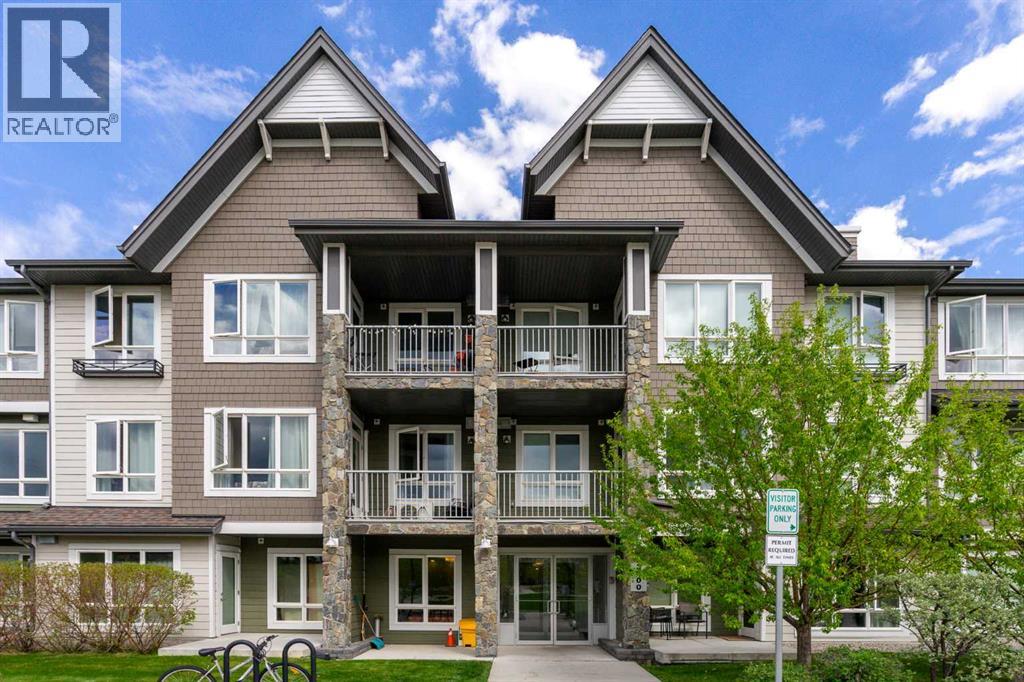
Discover the benefits of condo living in this 2-bedroom, 2-bathroom, 728 sq. ft. unit in the community of Silverado SW. The second-floor condo faces west which floods the open area kitchen/dining/living room with natural light and emphasizes the 9-foot ceilings and engineered, wide-plank hardwood flooring even more. The kitchen has sleek white cabinets, quartz countertops, tiled backsplash, an island for additional prep room and storage and black appliances. The living room allows access to a nice-sized balcony, equipped with a BBQ gas line, and expands your options for summer entertainment. The bedrooms are thoughtfully located on either side of the main living area, allowing for a tad more privacy. Note both bedrooms have the advantage of large windows which lends to an air of roominess. The primary bedroom has the added benefits of a large walk-in closet and 3-pc ensuite. A 4-pc. bath and in-suite laundry complete the unit. Other perks include air conditioning, an assigned, heated, underground parking stall, storage locker and professional management which offers common area maintenance – snow removal, grounds keeping, etc. The location of the condo presents with so many pluses – close to Stoney and MacLeod Trails, with shopping and restaurants (Walmart, Canadian Tire, Home Depot, YMCA), Silverado Sports Association, cricket grounds, schools, playgrounds, transit and just a hop, skip and a jump from world-renowned Spruce Meadows Park. If you are starting out or thinking of gearing down and just want a worry-free lifestyle this might be the ideal solution. This home will move quickly – don’t miss out. (id:51913)
Comox Realty
Calgary, Alberta
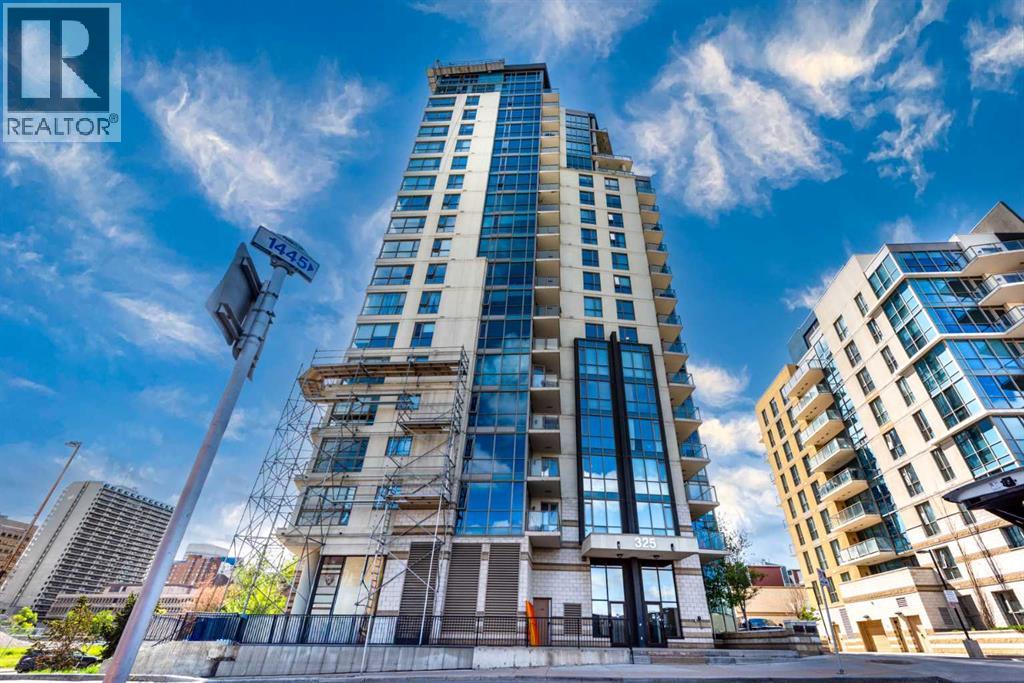
Experience elevated downtown living in this beautifully appointed 15th-floor condo in the heart of Calgary's vibrant East Village! Perfectly positioned to capture spectacular city and river views, this bright and modern residence features an open-concept layout with floor-to-ceiling windows that flood the space with natural light. The contemporary kitchen is complete with granite countertops, stainless steel appliances, ample cabinetry, and a stylish tile backsplash, making it ideal for both everyday living and entertaining. Step onto your private balcony to enjoy your morning coffee while taking in panoramic views of the Bow River and Calgary skyline. The thoughtfully designed floor plan offers comfortable living, in-suite laundry, and UNDERGROUND PARKING for added convenience. Riverfront Pointe residents enjoy fantastic amenities including a FITNESS CENTRE, concierge service, secure BIKE STORAGE, visitor parking, and controlled building access. Located just steps from the Bow River pathways, RiverWalk, St. Patrick's Island, the Central Library, Studio Bell, Bow Valley College, Superstore, restaurants, cafés, and the CTrain, this unbeatable location offers exceptional walkability and easy access to everything downtown Calgary has to offer. Whether you're a first-time buyer, young professional, or investor, this is an outstanding opportunity to own in one of Calgary's most desirable urban communities. Don't miss your chance, book your private showing today! (id:51913)
Maxwell Central
Calgary, Alberta
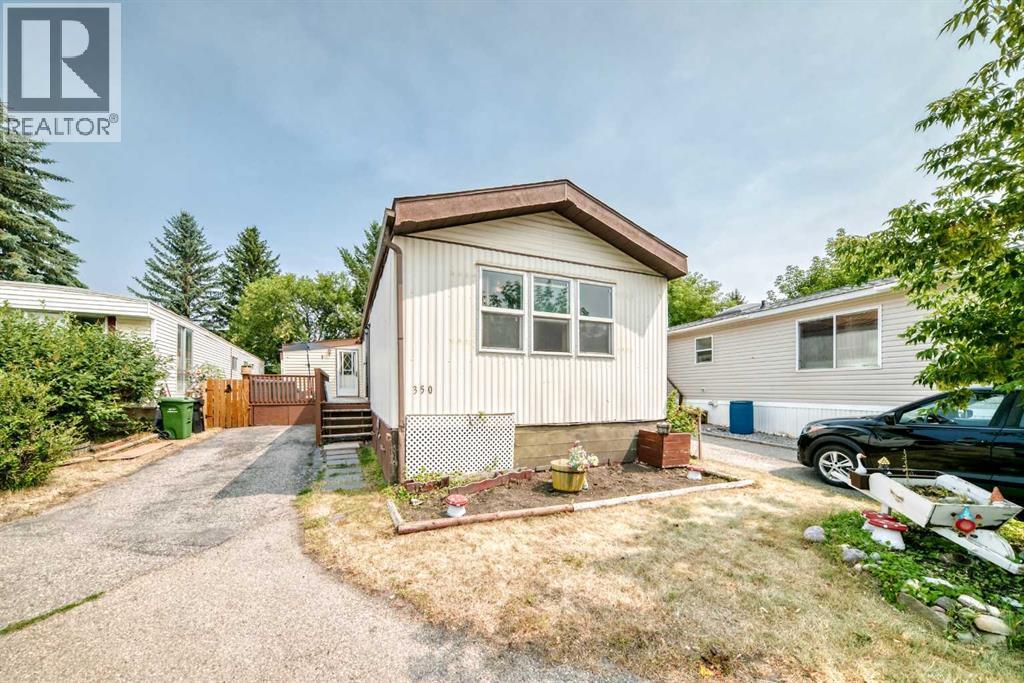
Welcome home! This spacious 4 bedroom, 1.5 bathroom mobile home offers over 1,300 sq. ft. of comfortable living space and has been thoughtfully updated throughout. Built in 1985, the home features vaulted ceilings, quartz countertops, vinyl plank flooring, fresh paint, and plenty of natural light. Major updates include a new roof and windows in 2024, along with new lighting. The functional layout provides plenty of room for the whole family, with four bedrooms and a convenient 1.5 bathrooms. Step outside onto the deck, perfect for relaxing, entertaining, or enjoying your morning coffee. Move in ready and beautifully refreshed, this home offers excellent value with numerous recent upgrades already completed. Snag you favorite realtor come and take a look ! (id:51913)
Exp Realty
Calgary, Alberta
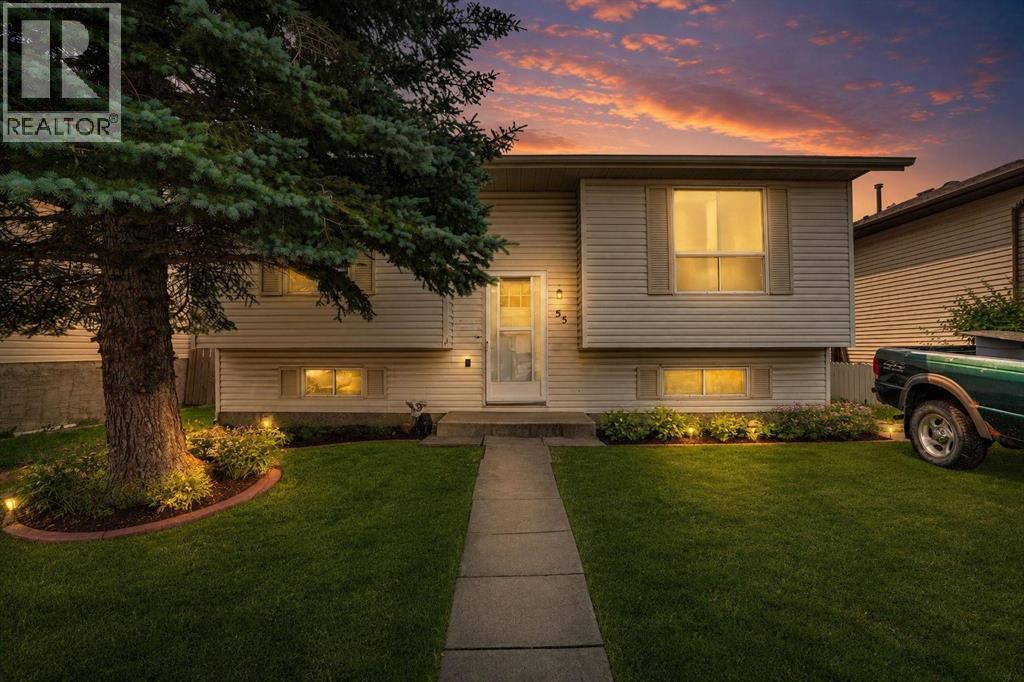
Welcome to this beautifully updated, move in ready home tucked into a quiet residential pocket of Falconridge with limited through traffic. Offering 4 bedrooms, 2 full bathrooms and a fully developed basement, this home provides plenty of space for a growing family. The bright and inviting main level features a stylish renovated kitchen with quartz countertops, stainless steel appliances, modern cabinetry and a distinctive island, complemented by comfortable living and dining spaces. The split foyer layout provides excellent separation between levels, while the developed lower level offers 2 additional bedrooms, a full bathroom and a spacious family room, perfect for guests, teens, a home office or additional family space. Outside, enjoy a large raised deck, fenced backyard and oversized double detached garage with rear lane access. Schools, parks, playgrounds, shopping, transit and the Don Hartman North East Sportsplex are all just minutes away, along with convenient access to major routes and everyday amenities. Offering an exceptional combination of modern updates, functionality, space and location, this is a home you can simply move into and enjoy. Come see everything it has to offer! (id:51913)
Exp Realty
Calgary, Alberta
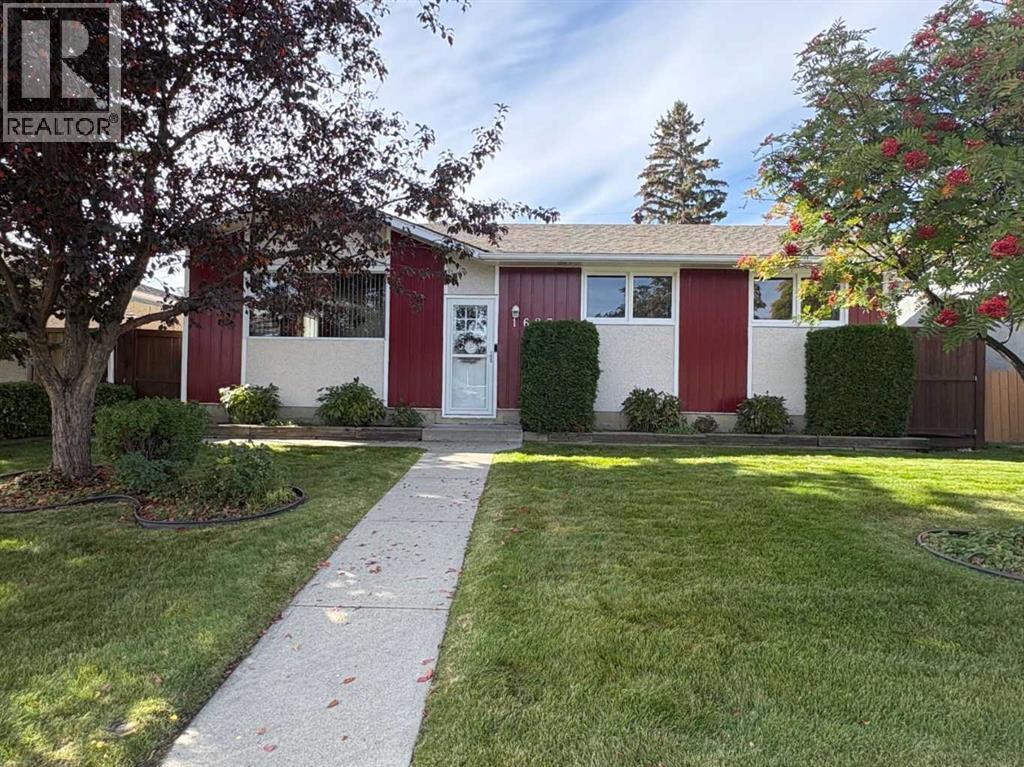
Click brochure link for more details** Perfect for families, this charming 4-bedroom, 2-bathroom bungalow is located in the desirable Radisson Heights neighbourhood in Southeast Calgary. Built in 1965, this solid 1,043 sqft home offers great bones and sits on a 50 x 104 ft landscaped lot with mature fruit trees, beautiful perennial flower beds and plenty of outdoor space. The sunny west-facing backyard features a covered deck, large cement pad and a spacious shed with electricity, while the oversized double heated garage provides plenty of room for parking, storage and projects. Inside, the main floor features 3 bedrooms, a 4pc bathroom and original hardwood floors. The developed basement features a 4th bedroom, 3pc bathroom and living area with entertainment unit. The exterior has been freshly painted and all interior walls have been thoroughly washed. The location is exceptionally convenient, with a secondary school just 2 blocks away, transit including bus service and a CTrain station approximately 1.5 blocks away, and a grocery store, pharmacy, liquor store and bank just 1 block away. Downtown Calgary is approximately 15 minutes away, making this a fantastic opportunity in a well-connected neighbourhood. (id:51913)
Honestdoor Inc.
Calgary, Alberta
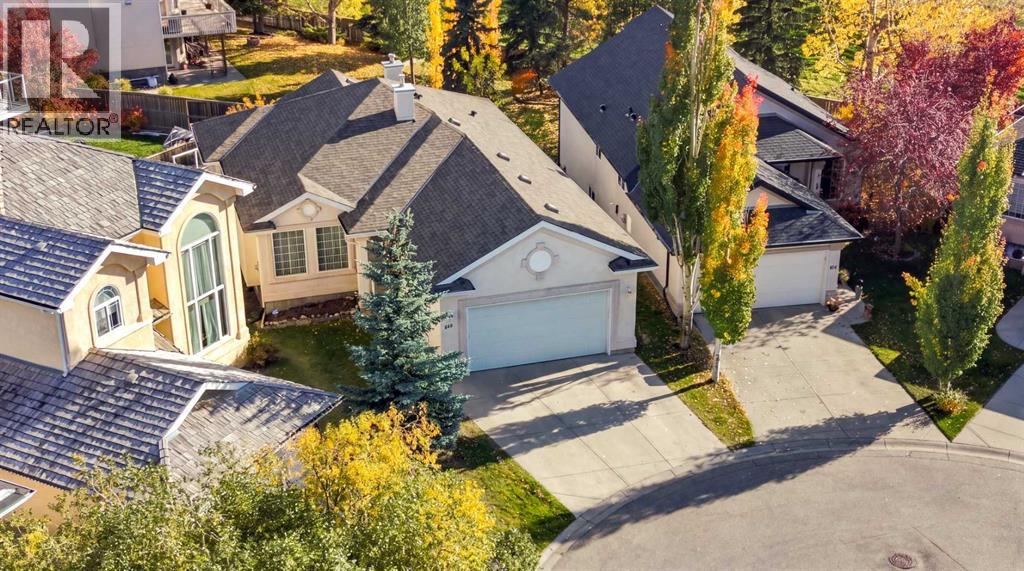
A sprawling pie-shaped lot, quiet cul-de-sac location and beautifully maintained interior make this 5-bedroom walkout bungalow an inviting place to call home. Mature trees and established landscaping surround the property, while the thoughtfully designed floor plan balances comfortable everyday living with plenty of space for family and guests. Hardwood flooring flows through the open-concept main living areas, where vaulted ceilings and oversized windows bring an airy feel atmosphere. A gas fireplace in the living room adds warmth and character, making this a natural gathering place for quiet evenings or time spent together. Well-planned for both daily routines and entertaining, the kitchen combines extensive cabinetry, some stainless steel appliances, a centre island and a pantry for additional storage. Adjacently, the breakfast nook is encased in bayed windows overlooking the backyard, bringing lovely garden views to the table. Direct access to the southeast-facing deck makes outdoor dining and summer barbeques a natural extension of the home. For more formal occasions, the separate dining room at the front of the house accommodates memorable dinners and family celebrations. Retreat to the spacious primary bedroom, complete with a walk-in closet and private 5-piece ensuite with a soaker tub and separate shower. A second main floor bedroom works equally well for guests or a home office, while a 4-piece bathroom and convenient main floor laundry add to the practicality of this level. Downstairs, the fully finished walkout basement expands the living space with a generous recreation room anchored by a second gas fireplace. Movie nights, games and casual gatherings feel right at home here, especially with a dedicated kitchenette nearby for easy snack and refreshment refills. Three additional bedrooms and another 4-piece bathroom allow for flexible arrangements, whether accommodating guests, older children or hobbies. Walk directly outside to the covered lower patio, a sheltered spot to unwind while overlooking the beautifully landscaped yard. Thanks to the expansive pie-shaped lot, the backyard has room for gardening, outdoor activities and peaceful afternoons among the mature trees. Established perennials, apple trees and a dedicated garden plot will especially appeal to those with a green thumb. An oversized double attached garage completes this meticulously maintained home, ideally located in the established community of Signal Hill, close to Westhills and Signal Hill shopping, restaurants, parks, walking paths and a variety of everyday amenities. (id:51913)
Exp Realty
Calgary, Alberta
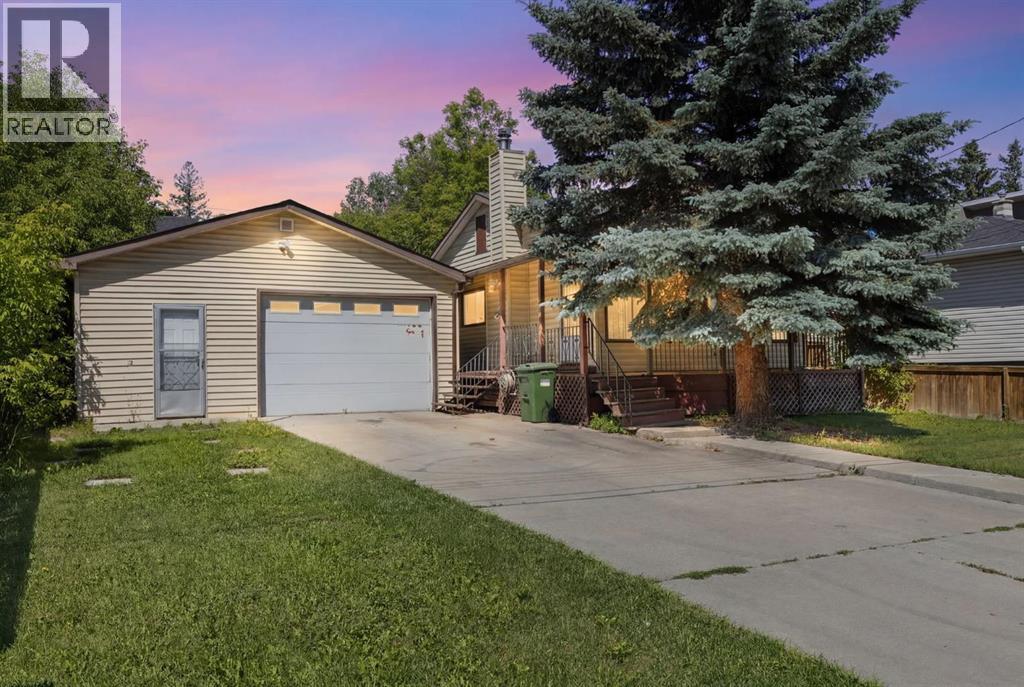
ATTENTION BUILDERS & DEVELOPERS - Inner-City R-CG LotPrime R-CG Development Opportunity in Highland Park! Attention builders, developers and investors—this 60' x 97' R-CG zoned lot offers outstanding redevelopment potential in one of Calgary's rapidly evolving inner-city communities. Surrounded by newer infill and multi-unit developments, this property provides an exceptional opportunity for your next project.The existing bungalow offers approximately 778 sq. ft. above grade with 2 bedrooms, 2 bathrooms, a full basement and an oversized attached double garage/workshop, but the property is being sold AS IS, WHERE IS, with the land representing the primary value.Located on a quiet street just minutes from downtown, major transportation routes, schools, shopping, parks and transit, this is an ideal site for future redevelopment. Whether you're planning townhomes, row housing or another R-CG permitted project (subject to City approval), opportunities like this are becoming increasingly difficult to find.Don't miss your chance to secure a premium inner-city redevelopment parcel in sought-after Highland Park. (id:51913)
Royal LePage Benchmark
Calgary, Alberta
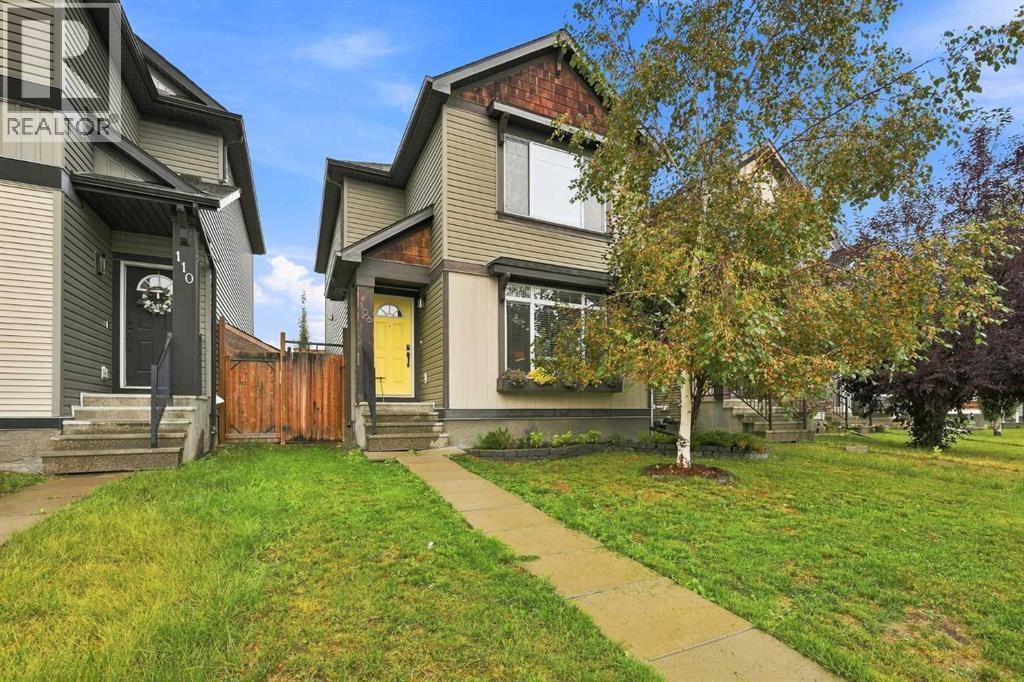
Welcome to this pristine, well kept family home with lake access and backing directly onto a greenspace with Mountain Views! The open concept main floor boasts a bright living room with a fireplace, a sunlit dining area, and a chef’s kitchen featuring granite counters, a large island, and stainless steel appliances. Upstairs, enjoy upper floor laundry and two dual primary suites, each complete with a 4-piece ensuite and walk-in closet. The fully finished basement offers a built in office area, a spacious family room, a third bedroom, and a 3-piece bath. Step outside to a private, tree lined south backyard with a tiered deck, gazebo, fire pit and a detached garage—all just minutes from schools, shopping, and the Alberta Health Campus. (id:51913)
2% Realty
Calgary, Alberta
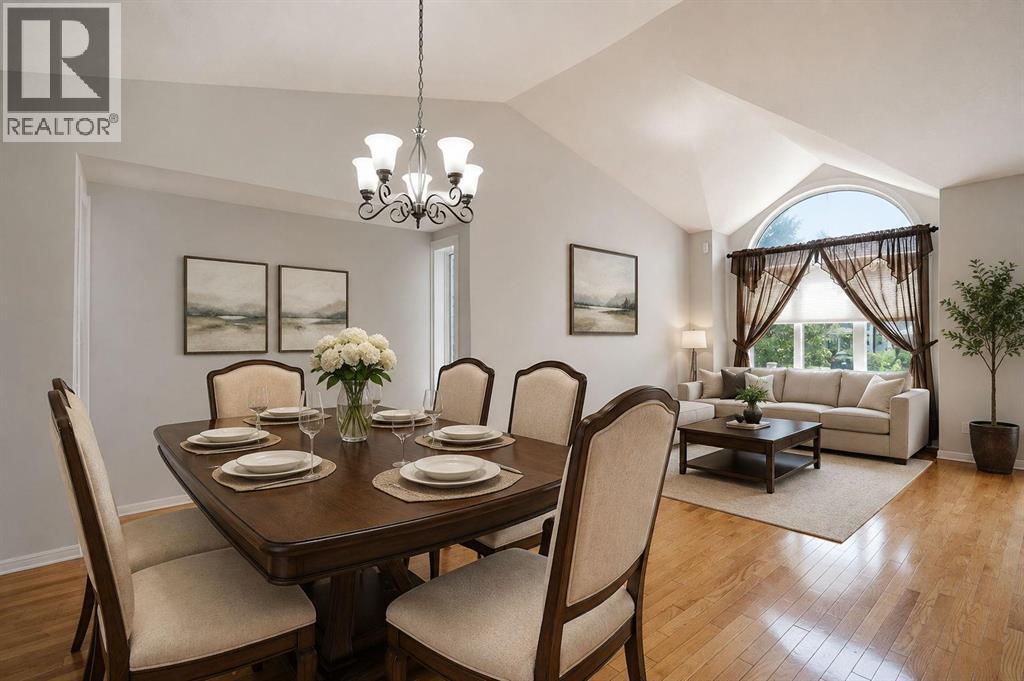
--PRICE ADJUSMENT-- Welcome to this beautifully maintained, move-in-ready home in the highly sought-after lake community of Sundance! This fully finished 3 bedroom+ 1 room in basement (office) home offers the perfect blend of comfort and functionality, with exclusive year round lake access and an ideal location just minutes from schools, Fish Creek Provincial Park, Sikome Lake, shopping, and easy access to Stoney Trail and Macleod Trail.The updated kitchen features newer stainless steel appliances, built in oven / microwave and upgraded cabinetry, and opens to a cozy family room with a charming wood-burning fireplace. Enjoy the spacious living and dining area, along with a bright breakfast nook overlooking the large, private backyard and deck, perfect for entertaining family and friends.Upstairs you'll find three generous bedrooms, including a spacious primary retreat with a walk-in closet and a stunning 4-piece ensuite featuring double French doors, a jetted soaker tub, and shower.The fully finished basement offers a fourth bedroom and a large recreation room, providing plenty of additional living space for a growing family.Major updates include Poly-B replacement, newer furnace, central air conditioning, newer windows, roof, hot water tank, and updated appliances and water softener, offering peace of mind for years to come. Freshly painted and professional cleaned at the end of July.An exceptional family home in one of Calgary's most desirable lake communities, where you can enjoy swimming, boating, skating, tennis, and year-round family activities. Book your private showing today! (id:51913)
Lpt Realty
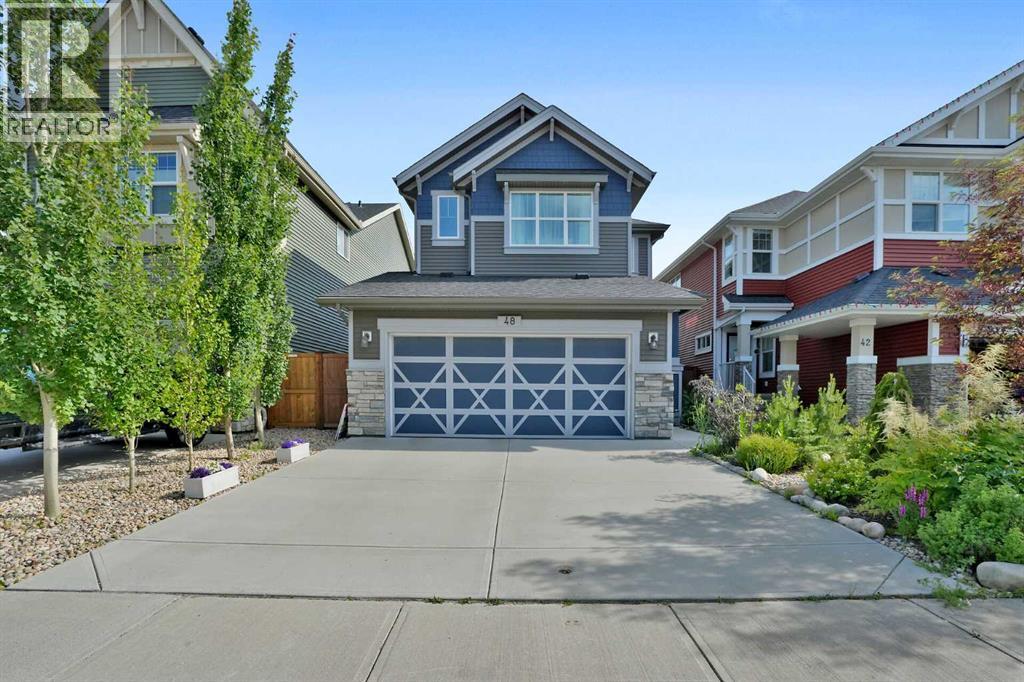
Cochrane, Alberta
Welcome to 48 Sundown Common, a beautifully designed family home nestled in the highly sought-after community of Sunset Ridge. Offering an ideal blend of modern style, thoughtful functionality, and an unbeatable location, this home is perfect for families, professionals, or anyone looking to enjoy Cochrane's vibrant lifestyle. Step inside to discover a bright, open-concept main floor featuring large windows that fill the home with natural light. The spacious kitchen is the heart of the home, complete with a large centre island, ample cabinetry, quality finishes, and a walk-in pantry . The adjoining dining area and welcoming living room create the perfect setting for everyday living and entertaining. Upstairs, you'll find a generous primary retreat with a walk-in closet and a luxurious ensuite, along with additional well-sized bedrooms and the convenience of upper-floor laundry. The home's thoughtful layout provides comfort and privacy for the entire family.Outside, enjoy a fully landscaped yard with plenty of room for children, pets, or summer gatherings. Located just steps from parks, playgrounds, scenic walking paths, and schools, this home also offers quick access to shopping, restaurants, and Cochrane's growing list of amenities. For outdoor enthusiasts, the Rocky Mountains are only a short drive away, making weekend adventures easily accessible. Wanna save on energy bill? The solar panels will offer saving on the electricity cost, and you have the option of buying natural gas from the same company at a discounted rate if you wish ! The solar panels are less than 3 years old, and came with 20 years warranty. (id:51913)
RE/MAX Real Estate (Mountain View)
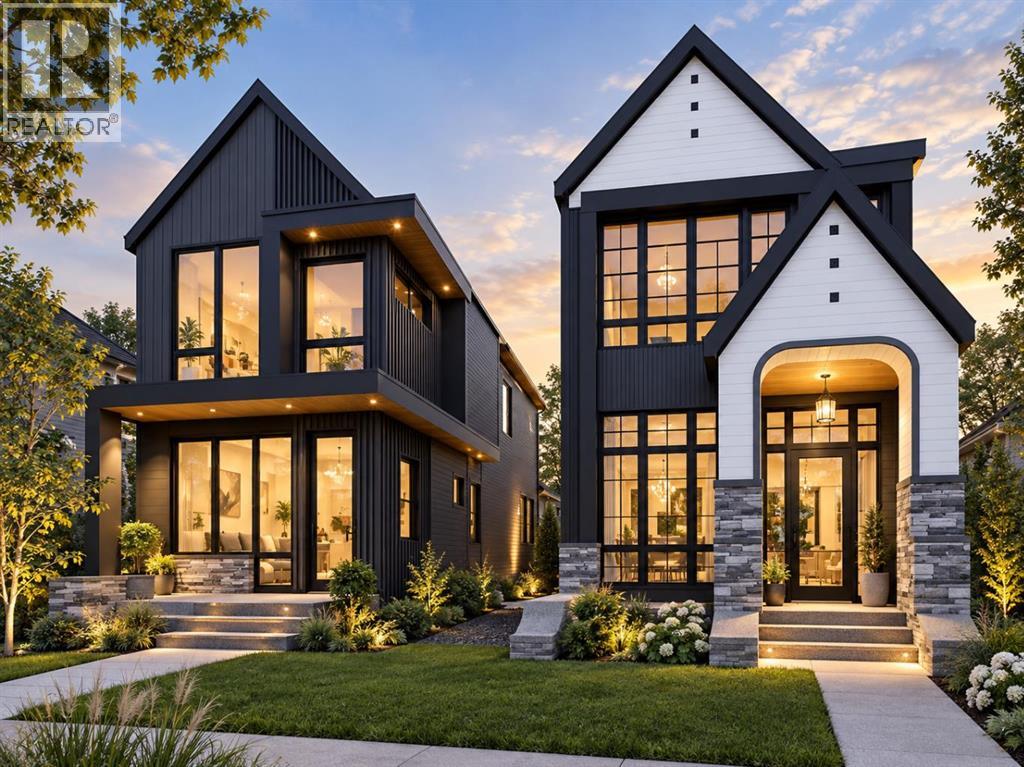
Calgary, Alberta
**30 DAYS FROM COMPLETION! MOVE INTO YOUR DREAM HOME IN JUST 30 DAYS!**RIGHT SIDE FEATURES NON LEGAL SUITE BASEMENT AND LEFT SIDE FEATURES LEGAL SUITE BASEMENT | 5 BEDROOM | 4.5 BATHROOM | DETACHED HOME | SEPARATE ENTRANCE FOR BASEMENT AND SEPEARATE LAUNDRY | DOUBLE DETACHED GARAGE | Welcome to this exceptional brand new detached home in the highly desirable inner-city community of Capitol Hill, where modern luxury meets thoughtful design and incredible flexibility. Perfectly positioned in one of Calgary’s most sought-after neighborhoods, this home offers not only upscale living but also a unique opportunity for buyers to customize the space to suit their lifestyle.One of the standout features of this property is the option to modify the basement layout. Buyers have the choice to maintain the fully legal 2-bedroom suite—ideal for generating rental income or multi-generational living—or convert the space into a beautifully designed wet bar and entertainment area, creating the ultimate extension of your living space.From the moment you step inside, you’ll be impressed by the attention to detail and high-end finishings throughout. The main floor is designed with both functionality and style in mind, featuring a bright and open-concept layout. The spacious living room is perfect for relaxing or hosting guests, seamlessly flowing into the dining area and a stunning L-shaped kitchen. The kitchen is equipped with built-in appliances, sleek cabinetry, premium countertops, and modern fixtures, making it a true centerpiece of the home.Upstairs, you’ll find three generously sized bedrooms, each thoughtfully designed to provide comfort and privacy. This level features three full bathrooms, a rare and highly desirable feature, along with a conveniently located laundry room for added ease. The primary bedroom serves as a luxurious retreat, complete with a vaulted ceiling that enhances the sense of space, a large walk-in closet, and a spa-inspired 5-piece ensuite featuring high-end finishes, dual vanities, a soaker tub, and a separate shower.The fully finished basement, as designed, includes a self-contained 2-bedroom legal suite with a separate entrance and its own washer and dryer, offering excellent potential for rental income or extended family use. Whether you choose to keep it as a suite or customize it, the flexibility adds tremendous value to the home.Outside, the property is fully landscaped, providing a clean and polished exterior ready to enjoy. The double detached garage offers secure parking and additional storage, while the yard provides space for outdoor relaxation or entertaining.Located in Capitol Hill, this home offers quick access to downtown, schools, parks, shopping, and public transit, making it an ideal choice for families, professionals, and investors alike. This is a rare opportunity to own a brand new, high-quality home in a prime location with the added benefit of customization—don’t miss your chance to make this incredible property yours. (id:51913)
Real Broker
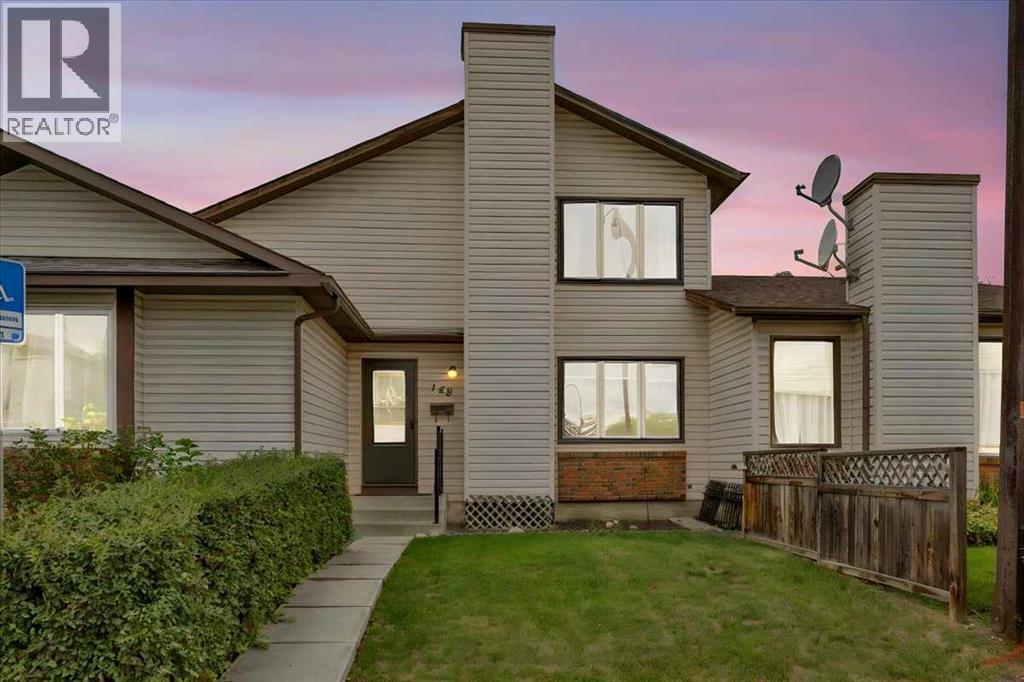
Calgary, Alberta
More space, more possibilities, and NO CONDO FEES. Be sure to check out the virtual tour! Long-time homeowners are ready to pass this home along to its next chapter, creating an opportunity for someone looking to get into a well-established community and make a home their own.One of the standout features is the layout. Unlike many of the neighbouring units, this home has a full second level with three bedrooms, and with the developed basement, offers more than 1,500 sq. ft. of living space across three levels. The spacious primary bedroom includes a generous closet, while large, sunny east-facing windows bring plenty of natural light into the upper level.The location is equally appealing, on a quiet street in a family-friendly area close to schools and just minutes from Fish Creek Park. Outside, you’ll find a private yard with a BBQ and a large west-facing back deck, perfect for enjoying the afternoon and evening sun. There’s also a carport to keep your vehicle protected from the elements.Inside, the home offers several practical features, including newer windows, CENTRAL AIR CONDITIONING and a recently serviced furnace. The kitchen has additional countertop space with removable side boards, while the developed basement provides even more usable living space. A chair lift is already installed, offering added accessibility and flexibility for the future.The home is ready for some updating, allowing the next owner to personalize the space and make improvements over time.Whether you’re a first-time buyer looking for an affordable way into home ownership without condo fees, a pet owner who wants a YARD OF YOUR OWN, an investor looking for potential upside, or an empty nester seeking a flexible home with accessibility features, there’s a lot to work with here.Three bedrooms upstairs, more than 1,500 sq. ft. of living space, your own yard, no condo fees, and a great location near Fish Creek Park. A home with plenty of space and the opportunity to make it you r own. (id:51913)
Cir Realty
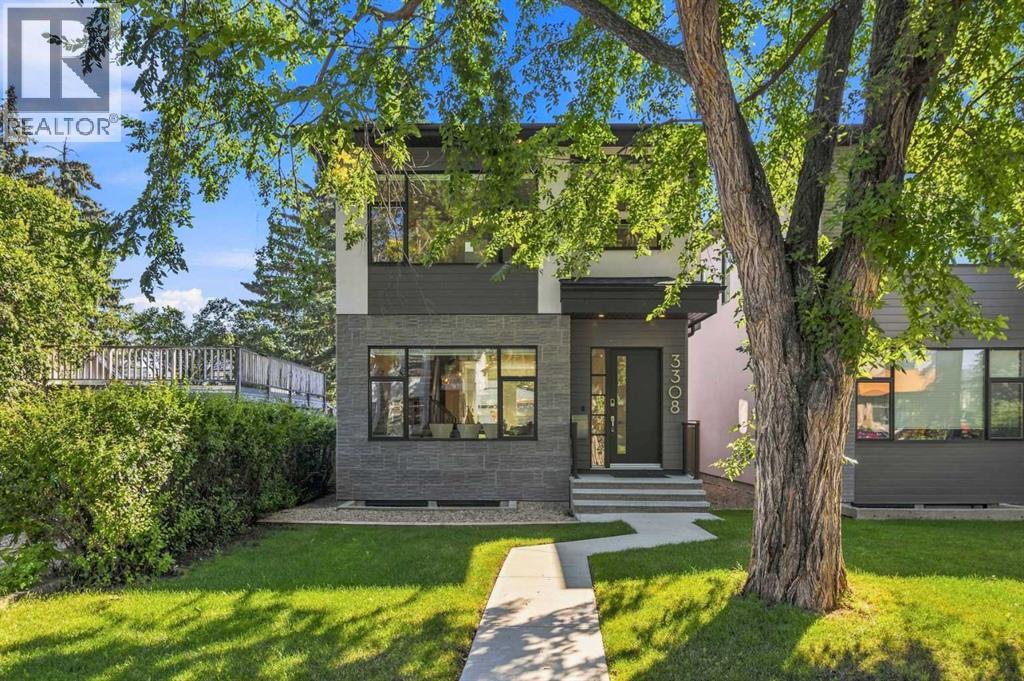
Calgary, Alberta
Welcome to this exceptional executive-style two-storey detached home situated on a quiet, tree-lined street in the highly sought-after community of Highland Park. Set on an impressive 30-foot-wide lot, this home delivers a sense of space and proportion that is increasingly difficult to find in today's infill market, where many new builds are constructed on narrower 25-foot lots. That difference is immediately noticeable the moment you step through the front door. Rather than the narrow, confined feeling often associated with skinny infill homes, this residence welcomes you with soaring 10-foot ceilings, generous room dimensions, expansive windows and an abundance of natural light. The wider lot and thoughtfully designed floor plan create a home that feels open, comfortable and substantial from the very first step inside. Offering approximately 2,229 sq. ft. of above-grade living space, plus a fully finished basement with a separate rear entrance, this home provides exceptional space for families, entertaining and everyday living. The main floor showcases a beautiful open-concept design. A spacious front dining area flows naturally into the stunning white kitchen, featuring a large, highly functional centre island with breakfast bar, generous cabinetry and plenty of workspace. At the rear of the home, the great room provides an inviting gathering space centred around a beautiful fireplace and framed by large windows that bring the outdoors in. A convenient two-piece powder room completes the main level. An architectural highlight of the home is the open-tread staircase, enhanced by a large window and skylight that fill the space with natural light and add a striking sense of openness. Upstairs, you'll find three generously sized bedrooms. The impressive primary retreat offers dual walk-in closets and a luxurious five-piece spa-inspired ensuite, complete with heated floors, a steam shower, dual sinks and a separate soaker tub. The two additional bedrooms are equally w ell appointed, each featuring its own walk-in closet and private four-piece bathroom—a rare and highly desirable configuration. The fully finished basement adds another dimension of living space with 9-foot ceilings, two additional bedrooms and a full four-piece bathroom, along with a separate rear entrance. This versatile level is ideal for guests, extended family, teenagers, a home office or additional recreational space. Location is another major advantage. Tucked onto a quiet, established, tree-lined street, this home offers the best of both worlds: a peaceful neighbourhood setting with exceptional connectivity. Downtown Calgary is just minutes away, while Deerfoot Trail and McKnight Boulevard provide quick and convenient access to virtually every part of the city. Confederation Park is also nearby, and an array of popular restaurants and eateries are within walking distance. For buyers who appreciate the quality and finish of a modern infill but don't want to sacrifice space, this home stands apart. (id:51913)
Century 21 Bravo Realty