
- david@f1realestate.ca
- +1 403 9929611
- 15 River Drive S, Bragg Creek AB
- david@f1realestate.ca
- +1 (403) 992 9611
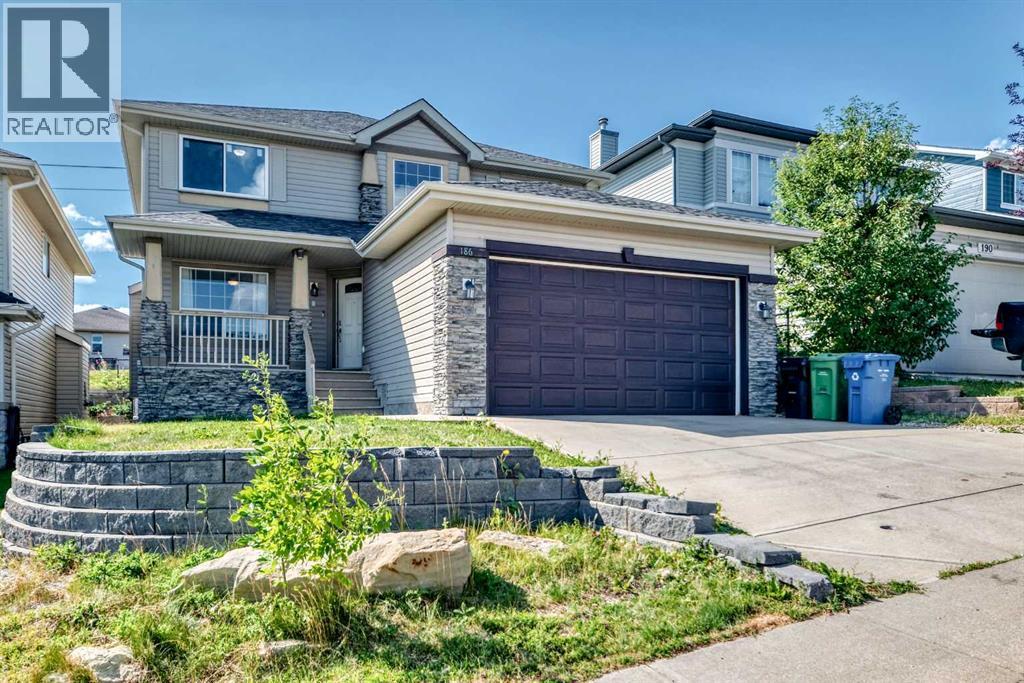
Calgary, Alberta
If you’ve been looking for a home with lots of space, a great layout and a location that makes everyday life easy, this one in Panorama Hills is worth a look. This Jayman-built 2-storey offers over 2,350 sq. ft., backs onto green space, and is close to schools, shopping, walking paths and community amenities.Step inside and you’ll immediately notice how bright and spacious the home feels, thanks to the large windows and 10-ft ceilings. The main floor gives everyone room to spread out, with a dining area, den, family room and a sunny breakfast nook. At the heart of the home is the kitchen, featuring quartz countertops, a large island and plenty of space to cook, gather and entertain.Upstairs, there’s no shortage of room with four bedrooms above grade. The primary bedroom is especially spacious, with a walk-in closet and 4-piece ensuite complete with a soaker tub.There are also plenty of little extras that make this home stand out, including acacia hardwood flooring, a custom gas fireplace, durable tile in the den, solar shades in the breakfast nook and main-floor laundry.And with green space right behind you and beautiful views from both the front and back, you get a little extra breathing room while still being close to everything Panorama Hills has to offer. A comfortable, spacious home with plenty of room to make it your own. (id:51913)
First Place Realty
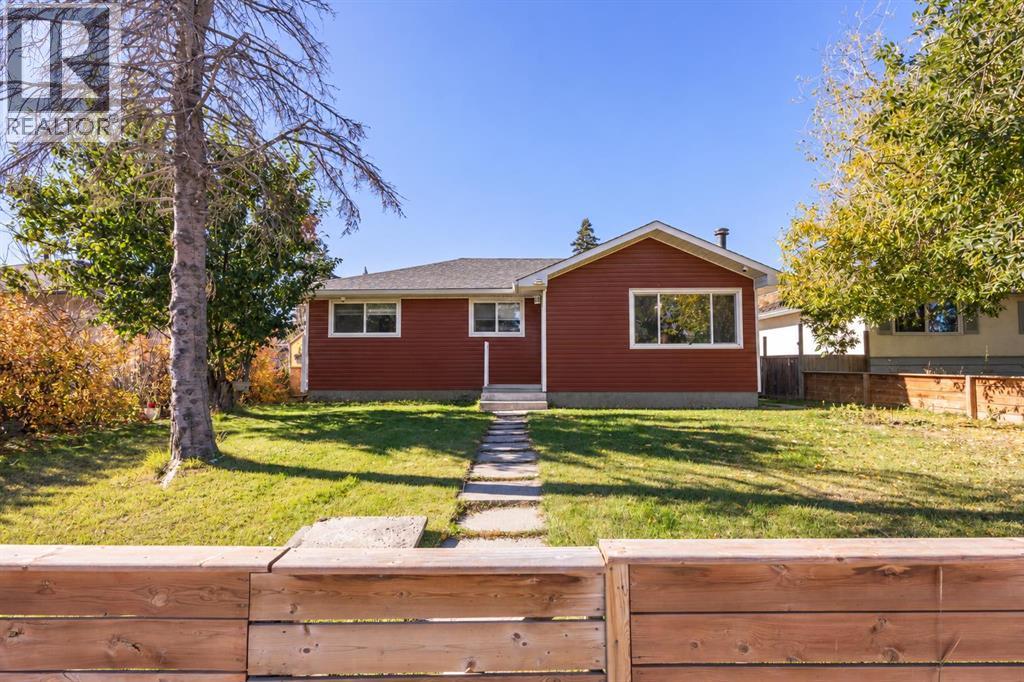
Calgary, Alberta
A bright, inviting home with thoughtful updates, a beautiful yard and room to grow. Welcome to 2035 47 Street SE in the established community of Forest Lawn. With approximately 980 sq. ft. on the main floor, this home offers a comfortable layout with three bedrooms, a full 4-piece bathroom and generous living spaces that make the most of every square foot.Large windows bring natural light into the living room, creating a welcoming space to relax or gather with family. The spacious kitchen offers room for everyday cooking and dining, while the neutral finishes throughout provide an easy backdrop for your own style.Downstairs, the developed basement adds valuable space and flexibility. A recreation room offers space for movie nights, hobbies or a second family gathering area, while two additional rooms offer potential for future bedrooms, subject to applicable requirements. A kitchen and 3-piece bathroom are already in place, along with a laundry area, giving buyers a starting point to explore a future mortgage helper, subject to City approvals and any required upgrades.Outside, the attractive yard provides space to garden, enjoy summer barbecues or simply unwind. Updates to the windows, siding, roof, soffit, fascia and gutters add to the home’s appeal, with the distinctive red and white exterior giving it a welcoming presence.Set in a convenient southeast location, this property brings together comfortable main floor living, useful outdoor space and a flexible lower level. Whether you are purchasing your first home, making room for extended family or exploring future income potential, this is a home with options for the years ahead. (id:51913)
RE/MAX Innovations
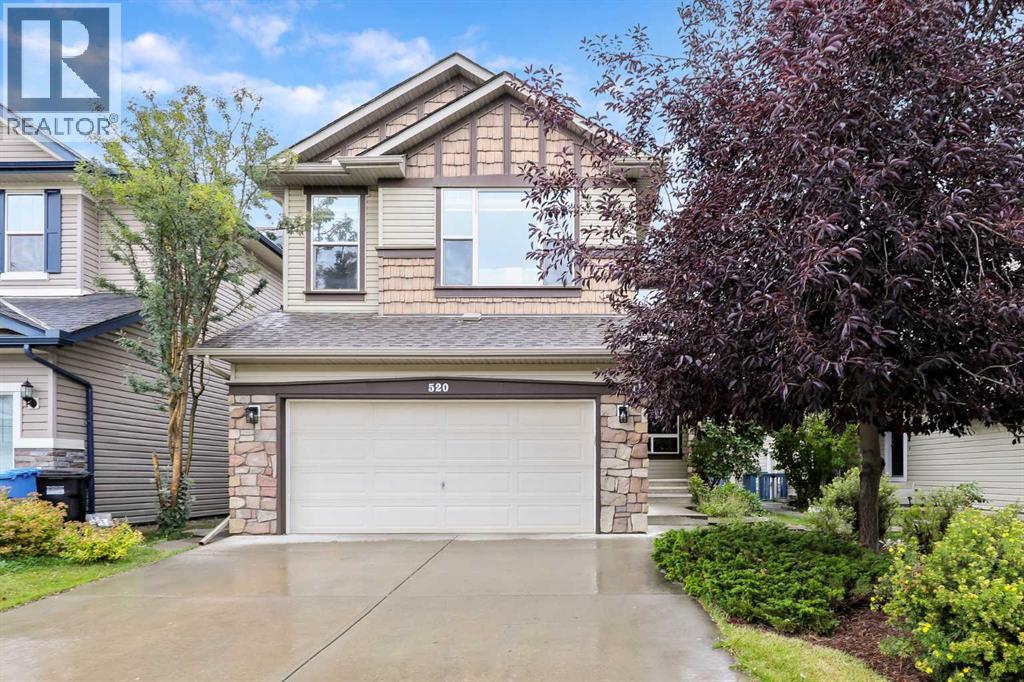
Calgary, Alberta
Seller Financing Available to help buyer minimize down payment!!! - Welcome to this beautifully recently renovated two-storey home in the established community of Panorama Hills! Offering over 2,200 sf of above grade living space including 5 bedrooms, 3.5 bathrooms, a fully finished basement, and thoughtfully updated living spaces throughout, this move-in-ready home provides the comfort and flexibility today’s families appreciate. The main level has been renovated with new luxury vinyl plank flooring and new premium window coverings, creating a polished and cohesive feel. The kitchen is equipped with a brand-new appliance package featuring a gas cooktop, wall oven, microwave, large refrigerator, vent hood and dishwasher. A gas fireplace adds warmth and character to the main living area, while the versatile flex room is well suited to working from home, formal dining, or a quiet retreat. Air conditioning keeps the home comfortable throughout the warmer months. Upstairs, you will find three bedrooms, including a spacious primary bedroom with a large, renovated four-piece ensuite. A second fully renovated bathroom serves the two additional bedrooms. New premium carpeting and window coverings enhance the entire upper level, while the large bonus room including a flat TV and sounds system, provides valuable additional living space—ideal for movie nights, a children’s play area, or a comfortable family retreat. The fully finished basement extends the home’s versatility with two additional bedrooms and a second gas fireplace, creating a warm and inviting setting for guests, older children, a home office, or additional recreation space. Outside, the refreshed deck offers an inviting place to relax, entertain, or enjoy summer barbecues. Located in the family-friendly community of Panorama Hills, this extensively updated home brings together modern finishes, generous living space, and an excellent northwest Calgary location. (id:51913)
Real Broker
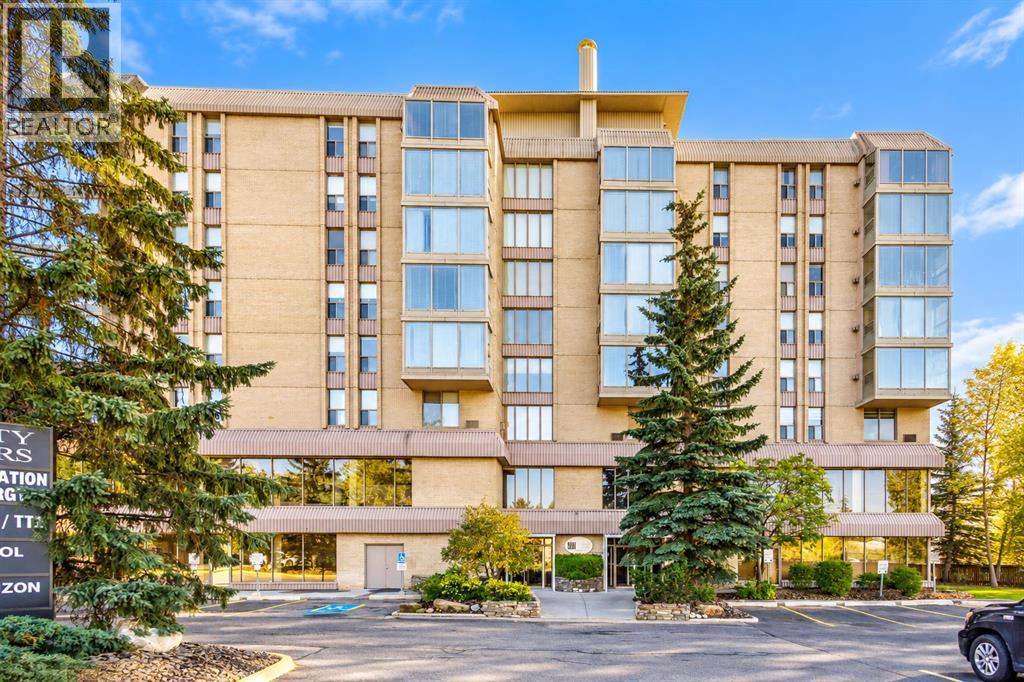
Calgary, Alberta
If you are looking for a spacious condo in an unbeatable NW Calgary location with extensive amenities, 2 parking stalls, and condo fees that include all utilities, this is an opportunity you do not want to miss. Welcome to Varsity Towers, one of NW Calgary’s premier condo complexes, offering an exceptional combination of location, comfort, and lifestyle. This well-maintained 2-bedroom, 2-bathroom unit is located on the 7th floor and offers a quiet setting in a highly desirable location. The open-concept layout is ideal for everyday living and entertaining, with the kitchen overlooking the spacious living area. Large south-facing windows fill the home with natural light throughout the day, while the living room features a built-in gas fireplace for cozy winter evenings, and air conditioning for added comfort during the summer months. Step outside onto the south-facing balcony, which overlooks the beautifully landscaped courtyard and provides outstanding views. The balcony also includes a rare gas connection for a BBQ. Both bedrooms are generously sized and offer ample closet space, with the primary bedroom featuring a 4-piece ensuite. The guest bedroom is conveniently located across the hall from a second full bathroom, and in-suite laundry. Varsity Towers offers an impressive selection of amenities, including a stunning main-floor atrium, indoor pool, hot tub, full fitness centre, and library. On the lower level, the lounge and games room is the perfect space for entertaining, complete with a pool table, shuffleboard, TV, and kitchenette. The outdoor amenities are equally impressive, with a beautifully landscaped courtyard, shared garden, and rooftop terrace featuring 360-degree panoramic views of the city, along with a community BBQ area. This unit includes two assigned parking stalls, with one underground, and one surface stall, plus a large, private, secure storage room conveniently located at the end of the underground parking stall. The location is hard to beat , with Market Mall within walking distance, and the University of Calgary, Foothills Medical Centre, and the Alberta Children’s Hospital just a short commute away. As mentioned, the condo fees include all utilities, with only cable and internet paid separately. With access to the building’s extensive amenities there is no need for a separate gym membership. This property offers a rare combination of space, convenience, amenities, parking, and location. It is an excellent opportunity to enjoy comfortable, low-maintenance living in one of NW Calgary’s most desirable areas. (id:51913)
2% Realty
Calgary, Alberta
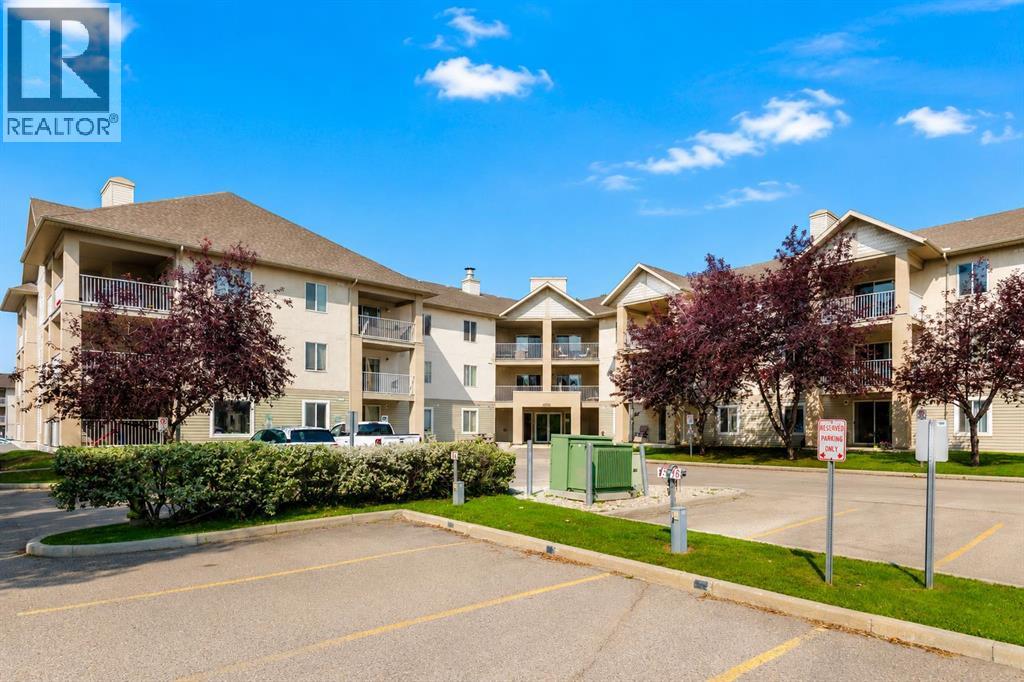
Comfortable Condo Living with Titled Heated Underground Parking! Welcome to this bright and inviting 2-bedroom, 2-bathroom condo in the desirable NW community of Citadel. Offering approximately 847 sq. ft. of comfortable living space, this well-maintained home features a functional layout, thoughtful updates, and the added convenience of titled, heated underground parking - a valuable perk during Calgary’s cold winter months. Enjoy the comfort of a sheltered parking stall without the hassle of scraping snow and ice off your vehicle. Inside, the practical layout offers two spacious bedrooms and two full bathrooms, making it an ideal choice for first-time buyers, couples, small families, or those seeking extra space for guests or a home office. The recently updated ensuite adds a fresh, modern touch, while updated laminate flooring enhances the home’s clean and welcoming feel. The kitchen features appliances updated within approximately the past five years, including a smart oven, providing added convenience for everyday cooking. The bright southeast-facing exposure brings in plenty of natural light, creating a warm and inviting atmosphere throughout the home. Another great benefit is the condo fee, which includes electricity, heat, water, and common expenses, helping simplify monthly budgeting. Whether you’re entering the real estate market, downsizing, or looking for a comfortable home with practical everyday features, this condo offers an appealing combination of functionality, thoughtful updates, and year-round convenience. This is an excellent opportunity to enjoy comfortable, low-maintenance condo living in NW Calgary! (id:51913)
2% Realty
Calgary, Alberta
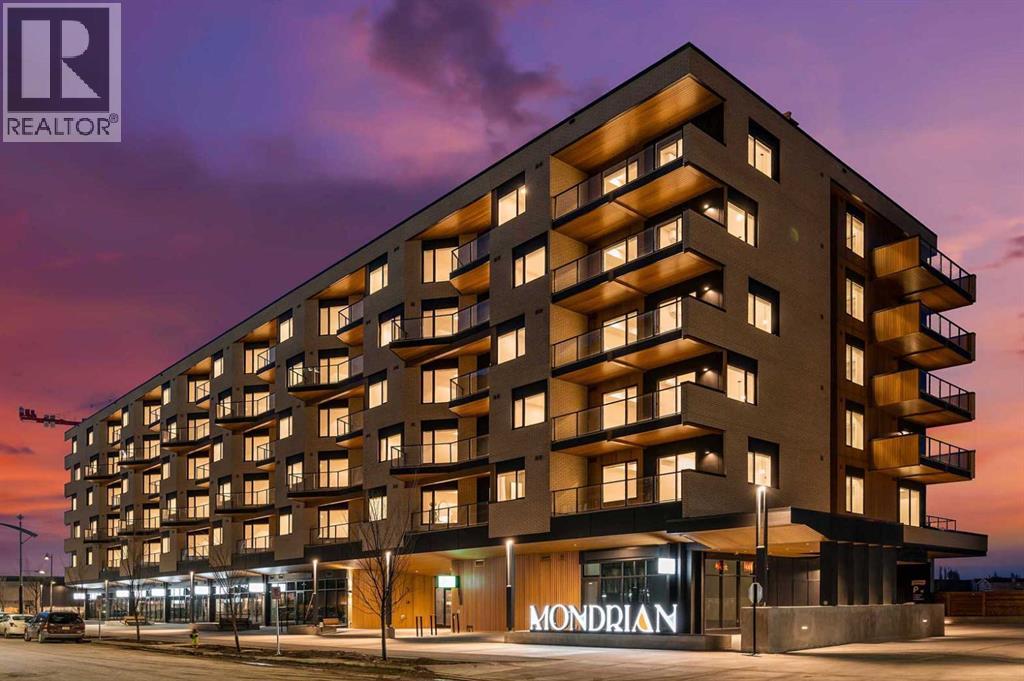
REDUCED PRICE Mondrian in West District - This bright 2-bedroom + den condo at Mondrian offers a clean, open layout that just works—whether you’re relaxing at home or hosting friends.The kitchen is sleek and functional with premium appliances, flowing into a comfortable living space and out to your private balcony—perfect for a bit of fresh air anytime. The den adds that extra flexibility for a home office or cozy corner.With in-suite laundry, underground parking, and access to a beautiful rooftop terrace, everything you need is right here.Plus, you’re steps from great shops, dining, and green space in one of Calgary’s most desirable neighbourhoods.Move-in ready and waiting for you. (id:51913)
RE/MAX First
Calgary, Alberta
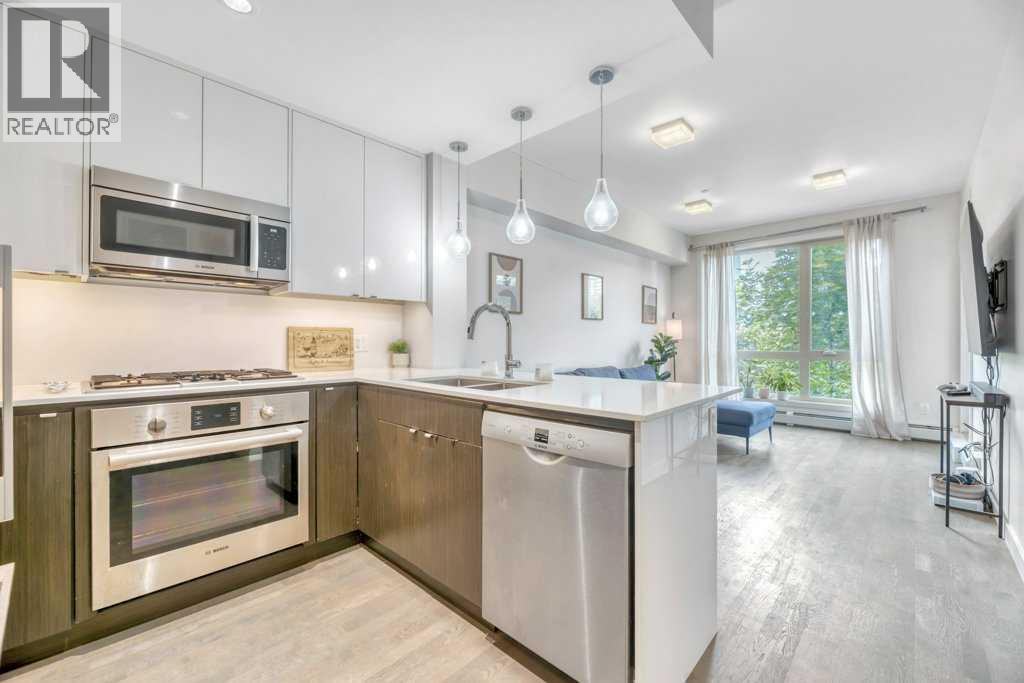
Stylish Inner-City Living in Mission! Welcome to The District, a contemporary building built in 2016 with a cool, modern feel, located in one of Calgary’s most vibrant inner-city communities. Mission is known for its fantastic restaurants, trendy coffee shops, local boutiques and great walkability, with the beautiful Elbow River pathways just minutes away. This stylish one bedroom condo offers a great combination of comfort, quality finishes and an unbeatable location. The kitchen features sleek two-tone high-gloss cabinetry, quartz countertops and Bosch stainless steel appliances, including a gas cooktop and built-in microwave with hood fan. Step outside onto your private balcony and enjoy the city views. The spacious bathroom features both a separate shower and bathtub, while in-suite laundry adds to the everyday convenience. This secure, pet-friendly complex also offers a titled parking stall and underground visitor parking. Whether you're a first-time buyer looking to enjoy the inner city lifestyle or an investor searching for a well located property in a desirable community, this charming condo is definitely worth a look. Enjoy the convenience of living in Mission, where great restaurants, coffee shops, river pathways and the energy of downtown Calgary are all close to home! (id:51913)
Century 21 Bamber Realty Ltd.
Calgary, Alberta
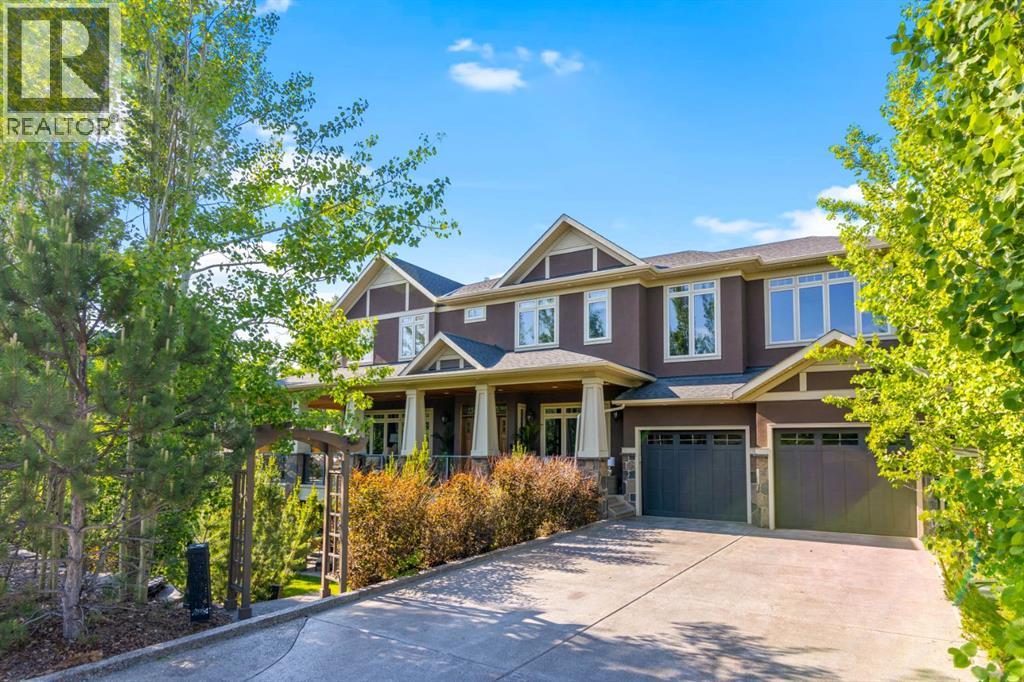
OPEN HOUSE SUN OCT 4th , 2-4 pm - Video & 3D Tour - WELCOME HOME to the Sought After Neighborhood of POSTHILL! This .27 Acre Walkout this CUSTOM Executive Home has 6 Beds + 5 1/2 Baths, 2 ACs, & Smart Home - Control 4 for Lights, Music, HVAC, Alarm & TVs, Custom Site Finished Cabinets & Millwork, Custom Built-ins, Wide Plank Site Finished Quarter Sawn Hardwood Floors + Solid Core Doors w/Custom Etched Glass Transoms. Inside, the Natural Light highlights the Open Floor Plan w/ 10 foot ceilings & features a Flex Room w/French Doors is Perfect for a Dining Room or an Office and Flows perfectly into the Great Room Featuring 1 of 4 Gas Fireplaces & Nook Large enough for 20. Be the Envy of Your Family and Friends with this Gourmet Kitchen w/ Generous Island, Custom Cabinets, Desk, Top Upper Cabinets with Etched Glass , a 36” Sub Zero Fridge, 36” Sub Zero Freezer, a Wolf 6 Burner Cooktop, Wolf Double Ovens + Built-in Microwave, Built-in Bosch Coffee Machine, Built-in Bosch Dishwasher, a Bar Fridge, Faber Hood Fan, a Double Sink + a Vegetable Sink + 2 Garburators, Filtered Water Tap and a Pot Filler. That’s Not All, You will LOVE the Tremendous Pantry w/Built-ins and Custom Cabinets + Elaborate Mudroom with Custom Lockers and Shoe Storage will make every day living a Dream. Float Upstairs to Your MASSIVE Bonus Room w/Double Doors, a Gas Fireplace, 5.1 Surround System, French Doors, Wet Bar w/ Microwave, Bar Fridge + Filtered Water Tap , 3 Work Stations + 2 Window Seats to Enjoy the view of the Environmental Reserve & plenty of Built-ins. The Primary Suite is a Haven of Serenity w/ a Stunning West Facing Deck, Sitting Area w/Gas Fireplace & Built-ins Luxurious Ensuite w/ Heated Floors, Double Sinks, Make up Vanity, Custom Cabinetry, Jetted Tub & Custom Steam Shower w/ 6 Showerheads , Bench + a Linen Closet and flows into your Custom Walk-in Closet + the Laundry Room w/ a Double Sink. 3 More Generous Bedrooms w/ Ensuites w/Heated Floors & Linen Closets + Walk-in Close ts. Your Walkout Level is a Dream with a 10 ft Bar with a Microwave, Dishwasher, Bar Fridge, Double Sink, Filtered Water Tap w/ 3 TV’s for your enjoyment. Also Hosts a Pool Table, a Ping Pong Table, 5.1 Surround, 4th TV & the 4th Fireplace. Plus 2 More Bedrooms (1 being used for a Gym) & a 4 pc Bath. Featuring Beautiful Outdoors w/Wrap Around Decks on the Upper & Lower Floors, a Gazebo to Maximize your Entertaining Space + a Private Deck off the Primary Bedroom to enjoy those Summer Evenings. Step Outside to the Fully Landscaped Private Yard w/ Rundle Rock Retaining Walls, Lawn, Trees & Shrubs + Underground Sprinklers. Add’l Features are: 2 AC units (2024), Speakers Inside & out + in the 4 Car Garage which is Fully Finished w/ Epoxy Floors, In floor Heating, 220V for an EV Charger, Built-in Shelves, Golf Club Storage & Work Bench. Close to Rundle College, Webber, Calgary Academy, Aspen Landing, Downtown & Stoney Trail! Designed and Crafted for Your Growing Family in mind. YOUR DREAM HOME AWAITS! (id:51913)
RE/MAX First

Calgary, Alberta
Wow! Approx. 2500 sf walkout bungalow backing on to green belt with view of downtown and Canada Olympic Park. Seeking a maintenance free lifestyle that provides comfort, luxury and a peace of mind and feel of a single family home with a big backyard? 42 Royal Crest Point at the Royal View Estates offers it all, villa style living in one of the NW Calgary’s most beloved communities - Royal Oak Estate. This walkout semi-detached bungalow offers 2500 sf of interior living space featuring a remarkable master retreat, two additional bedrooms in the lower level and a total 2.5 baths. This floorplan offers a walk in pantry and separate laundry room to maximize functionality! The open concept contemporary kitchen, living and entertaining space is sure to host many get-togethers. The interior finishes were professionally selected. Recently updated from top to bottom, offering countless upgrades such as stainless steel appliances, double french door in the primary bedroom, gas fireplace on each level and many other upgraded finishes throughout. The spacious living room featuring a gas fireplace and access to an expansive balcony overlooking the scenic, natural surroundings. A spacious primary bedroom comes with a 4-piece ensuite including a luxurious soaker tub, full tiled walk-in shower, walk-in closet, den and in-suite laundry for added convenience completes the main floor. Downstairs, you’ll find two generously sized bedrooms, a full4-piece bathroom and additional living space with a second gas fireplace. With Country Hills Blvd and Stoney Trail just moments away and local shopping and amenities steps from your doorstep, you’re never too far from your favourite places in the NW. The attached double garage and additional driveway space provide parking for two more cars - a rare feature in villa properties. Your lawn care and snow removal to your front door is completely taken care of! (id:51913)
Diamond Realty & Associates Ltd
Calgary, Alberta
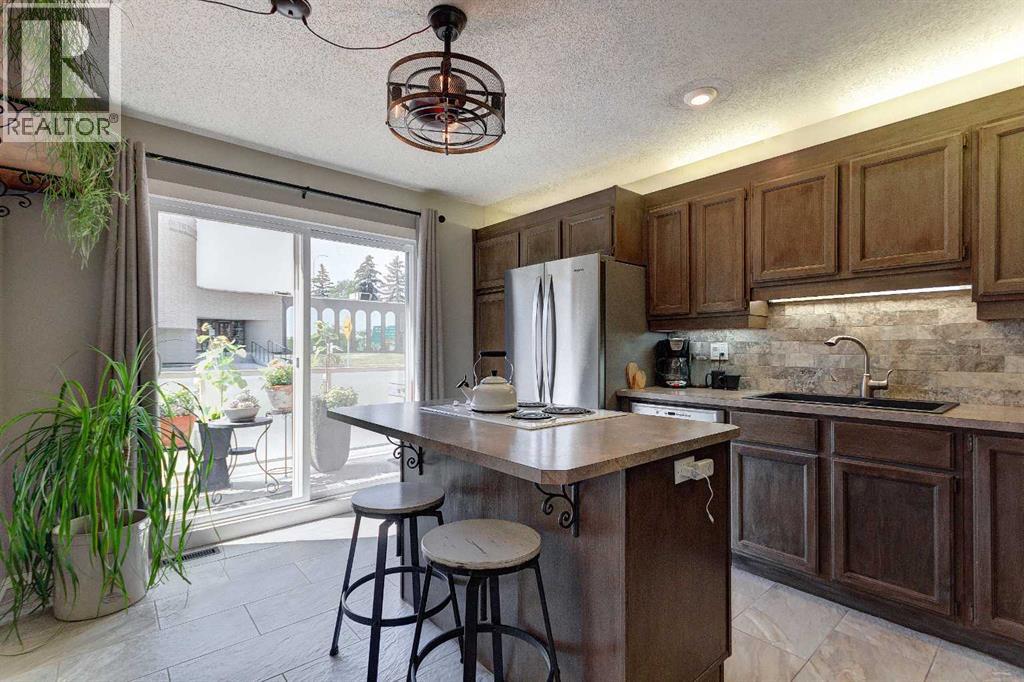
Looking for a large town home with a private oasis of outdoor space? You’ve found it with this spacious & beautifully upgraded townhouse in the desirable community of Kelvin Grove, offering an unbeatable inner-city location with quick access to downtown via both Glenmore Trail & Elbow Drive. With over three levels of thoughtfully designed living space, this home combines comfort, functionality, & low-maintenance living. The bright main floor features rich hardwood flooring complemented by heated tile throughout, creating a warm & inviting space. The upgraded island kitchen offers an eating bar, stone backsplash, abundant counter space, & plenty of storage, making it ideal for both everyday living & entertaining. The generous dining & living rooms provide plenty of space to gather, while sliding glass doors lead to the oversized east-facing patio—perfect for enjoying your morning coffee or relaxing outdoors in the beautifully landscaped private courtyard with paver stone patio. Upstairs, the oversized primary bedroom features hardwood flooring, a walk-in closet, & plenty of room for a king-sized bedroom suite. A second spacious bedroom, also with hardwood flooring, is ideal for guests, a roommate, or a home office. The fully finished basement adds valuable living space with a media room, laundry area, & exceptional storage. Upgrades include: Furnace (2017), windows (2015), Fridge, Dishwasher & Wall Oven (2021) & renovated bathroom in 2015 (approx. $25,000). With no carpet throughout the home, a single attached garage, second exterior parking stall & an excellent location close to shopping, restaurants, transit, and parks, this move-in ready townhouse offers the perfect blend of space, convenience, & easy living. You’ll love living here!!! (id:51913)
RE/MAX First
Calgary, Alberta
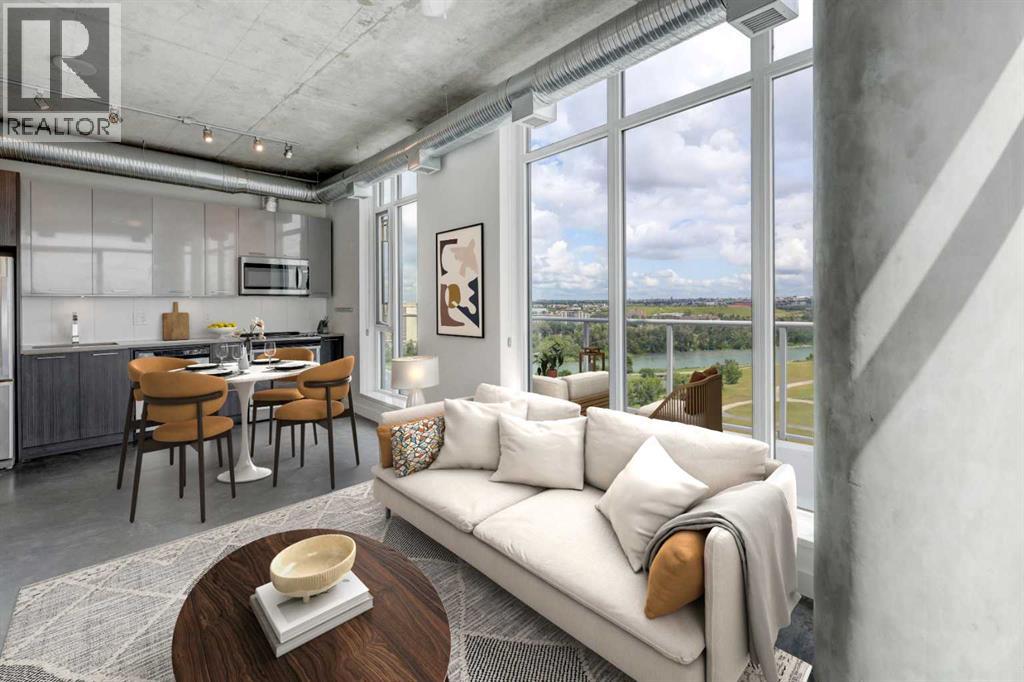
Views! Views! Views! Perched on the top floor, this exceptional 2-bedroom, 2-bathroom condo offers breathtaking unobstructed south & east views of the Bow River, the mountains, the new Scotia Place, & historic Fort Calgary across the street at The Confluence. With two walls of floor-to-ceiling windows, natural light pours into the home while showcasing the spectacular views from nearly every room. The open-concept layout features industrial-inspired finishes, polished glazed concrete floors, & a stylish kitchen complete with grey quartz countertops, stainless steel appliances, & plenty of workspace. The spacious living & dining areas flow seamlessly onto the expansive L-shaped balcony, creating the perfect space to relax, entertain, or simply take in the incredible surroundings. The primary suite enjoys sunny south-facing views & features a 3-piece ensuite with quartz countertops & additional overhead storage. A second bedroom, a full 4-piece bathroom with quartz countertops, & convenient in-suite laundry complete the thoughtfully designed floor plan. Additional highlights include central air conditioning, a titled underground parking stall, & a separate storage locker. Residents enjoy outstanding building amenities, including a rooftop terrace with a fireplace & gardens, as well as a secure bike storage room complete with a repair station & wash bay. Perfectly located just steps from the Bow River pathway system, The Confluence at Fort Calgary, restaurants, & cafés, with easy access to the LRT, grocery stores, the downtown core, the Saddledome, & Calgary's exciting new entertainment district, this is inner-city living at its finest. Call today to book your private viewing! (id:51913)
RE/MAX First
Cochrane, Alberta
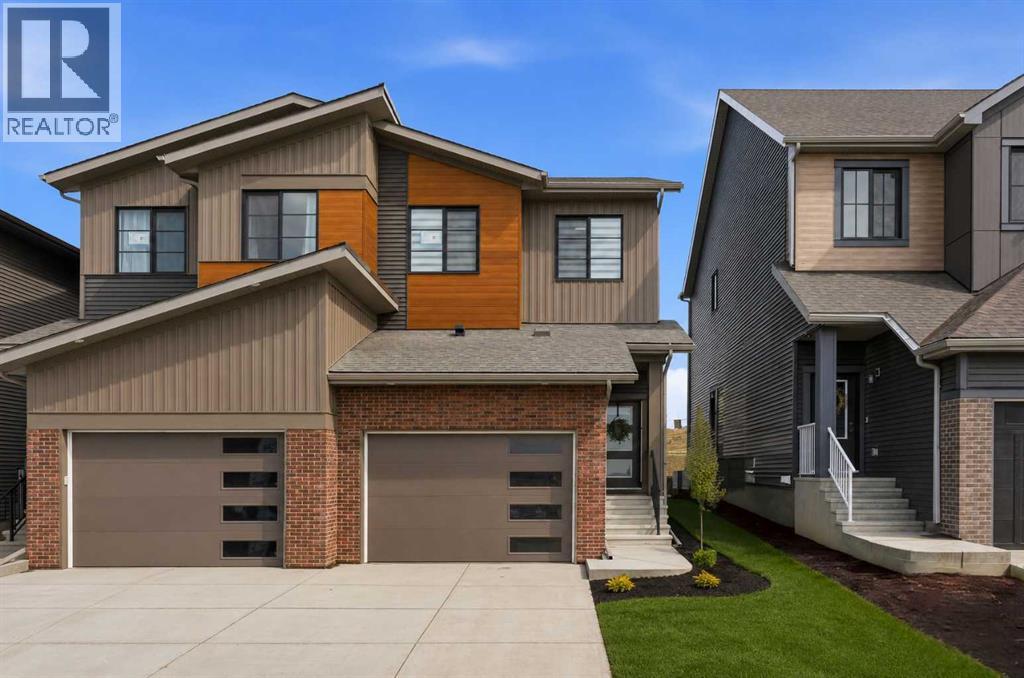
Welcome home to one of Cochrane’s most nature inspired communities, West Hawk in Heritage Hills. Surrounded by breathtaking mountain and foothill views, future school sites, a dog park, direct access to natural reserve areas, and endless outdoor amenities nearby, this community perfectly blends lifestyle and convenience. This Akash home, the SOHO-D, has been barely lived in and shows like a true show home, offering exceptional pride of ownership throughout. From the inviting entryway to the bright and modern main floor, every detail has been thoughtfully designed. The stunning kitchen features white cabinetry, quartz countertops, an upgraded appliance package, and a center island with breakfast bar seating, all opening seamlessly to the cozy great room to create the perfect space for everyday living and entertaining. Enjoy direct access to the backyard and large deck off the kitchen and great room area, ideal for summer BBQs and outdoor relaxation. Recently professionally painted and finished with stylish vinyl plank flooring throughout the main level, the home feels fresh, modern, and completely move in ready. A convenient 2-piece powder room completes the main floor. Upstairs, you will find 3 spacious bedrooms, including a large primary retreat with a walk in closet and private ensuite, along with two additional good-sized bedrooms, a full 4-piece bathroom, and an upper floor laundry room complete with a sink, quartz countertop, and almost new full-size front-loading washer and dryer. Both upstairs bathrooms are beautifully finished with matching quartz countertops and luxury vinyl tile, creating a cohesive and elevated feel throughout the upper level. One of the standout features of this home is the upgraded window covering package throughout, all professionally installed and included with the sale, something often not offered in competing new construction homes. Combined with the full appliance package already in place, this home is truly turnkey and ready for i mmediate possession. The unfinished lower-level features rough in plumbing and awaits your future development ideas. A separate side entry offers excellent flexibility and future potential. Completing the home is a single attached garage, 9 foot ceilings, and a functional layout that beautifully blends style, comfort, and practicality for families looking to create lasting memories. A bonus when comparing to new construction — there is NO GST, offering exceptional value while still enjoying the feel and finish of a nearly brand-new home. (id:51913)
RE/MAX Landan Real Estate
Airdrie, Alberta
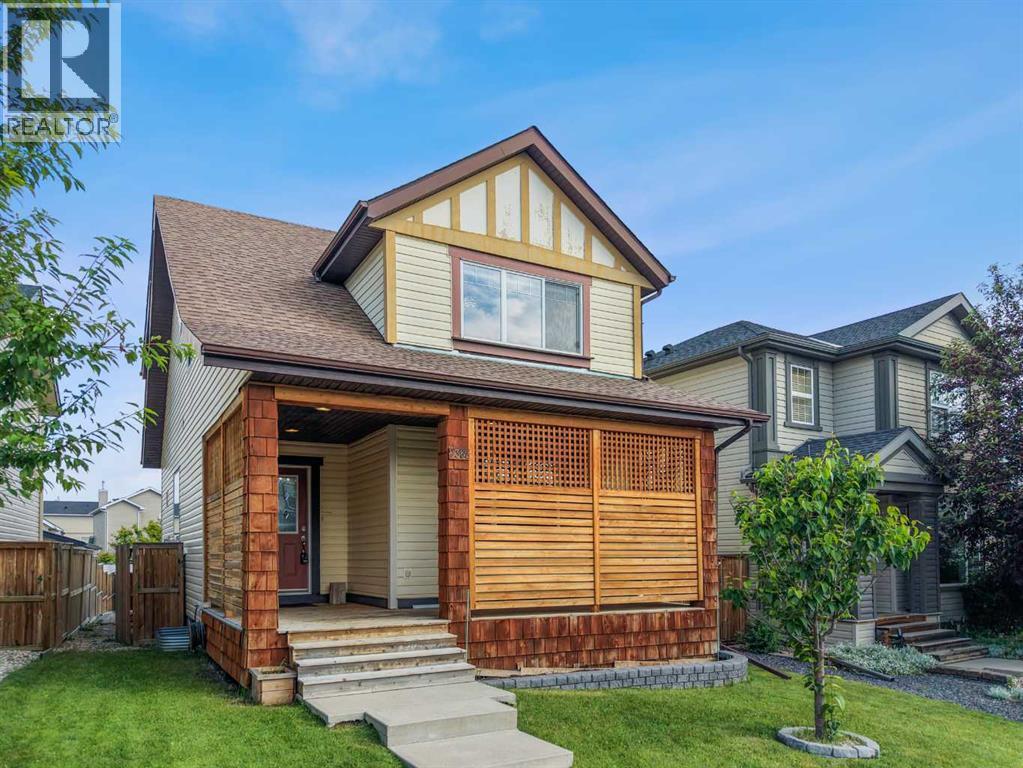
Welcome to this beautifully maintained family home in the highly sought-after community of Sagewood, where comfort, functionality, and outdoor living come together perfectly. Ideally situated close to walking paths, ponds, schools, parks, Woodside Golf Course, shopping, and convenient access to Veterans Boulevard, this location offers an outstanding lifestyle for families and commuters alike.Step inside to discover a bright, open-concept main floor featuring 9-foot ceilings, oversized windows that flood the home with natural light, and a spacious layout designed for everyday living and entertaining. The inviting living room is anchored by a cozy corner gas fireplace, creating the perfect gathering space. The well-appointed kitchen showcases upgraded cabinetry, under-cabinet lighting, an island with a raised eating bar, abundant storage, and generous counter space, making meal preparation effortless. A convenient main floor laundry room and stylish 2-piece powder room complete this level.Upstairs, you'll find three generously sized bedrooms, including an impressive primary retreat featuring a walk-in closet and a private 4-piece ensuite. Two additional spacious bedrooms and another full bathroom provide plenty of room for the entire family.The professionally finished basement expands your living space with a massive recreation room that is projector-ready, making it ideal for movie nights, gaming, or entertaining. A fourth bedroom and a full 4-piece bathroom create the perfect setup for guests, teenagers, or a home office.Outside, the backyard is designed for enjoying Alberta summers. Relax or entertain on the large elevated deck complete with a natural gas BBQ hookup, while the low-maintenance landscaping provides plenty of room to unwind around the fire pit. Car enthusiasts and hobbyists will appreciate the oversized heated double detached garage featuring durable epoxy fleck flooring and valuable attic storage.Additional upgrades include a high-efficien cy furnace, high-efficiency water heater, and brand-new shingles installed on both the home and garage in June 2026, providing peace of mind for years to come.This move-in-ready home offers the perfect combination of space, thoughtful upgrades, and an exceptional location in one of Airdrie's most desirable family communities. Don't miss your opportunity to make it yours. (id:51913)
Real Broker
Calgary, Alberta
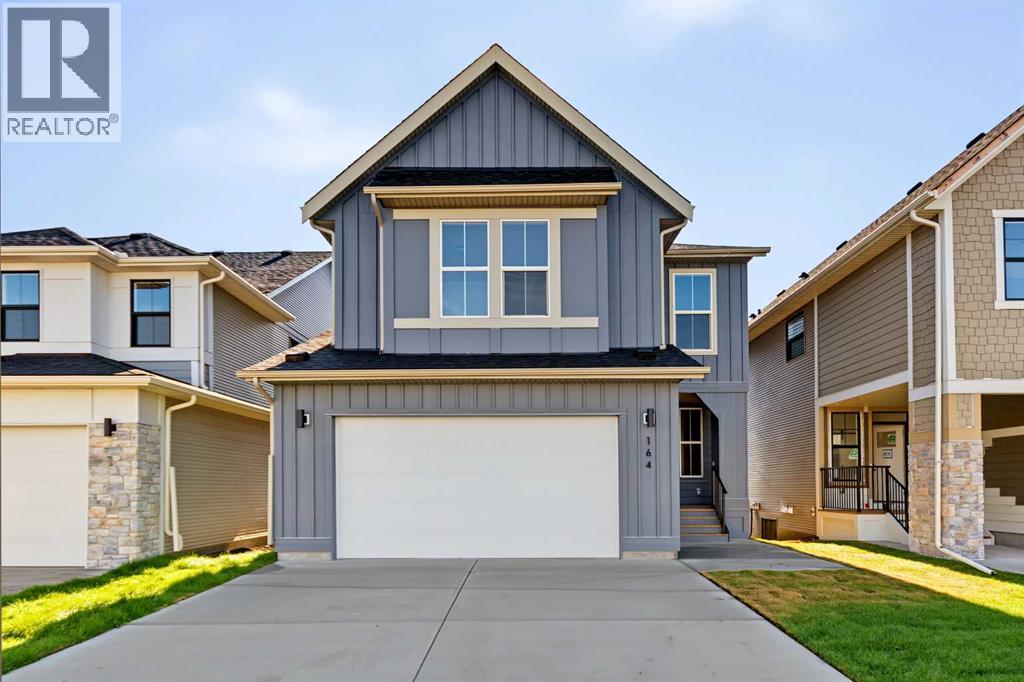
Discover the Canmore Model, a beautifully appointed 4-bedroom, 3.5-bathroom estate home offering 2,771 sq. ft. of thoughtfully designed living space. Perfectly positioned on a premium Walkout lot in the heart of Copperstone—a 70-acre master-planned community within Copperfield—this residence seamlessly blends refined luxury with everyday practicality. The Canmore features an expansive open-concept layout enhanced by soaring ceilings, creating a bright and welcoming atmosphere ideal for both entertaining and comfortable family living. The main-level family room is anchored by a gas fireplace, adding warmth and a cozy focal point to the space. A striking staircase with elegant railing detail leads to the upper level, adding architectural interest while maintaining the home’s open and airy feel. The signature kitchen serves as the centerpiece of the home, showcasing a waterfall island, contemporary cabinetry, floating shelves, loads of drawers & generous counterspace —perfect for culinary pursuits and hosting gatherings. Designed with functionality in mind, the main level includes a large office space, 2pc powder room, grand foyer and a separate mudroom entry from the front-attached double garage, with a walk-through pantry that leads to the Kitchen. Upstairs, the spacious primary retreat features vaulted ceilings, a walk-in closet with custom built-in shelving, and a spa-inspired ensuite boasting a freestanding soaker tub, dual vanities, private water closet and a fully tiled shower. Three additional well-sized bedrooms, two of which are joint by a 5-Piece Jack & Jill bathroom, an additional four-piece bathroom, a convenient laundry room with cabinetry and quartz countertop, and a large bonus room with vaulted ceilings complete the upper level. The backyard is thoughtfully finished with a covered rear deck and a covered concrete patio accessible from the walkout basement, providing private outdoor living space. The yard backs onto an environmental reserve and includes a rear chain-link fence along the reserve boundary, offering privacy and security while maintaining a connection to the natural surroundings. Residents of Copperstone enjoy beautifully landscaped parks, playgrounds, and an extensive network of walking paths. Ideally located near major shopping centers and South Health Campus, the community also offers quick access to Stoney Trail and Deerfoot Trail, ensuring effortless connectivity throughout the city. Downtown Calgary and the airport are approximately 30 minutes away. Experience elevated living with the Canmore Model—where sophisticated design meets exceptional comfort in one of southeast Calgary’s most desirable communities. (id:51913)
RE/MAX First
Calgary, Alberta
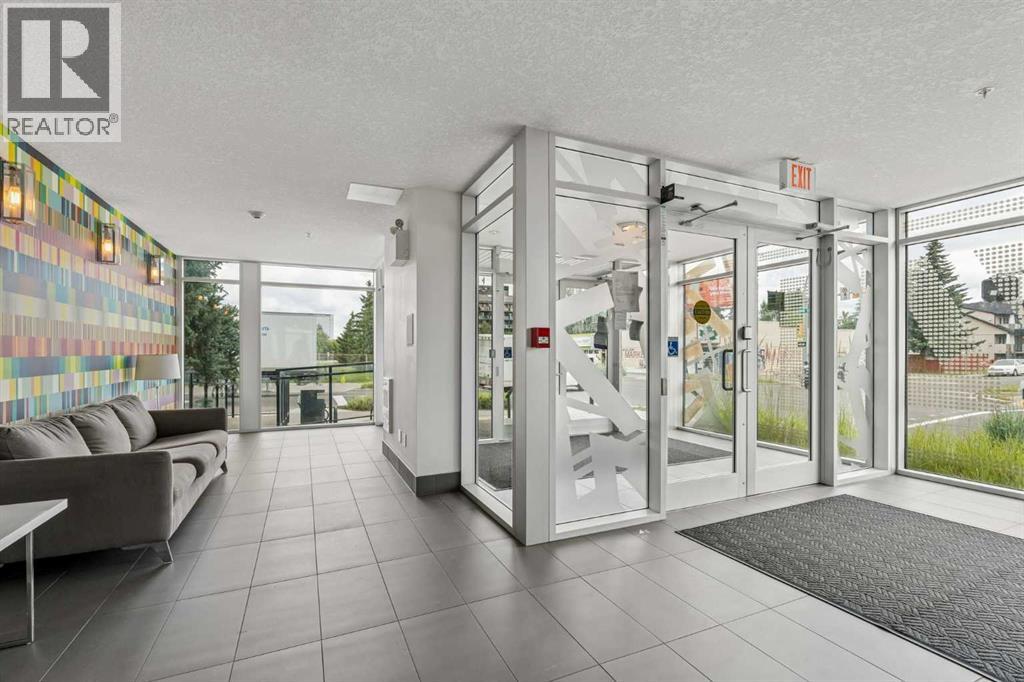
NEW PRICE!!! Recently updated modern interior meets everyday function in this beautifully maintained end-unit condo where stylish finishes, an open layout and an exceptional inner-city location perfectly come together. Rich hardwood flooring, abundant natural light and a thoughtful floor plan create an inviting atmosphere that feels both contemporary and comfortable from the moment you arrive. Gather with family and friends around the stunning kitchen where a striking wood feature ceiling and matching cabinetry add warmth and character while quartz countertops, stainless steel appliances, a gas stove, timeless subway tile and a peninsula breakfast bar make cooking, dining and entertaining effortless. Nearby dining and living areas flow seamlessly together, creating flexible space for everything from quiet evenings at home to hosting guests. Fresh air and sunny afternoons await on the southwest-facing balcony complete with glass railings and a gas line for barbequing and relaxing outdoors. Unwind in the spacious primary retreat where dual walk-through closets lead to a beautifully finished 3-piece ensuite, creating a private and functional escape at the end of the day. Privacy is enhanced by the thoughtfully separated second bedroom with corner windows, making it ideal for guests, roommates or a home office. Another stylish 4-piece bathroom adds convenience for everyday living. In-suite laundry keeps daily routines simple while a titled heated underground parking stall and an assigned storage locker add valuable practicality year-round. Secure bike storage and visitor parking further enhance the building's appeal. Location truly is everything, and this home delivers outstanding access to it all. Walk just steps to Shaganappi Point LRT Station for an easy downtown commute while nearby shops, restaurants, schools, parks and recreation facilities make daily errands and weekend plans equally convenient. Quick connections to 17 Avenue SW, 14 Street SW, 26 Street SW and Cr owchild Trail place every corner of the city within easy reach. (id:51913)
Real Estate Professionals Inc.
Calgary, Alberta
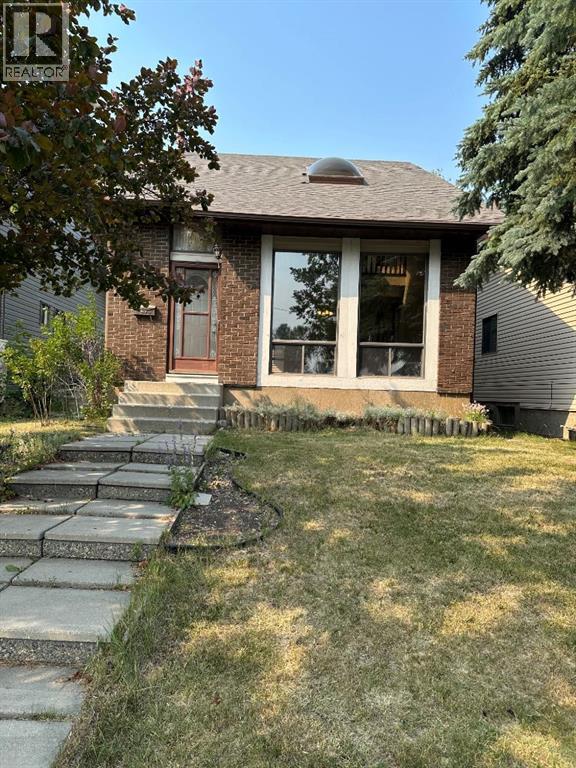
Partially renovated 2 storey split single family home located in sought after Community of Ranchlands. Hardwood floors on main living room and dining room. Stainless steel appliances, Family room with brick facing fireplace, 2 bedrooms on upper level, 4 pcs bathroom, and 4 pcs ensuite bath, 2 bedroom,s and an office in the basement, 3 pcs bathroom and storage area. Single detached garage. Across from park and school. (id:51913)
Grand Realty
Cochrane, Alberta
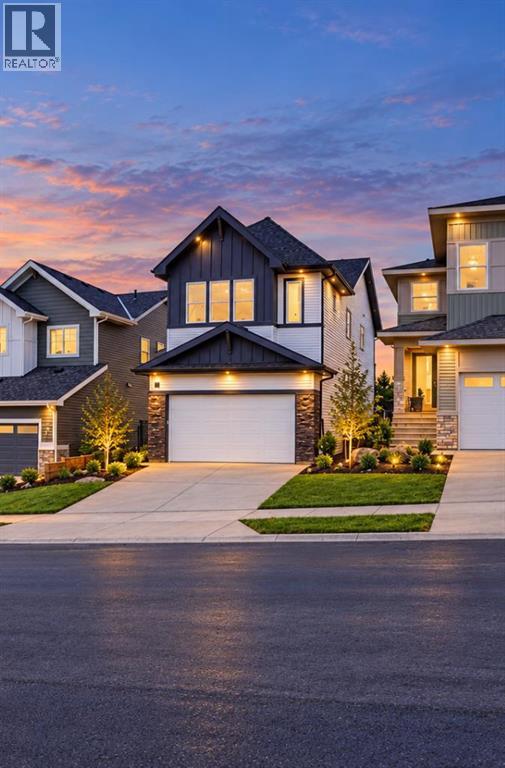
OPEN HOUSE - Saturday, September 26, 1pm to 4pm. WELCOME to your dream CUSTOM HOME. This stunning Contemporary Craftsman perfectly pairs timeless character with sleek modern design, packed with PREMIUM UPGRADES throughout. Thoughtfully positioned to maximize natural light and capture its scenic surroundings, this home backs directly onto pristine GREEN SPACE and boasts partial MOUNTAIN VIEWS. The main level is a showstopper, featuring a chef-inspired kitchen adorned with premium QUARTZ countertops with matching backsplash and CUSTOM PANTRY, an elegant FLEX Room, and a dedicated dining space. The dramatic OPEN-TO-BELOW design over the large living area—centered by a cozy GAS FIREPLACE—creates an immediate sense of grandeur. Upstairs, an expansive Bonus room offers the perfect space for family movie nights or a children's play area, while a dedicated laundry room adds ultimate everyday convenience. The primary retreat features a lavish 5-piece Ensuite complete with radiant HEATED FLOORING, a deep SOAKER Tub, and a spacious COUPLE'S SHOWER alongside a generous walk-in closet. Two secondary bedrooms offer the perfect layout for family or guests, seamlessly connected by a highly functional Jack & Jill bathroom. The garage comes fully equipped with an EV charger and is roughed-in for a future heater. The home is fully roughed-in for solar panels, making future installation easy and cost-effective. The fully finished 2-bedroom WALKOUT LEGAL SUITE with a SEPARATE ENTRANCE is perfect for multi-generational living or income potential. Don’t miss your chance to secure a brand-new masterpiece in Cochrane’s highly desirable Heritage Hills community—schedule your private viewing today! (id:51913)
Urban-Realty.ca
Calgary, Alberta
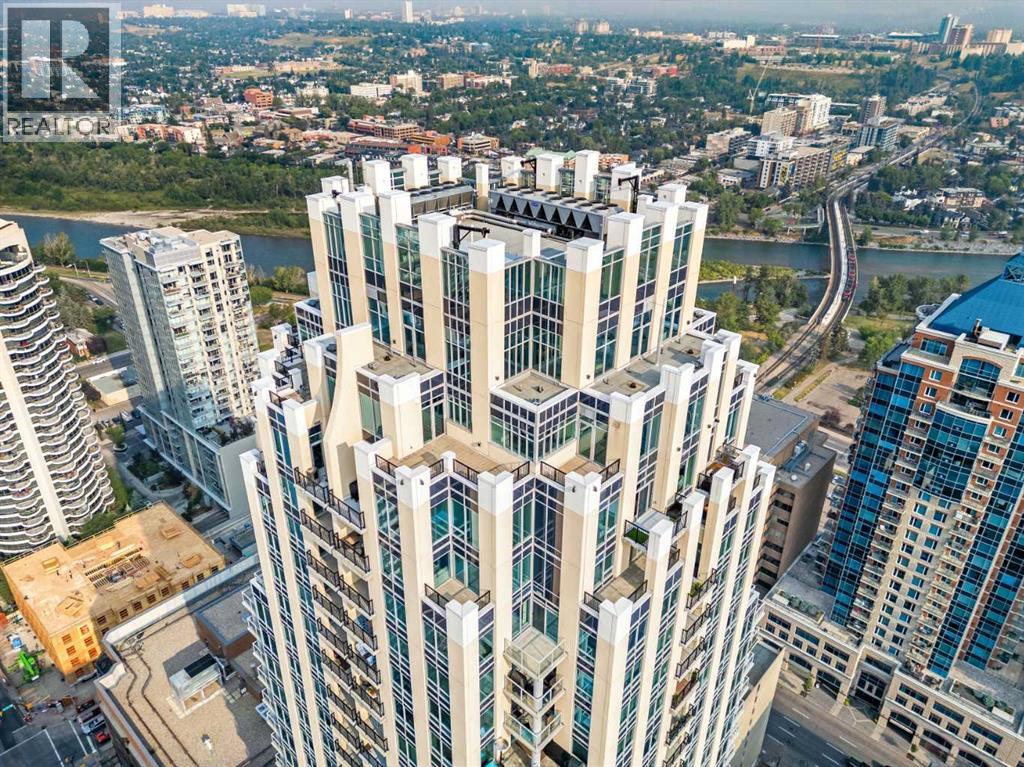
Some condos simply stand out, and this is one of them. Located on the 32nd floor of VOGUE, this northwest corner residence offers a combination of space, views and features that are hard to find in downtown Calgary. One of only four units in the building offering this distinctive floorplan and premium views, it features over 990 sq. ft. of living space, 2 bedrooms, 2 full bathrooms, a separate den, two private balconies and a premium oversized parking stall.The first thing you'll notice is the view. Floor-to-ceiling windows fill the living spaces with natural light, showcasing incredible, unobstructed views of the Bow River, Rocky Mountains, Kensington and Calgary skyline. The northwest exposure brings beautiful, sun-filled afternoons and breathtaking sunsets over the Rockies. As evening settles in, the city lights create an entirely different backdrop. It's the kind of view that makes coming home something to look forward to.Inside, the open-concept layout is bright, spacious and functional, with plenty of room to relax or entertain. The kitchen features quartz countertops, stainless steel appliances, modern cabinetry and generous storage, opening naturally into the living and dining areas. Unlike many downtown condos, this floorplan offers some breathing room, with well-defined living spaces and the flexibility to make the home your own.The primary bedroom includes its own private ensuite, while the second bedroom and separate den provide options for guests, a home office or additional living space.Another feature that really sets this condo apart is the two private balconies, including one with a gas line. Imagine enjoying a sunny afternoon above the city, relaxing with a glass of wine as the sun sets behind the mountains, or simply taking in the spectacular river and skyline views. Having two outdoor spaces at this elevation adds something special to everyday living.Parking is another bonus. The oversized stall is located on the first parkade level, ri ght beside the elevator, making everyday access convenient. VOGUE also offers professional concierge service, secure visitor parking, bike storage and an excellent selection of resident amenities.The location is equally appealing. You're just minutes from the Bow River pathways, Prince's Island Park, Kensington, Eau Claire and some of Calgary's best restaurants, cafés and downtown amenities. Whether you enjoy walking, cycling, dining out or simply being close to everything, this location makes it easy.What makes this property such a great opportunity isn't just one feature. It's the combination of a rare corner floorplan, generous living space, two balconies, a separate den, premium parking and those incredible 32nd-floor views.Sun-filled afternoons, breathtaking mountain sunsets and sparkling city lights after dark. This is downtown living with a view that never gets old. An exceptional opportunity offering outstanding value in one of Calgary's most recognizable downtown buildings. (id:51913)
RE/MAX First
Calgary, Alberta
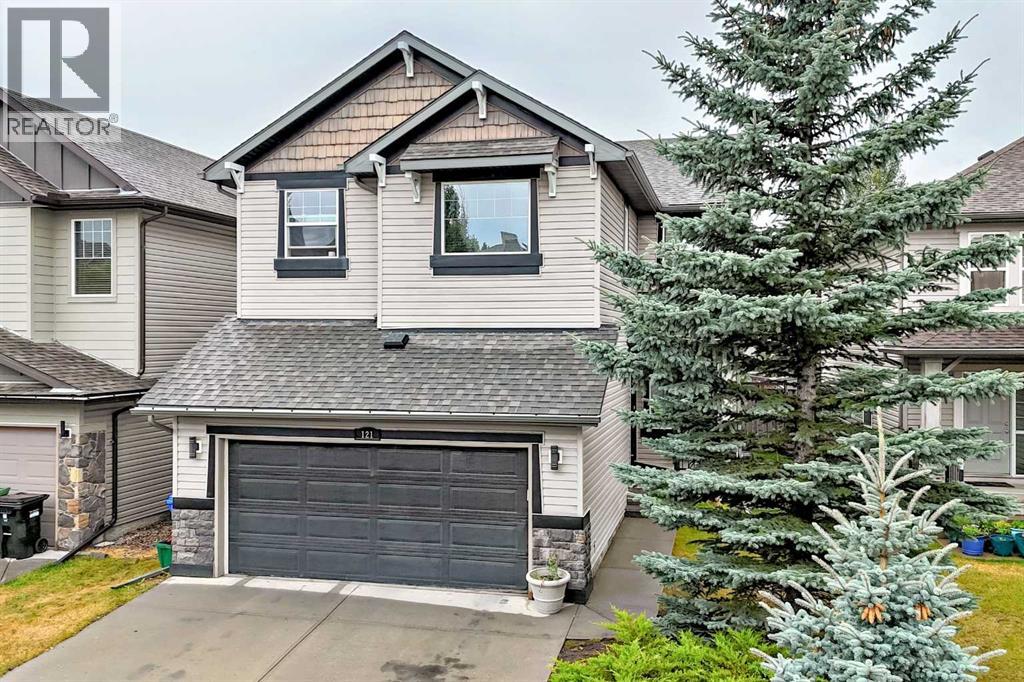
***SELLER IS HAVING THE HOUSE PROFESSIONALLY PAINTED WITH NEW CARPETS INSTALLED*** As the summer comes to a close, the air gets crisp, and the leaves turn color--MAKE YOUR FAMILY A PROMISE.... NEXT YEAR, AND EVERY SUMMER AFTER THAT, YOU WILL have LAKE PRIVILEGES and spend YOUR SUMMER AT LAKE CHAPARRAL! This Classic 2 Storey has it all: DOUBLE ATTACHED GARAGE, 3 BDRMS/BONUS ROOM UP, SW FACING BACK YARD, FULLY DEVELOPED BASEMENT with massive, OPEN GAMES ROOM (POOL TABLE INCLUDED). Almost 3000 ft2 of developed space: 9 ft ceilings, CENTRAL AIR CONDITIONING, HARDWOOD FLOORING, a 2-sided gas fireplace & numerous built-ins throughout. Open and bright main floor with front den/flex space, Island kitchen w/ breakfast bar, granite countertops, subway tile backsplash and corner pantry. Large dining area beside deck. 2 sided gas fireplace between the living area and front den/flex room. 3 Bedrooms up, with 2 full baths –5pc ensuite has his/her sinks, CORNER SOAKER tub, separate shower and water closet. Full LAUNDRY ROOM UP with SxS washer & dryer. Large BONUS ROOM OVER GARAGE with numerous shelves and built in nooks. Professionally developed basement with massive games room, 2pc bath and den area with french doors. Extra storage room. SW backing, fenced yard with planter boxes and garden area. DOUBLE FRONT ATTACHED GARAGE. ENJOY year-round LAKE PRIVELEGES (swimming, skating, parks, schools, shopping & endless family amenities). Don’t forget to click on our fabulous FLOOR PLANS & DRONE VIDEO in supplements. (id:51913)
RE/MAX House Of Real Estate
Calgary, Alberta
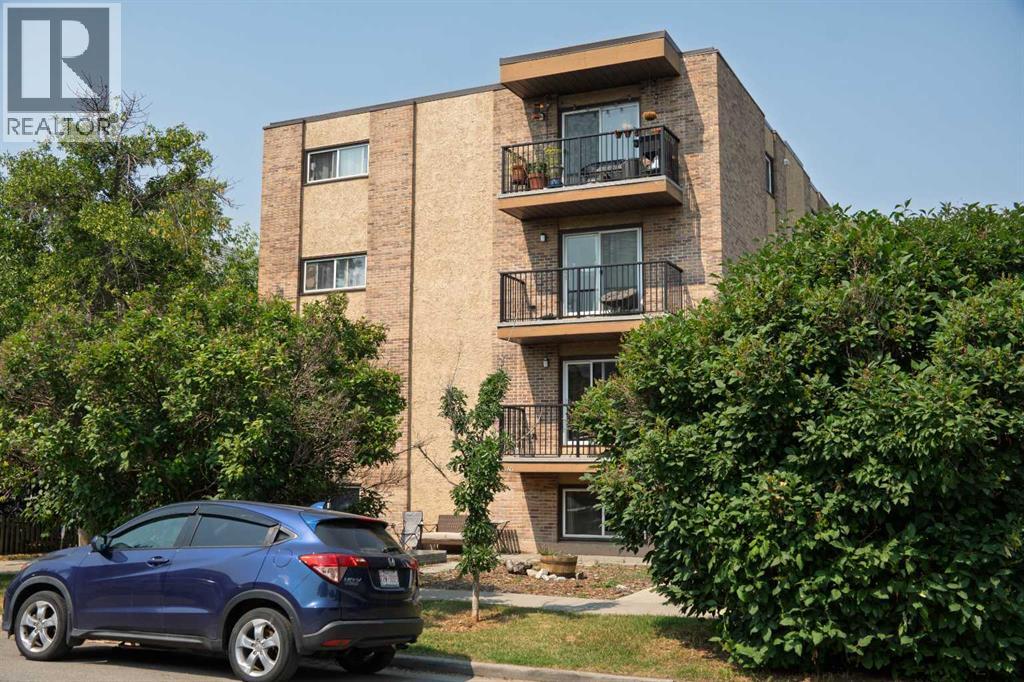
RARE INNER-CITY ASSEMBLY — 7 TITLED CONDO UNITS SOLD AS ONE PACKAGE. A single owner holds seven of the ten units in this well-maintained Sunnyside building and is offering all seven together.UNIT MIX: Six one-bedroom units and one two-bedroom. All seven are currently tenant-occupied on staggered lease terms and every unit includes in-suite washer and dryer. Consistent finish package throughout — maple cabinetry, granite countertops, laminate and tile flooring.INCOME: $10,500 per month gross, $126,000 annually. Condo fees cover water/sewer, heat, waste and recycling, snow removal, grounds maintenance, building insurance and building maintenance; electricity is tenant-paid.RECENT CAPITAL IMPROVEMENTS: new boiler (2015), rubber membrane roof (2018), security cameras (2019), parking lot re-paved (2023), balcony vinyl decking and railings replaced (2024), exterior caulking replaced building-wide (2024), new parapet flashing (2024).LOCATION: The building backs directly onto the Sunnyside LRT station, one stop from downtown, and is a short walk to Kensington's shops and restaurants, the Bow River pathways, Riley Park, and the Peace Bridge. Close to downtown employment and SAIT. Surrounding blocks are actively densifying with new projects underway within sight of the property.LONG-TERM UPSIDE: Under the City of Calgary's approved Riley Communities Local Area Plan, the site falls within the Core Zone of the Sunnyside LRT Transit Station Area, where the Plan directs the greatest building scale and activity. The Plan identifies the site for Mid Scale development of up to 12 storeys (current land use: M-CG) and supports parking relaxations near transit. Across the tracks, the 10 Street NW Main Street is planned for even greater heights. Building heights in the Plan are maximums; redevelopment would require a land use amendment and City approval, and buyers should complete their own due diligence. Collect strong rental income today on one of the most transit-connected sites in inner-city Calgary, with a path toward securing the full building over time. (id:51913)
Exp Realty
Calgary, Alberta
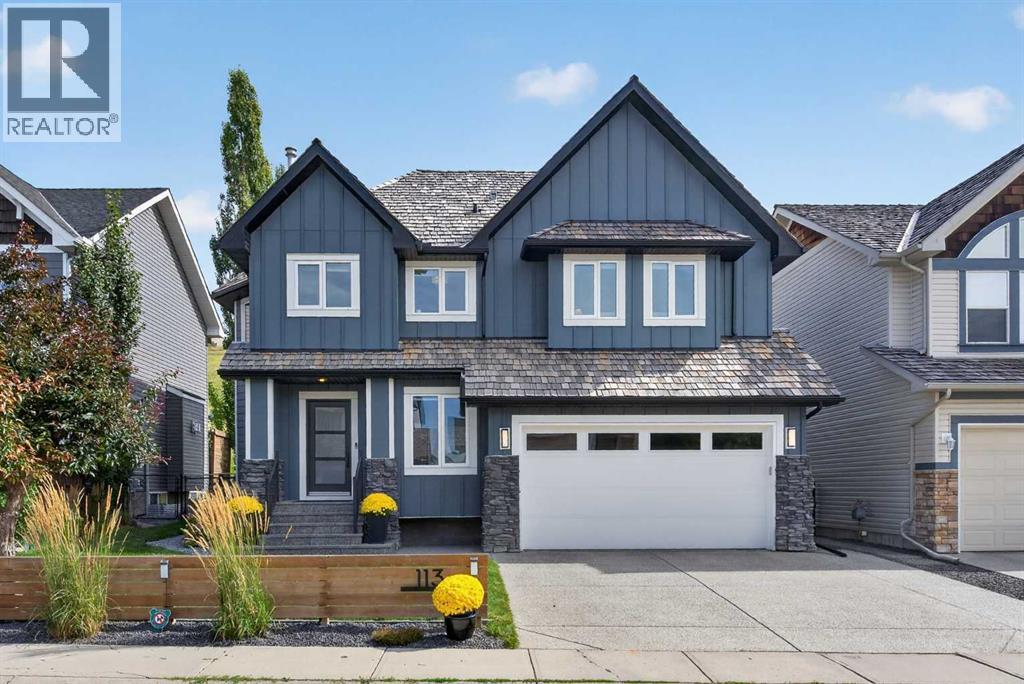
The moment you step through the door of this beautifully renovated two storey in Hanson Ranch you will know that you are home! Tucked away on this quiet crescent backing onto a winding natural reserve, this incredible custom home enjoys central air & engineered hardwood floors, total of 5 bedrooms & 3.5 bathrooms, sleek modern kitchen with stainless steel appliances & wonderful outdoor living space in the fully fenced & landscaped backyard. Perfectly designed for both family living & entertaining, you will be truly impressed by the open concept flow of the main floor with its flat ceilings & expanse of windows, sun-drenched living room with stone-facing gas fireplace, large dining room with bay window & amazing gourmet kitchen with siltstone countertops & subway tile backsplash, full-height custom cabinets, farmhouse sink & the upgraded appliances include a Bosch fridge, LG dishwasher & KitchenAid gas stove/convection oven. The hardwood floors continue up to the 2nd level & into all 4 bedrooms – highlighted by the glorious primary bedroom with 2 California Closets & stunning ensuite bath with tile floors, glass shower & double vanities with siltstone counters. The other 3 bedrooms – 1 with 2 closets & another with a walk-in, share the family bath which also has siltstone counters & double sinks. The lower level – with new carpets & upgraded underlay (2025), is beautifully finished with a 5th bedroom, bathroom with walk-in shower & fantastic rec room with wet bar area. Laundry is conveniently located on the 2nd floor with front-loading Kenmore washer & dryer. The backyard comes complete with a great-sized composite deck & patio with pergola, along with a storage shed (new in 2024) & gate to the reserve. Additional extras & features include brand new hot water tank, custom window blinds, new interior paint (2026), new garage door (2026) & workbench in the oversized 2 car garage, extra insulation in the bedrooms & durable Hardie Board exterior. The estate area of Hanso n Ranch in Hidden Valley - from Hopewell Developments, is nestled along a sandstone escarpment along West Nose Creek, with rolling hillsides & walking trails, & 40% of the neighbourhood is dedicated greenspace meandering through the community with playgrounds & parks. Hidden Valley Park & the Hanson Ranch wetlands are both within walking distance, as well as shopping at the local Hanson Ranch Plaza. All of Hidden Valley’s community schools are only minutes away & Hanson Ranch’s prime location to Beddington/Deerfoot/Stoney Trails means you’ve got quick & easy access to major retail centers & University of Calgary, hospitals, golf courses, the airport & downtown. (id:51913)
Royal LePage Benchmark
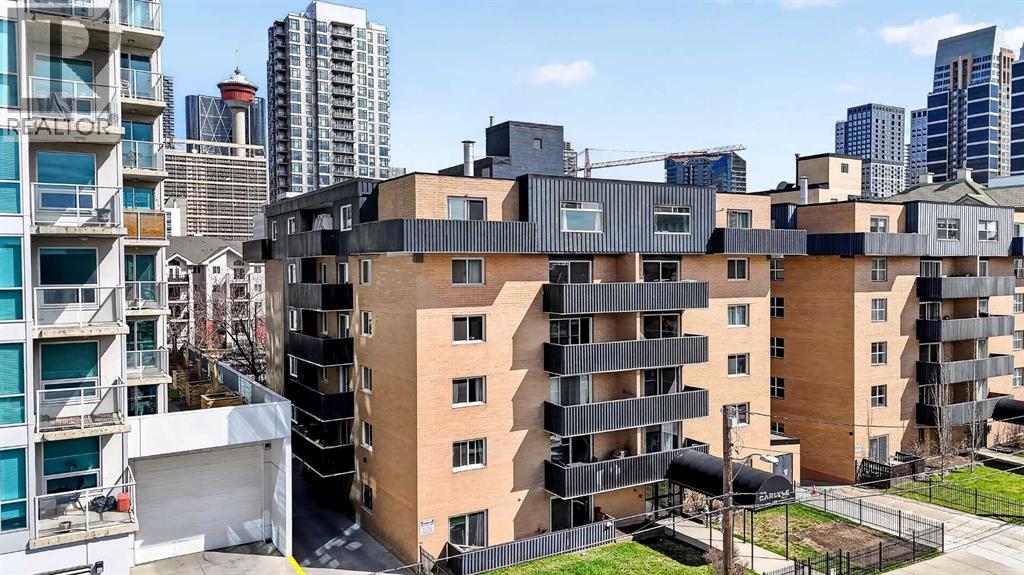
Calgary, Alberta
Welcome to this beautifully updated top-floor residence, ideally positioned in one of the city’s most vibrant and walkable neighbourhoods—just steps from the energy of 1st Street SW and 17th Avenue.From boutique cafés and yoga studios to local pubs, restaurants, and everyday conveniences, everything you need is right outside your door—offering a true inner-city lifestyle defined by ease and connection.Inside, the home has been thoughtfully refreshed with a clean, contemporary aesthetic. The kitchen is both stylish and functional, featuring granite countertops, stainless steel appliances, ample cabinetry, and a timeless subway tile backsplash—perfect for everyday living or hosting friends.Enjoy the added benefits of top-floor living, including enhanced privacy and natural light, along with assigned covered parking and access to a well-maintained building with clean, convenient laundry facilities. There is also potential to incorporate in-suite laundry, adding even greater comfort and flexibility.Step outside and immerse yourself in the neighbourhood—whether it’s unwinding on a sunny patio, exploring the charm of Mission, or catching a game at the Saddledome. With downtown just minutes away, commuting is effortless by foot, bike, or transit.A refined, low-maintenance home offering style, comfort, and an unbeatable urban lifestyle. Don’t miss your opportunity to call this exceptional space your own. (id:51913)
Century 21 Bamber Realty Ltd.
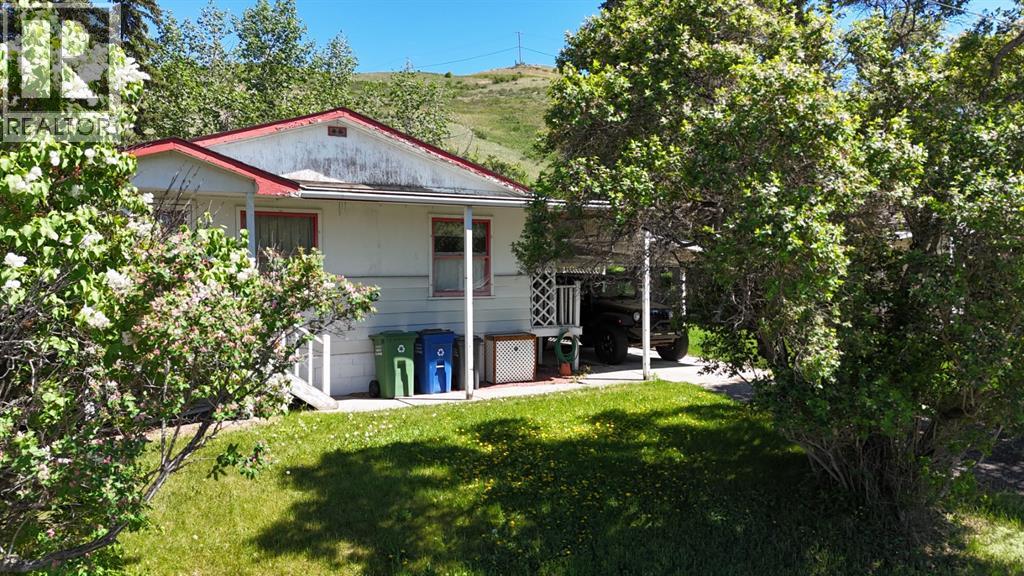
Cochrane, Alberta
This charming home sits on a generous 50 x 130 ft lot with exciting redevelopment potential near downtown Cochrane. A fully finished home today, combined with zoning considerations, makes this a compelling opportunity in a high-demand location. This unique property is one of the last remaining of its kind in downtown Cochrane. This character-filled home features a bright living room and two comfortable bedrooms on the main floor, while the fully developed lower level adds a third bedroom, a recreation room, and a bar area. Step outside to the backyard that provides a quiet, private setting with no neighbours behind, and a front yard with ample street parking and a private driveway leading to a carport. This property offers the unique potential to renovate, build your dream home, or to re-zone from Residential Low Density (R-LD) to Commercial Historic Downtown (C-HD), opening doors to a multitude of commercial ventures just steps from Cochrane's vibrant core. This lot is located next to C-HD properties, which allows for: Business/Professional/Health Care Offices, Financial/Retail/Child Care/Education Services, Day Home, Eating Establishment, Artist/Fitness Studios, Multi-Unit Dwelling, plus more! THE ADJACENT LOT TO THE EAST IS ALSO AVAILABLE FOR PURCHASE, WHICH WOULD OFFER 13,000 SQ FT OF COMBINED LAND AND 100 FT TOTAL FRONTAGE. DETAILS CAN BE VIEWED ON MLS LISTING #A2347519. Whether you’re looking to live in, invest, or explore redevelopment possibilities, this property offers flexibility, location, and long-term upside in one of Cochrane’s most desirable areas. (id:51913)
Royal LePage Benchmark
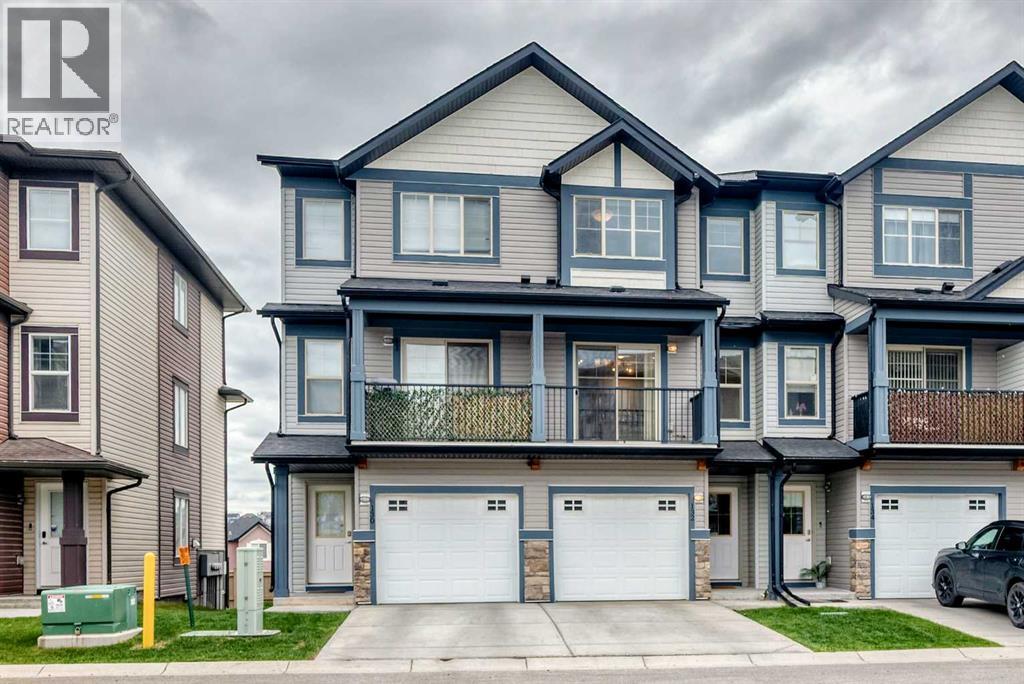
Calgary, Alberta
Welcome to this beautifully maintained 3-bedroom, 2.5-bathroom home in the sought-after community of Sage Hill. Offering more than 1,500 sq. ft. of thoughtfully designed living space, this home combines modern finishes with everyday convenience. Two of the bedrooms feature their own private ensuite bathrooms, providing added comfort and flexibility for families or guests. The functional layout includes a spacious single attached garage with ample storage, while the walkout basement opens directly onto a patio, creating seamless access to outdoor living areas. Enjoy summer gatherings on the deck and balcony off the kitchen, or unwind with your morning coffee while taking in the peaceful surroundings. The stylish kitchen is equipped with stone countertops, stainless steel appliances, and a central island that serves as the perfect space for meal preparation and entertaining. For added convenience, the laundry room is located just off the primary bedroom. Ideally situated close to everyday essentials, you'll be just minutes from Costco, Sobeys, Freshco, and T&T Supermarket. Outdoor enthusiasts will appreciate the nearby parks, pathways, and walking trails, while Sage Hill offers a wide range of amenities to meet the needs of the entire family. Some photos were virtually staged (id:51913)
Century 21 Bravo Realty