
- david@f1realestate.ca
- +1 403 9929611
- 15 River Drive S, Bragg Creek AB
- david@f1realestate.ca
- +1 (403) 992 9611
Calgary, Alberta
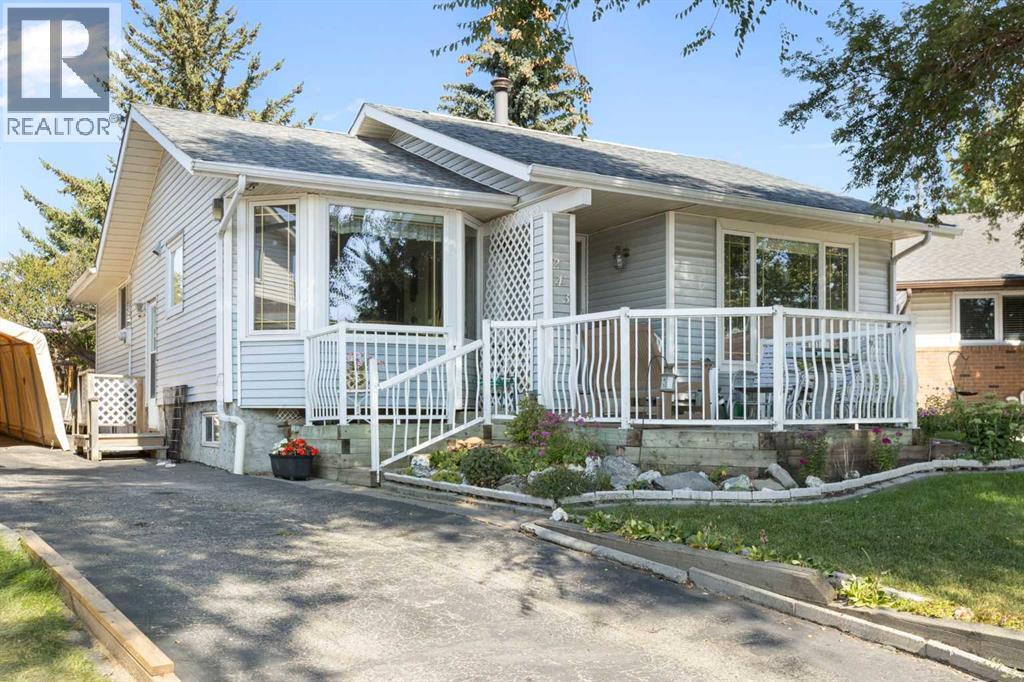
Tucked away on a quiet cul-de-sac in the highly desirable community of Radisson Heights, this charming bungalow sits on a spacious pie-shaped lot and offers nearly 1,300 sq. ft. of thoughtfully designed main-floor living space with 3 bedrooms and 2 full bathrooms. Don’t let the modest front exterior fool you, this home opens up beautifully inside, offering an impressively spacious layout with generous room sizes, multiple living areas, and endless potential. Lovingly maintained by its original owners, this home is filled with opportunity and set in an unbeatable location! A bright and welcoming living room showcases original hardwood floors, large windows, and a stunning wood-burning fireplace with a floor-to-ceiling brick surround, complete with a convenient gas assist for easy lighting. The generous eat-in kitchen features a gas stove, fridge, microwave/hood fan, dishwasher, wraparound island, and two pantries, and opens to a sunny dining nook with a bay window. The expansive main level continues with three well-appointed bedrooms: the primary suite includes two large mirrored double closets and a beautifully updated 3-piece ensuite; bedroom two offers a double closet and enough space for a queen bed; and bedroom three comes with a large single closet, making it an ideal bedroom or home office. A side entrance with a spacious double closet adds convenience for daily living and additional storage. Downstairs, the partially finished lower level offers incredible flexibility and future potential with a plumbing rough-in, ample storage (including a spacious cold room with two freezers), a laundry area, and room to create a workshop, additional living space, or future development. The home also includes a built-in Vac-U-Flo system with an extra-long hose and multiple attachments for every type of flooring and those hard-to-reach areas. Outside, the front yard offers exceptional curb appeal and is beautifully landscaped with a cozy front patio and mature trees. The back yard is a true retreat with garden boxes, a small starter greenhouse, extra storage, a stone patio, and a deck area, perfect for relaxing or entertaining. Additional features include central air conditioning, a carport frame and thoughtful accessibility additions if desired. Perfectly positioned for convenience, this home is just minutes from several schools, including Radisson Park School, Sir Wilfrid Laurier School, and Father Lacombe High School, making it an excellent choice for families. You’re also only about 10 minutes from downtown Calgary, approximately 7 minutes to the Peter Lougheed Centre, 10 minutes to the Foothills Medical Centre, and roughly 15 minutes to the Alberta Children’s Hospital. Nearby you’ll find parks, playgrounds, the Franklin LRT Station, shopping, grocery stores, and quick access to major roadways, making commuting across the city effortless. This is a rare opportunity to own on one of Radisson Heights’ most sought-after streets. Pride of ownership is evident throughout! (id:51913)
RE/MAX First
Calgary, Alberta
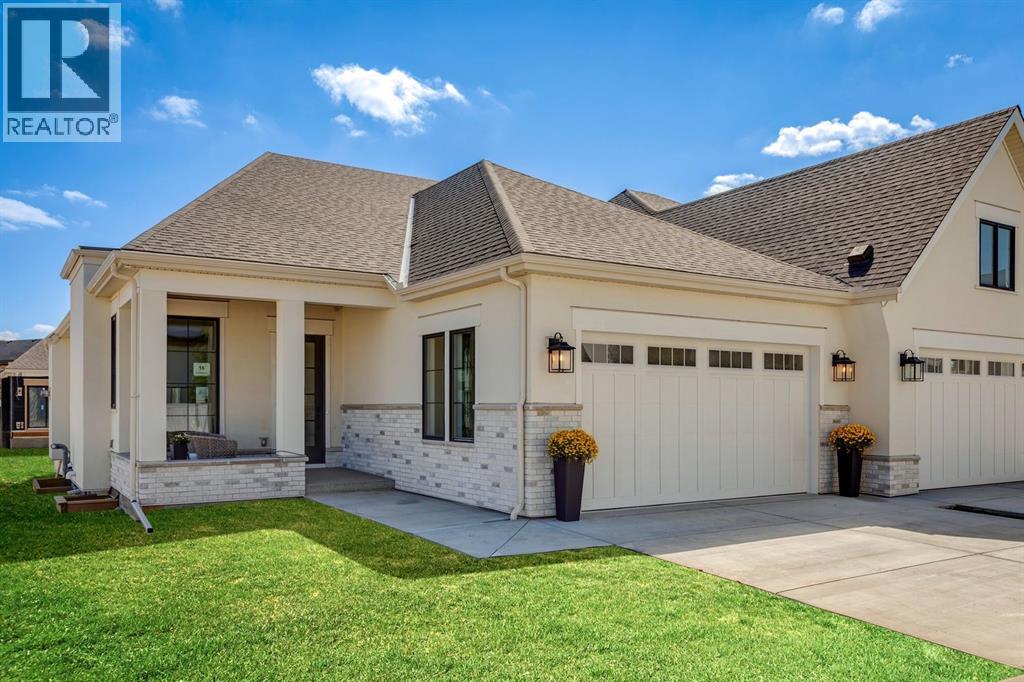
Discover exceptional living in the heart of Calgary’s Inner City with this exquisitely crafted show home in the vibrant and highly sought-after community of Currie. Meticulously built and designed to impress, this true bungalow villa is a statement in refined elegance, boasting premium upgrades, custom millwork, and a layout that seamlessly blends timeless sophistication with everyday functionality. From the moment you step into the spacious foyer, you're welcomed by soaring ceilings and engineered white oak herringbone hardwood flooring, setting the tone for the superior level of finish throughout. A private front den with views of the charming front porch serves as the perfect home office or library, offering separation from the main living space. The heart of the home is an expansive open concept living area that pairs a classic design aesthetic with modern luxuries. The formal dining area is ideal for entertaining, while the masterfully curated kitchen is the "chef's kiss" featuring custom cabinetry, quartz countertops, and an elite panelled Sub-Zero refrigerator, Wolf appliance package, including a 6-burner gas range with griddle, built-in wall oven and microwave, and Asko dishwasher. An oversized island invites gatherings, and the adjacent open pantry keeps essentials close at hand yet neatly tucked away. The living room is adorned in natural light and anchored by a striking matte black feature fireplace wall, creating a dramatic focal point. Large sliding glass doors extend the living area outdoors to a pergola covered deck, offering a seamless indoor/outdoor lifestyle experience. Retreat to the luxurious primary suite with vaulted ceilings, expansive window, and a custom designed dressing room leading to a lavish 6pc ensuite. Indulge in the deep soaker tub, his/her sinks, and a show stopping walk-in shower with dual rainfall heads and a built-in bench, all appointed with exquisite tile and designer fixtures. Thoughtfully designed for convenience, the main fl oor also features a spacious laundry/mudroom with access to the heated double garage with aggregate flooring. Downstairs, you’ll find in-floor boiler heating, high ceilings, and an entertainer’s dream layout. A generous games room with a full wet bar flows into a cozy media room, perfect for movie nights or game days. Two large bedrooms, one with its own ensuite, are separated by a dedicated home gym space and guest bathroom. Homeowners will love the large pergola deck that steps down to their own backyard where gardening enthusiasts can create an outdoor colourful oasis or a relaxation retreat. Located in Currie, a master-planned community rich in history and brimming with modern lifestyle amenities, from scenic parks and pathways to dog parks, cafés, restaurants, and top- tier schools. Just minutes from Marda Loop and downtown Calgary. Personalize your dream villa today by meeting with our design experts and customizing the finishing touches to match your unique style and vision (id:51913)
RE/MAX House Of Real Estate
Calgary, Alberta
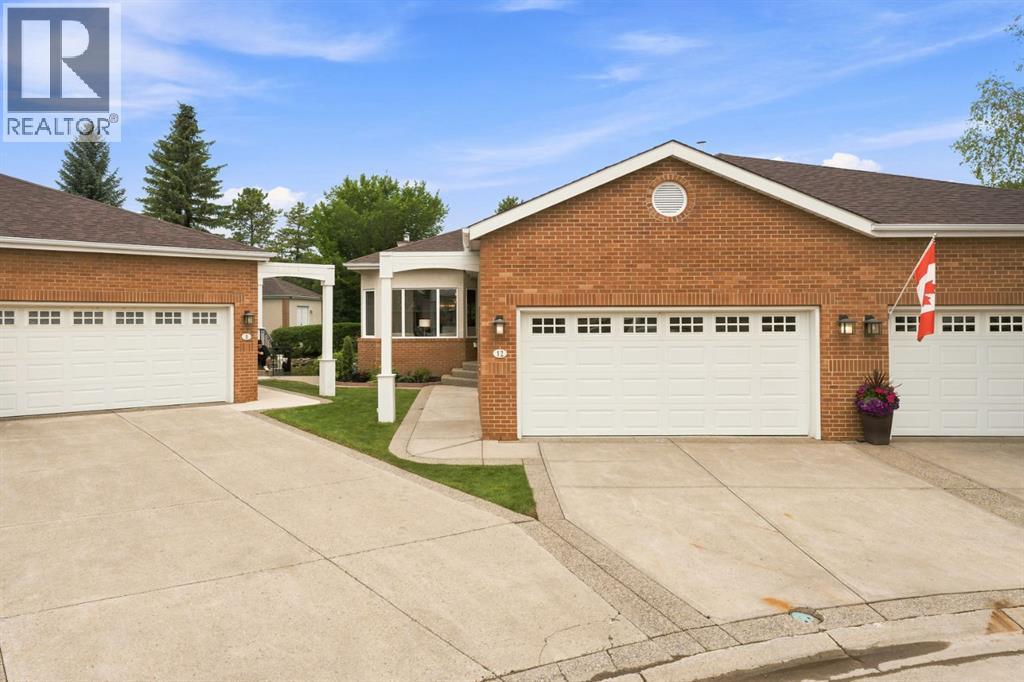
WELCOME HOME to this Exclusive Gated Enclave in Patterson! With over 3000 sq ft2 of Living Space this is the Pinnacle of Lock-and Leave. NEWLY RENOVATED Villa with All Permits this 3 Bedrooms and 3 Full Bathrooms will WOW you the Moment you Arrive! BRIGHT OPEN, No detail was spared in this downsize without compromise layout featuring Wide Plank Engineered Hardwood Floors , New Windows and Wonderful Layout Starting with the Breakfast Nook area where you can enjoy your Morning Coffee and the STUNNING Kitchen with 15 foot Quartz Waterfall Island with Dual sided Storage and seating for 8. You will LOVE your 48" Subzero French Door Fridge with Bottom Freezer w/Ice Maker, The 36" Wolf Induction Stove, Wolf Speed Oven/Microwave/Air Fryer, The Bosch Dishwasher, Bar Fridge plus the Gold Double Sink Workstation, Pull Down Spray Tap, Filtered Water Tap plus the Convenient Pantry with Pull out Drawers. Imagine Hosting your family and Friends in this Spacious Dining Room and Living Room with a Beautiful Gas Fireplace with easy access to your Large Covered Private Deck with BBQ Gas Line where you will Enjoy Relaxing and Entertaining! Your Primary Suite is a dream with your Custom Ensuite with Heated Floors, Double Sinks, Custom Shower with Bench and 10mm Glass and a Linen Closet plus Custom Walk-in Closet with 8 drawers. The 2nd Bedroom/Flex Room has Cheater Ensuite with Heated Floors, Laundry Room and Mudroom. You will Love the Walk out Lower Level with a 3rd Large Bedroom with Walk-in Closet, 3rd Full Bath with Heated Floors, Custom Wet Bar, with Plenty of Storage, Your Expansive Rec Room with 2nd Gas Fireplace, a Flex room for Hobby Room and Storage plus a private Lower Deck for Entertaining or Turn into your own Garden Oasis with Raised Beds. All this and a Fully Finished Heated Garage with Epoxy Floors! Just minutes away from West District where you will Enjoy many restaurants, shopping and ever amenity you will need. Quick access to Stoney Tr and Highway 1 as you head to Banff and beyond and still only minutes to Downtown should you want to take in the Theatre, a Hockey game or all that Calgary has to offer. This is the Home you Deserve! What are you waiting for? WELCOME HOME! (id:51913)
RE/MAX First
Calgary, Alberta
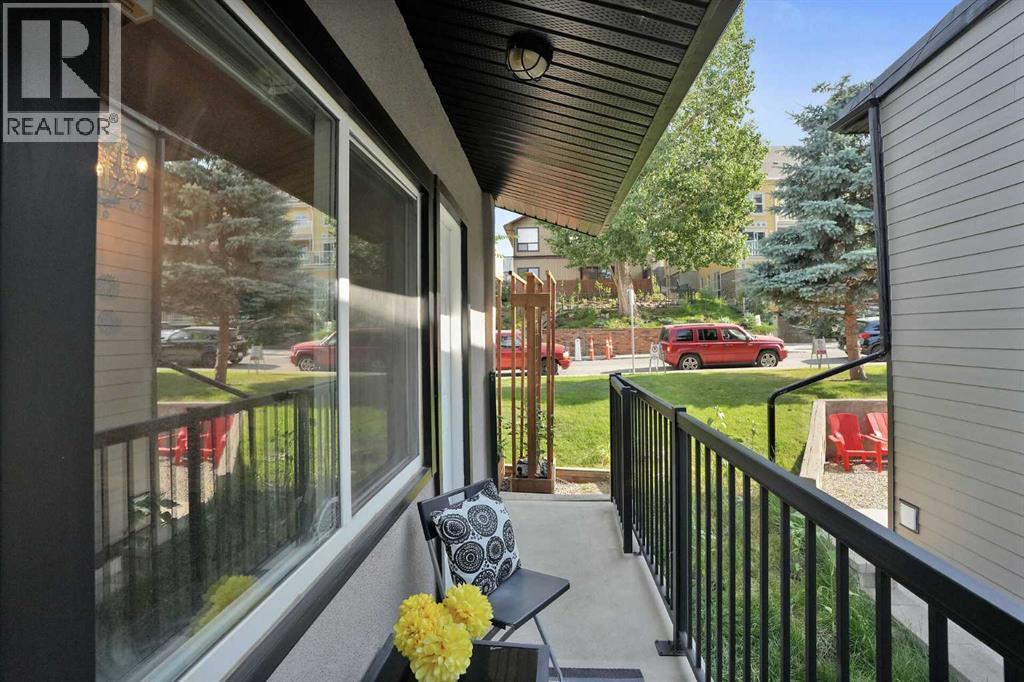
OPEN HOUSE THIS Saturday AND Sunday, October 24th & 25th, 12-2PM! NEW FANTASTIC PRICE !! Condo Style Townhouse - funky single level studio with great character - you could even create your own loft bed (check out the high ceiling). SUPER LOW CONDO FEES !! END UNIT ! Pay only electricity! No neighbours above or below, only one connecting wall to next door! HUGE STORAGE LOCKER! Own the Inner-City Lifestyle, get out of the rat race of renting and let's get you qualified ! It's a fabulous space for first time home buyers, investors or empty nesters — A Beautiful Condo on a Quiet Avenue! Just Minutes from Marda Loop! Freshly painted, move-in ready, and packed with features, this charming sanctuary offers an exciting opportunity to own your very own home, A home that delivers a rare combination of privacy, convenience, and community. Step outside and you’re just minutes from the energy of 17th Avenue and 14th Street, where you’ll find fantastic restaurants, cafés, bars, shops, grocery stores, banking, fitness studios, and virtually every service you could need. Love entertaining? Your private balcony gives you your own outdoor space to enjoy a morning coffee, unwind after work, or host family and friends on a warm summer evening. You’ll also have the convenience of a dedicated parking stall at the back of the building and a separate storage locker for all those extras you don’t want taking up valuable living space. And forget the laundromat! This studio comes complete with a full size in-suite washer and dryer, making everyday living that much easier. The location is hard to beat. Upper Mount Royal and its impressive luxury homes are just down the street, putting you in an established and highly desirable inner-city setting while keeping you close to everything that makes Calgary living so much fun. Whether you’re a first-time buyer ready to stop renting, a savvy investor, or simply looking for an affordable way to get into an incredible inner-city neighbourhood, this is an opportunity worth seeing. What’s not to love? Take another look at the photos, then book your showing and come see it for yourself! (id:51913)
Maxwell Canyon Creek
Calgary, Alberta
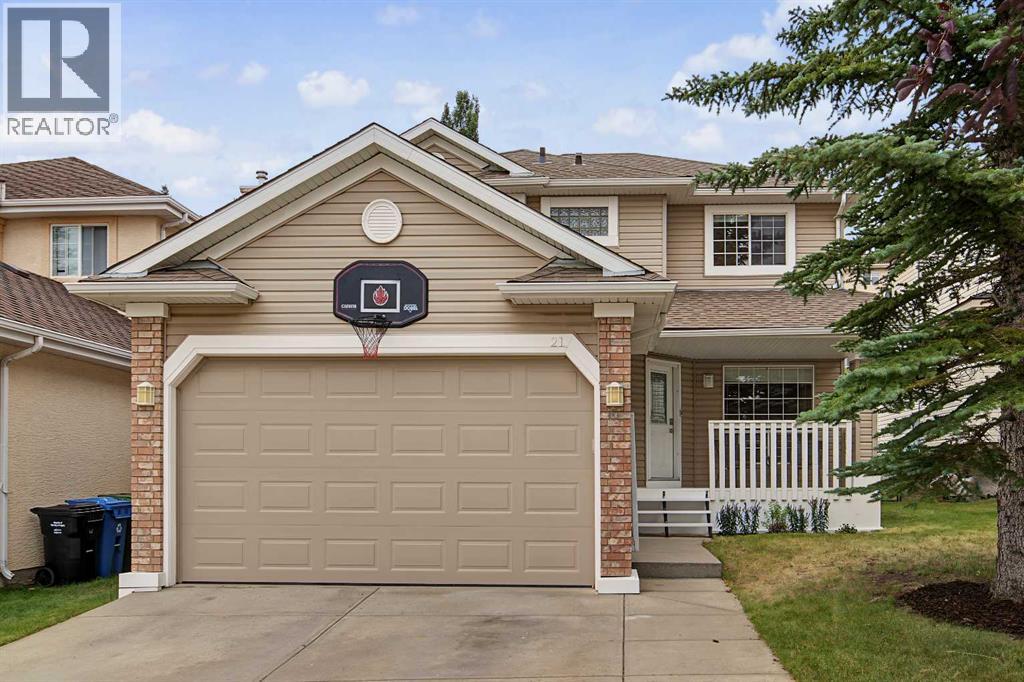
Open House Saturday October 25th, from 2:00-4:00 PM. Welcome to this beautifully maintained, fully developed two-storey home built by Shane Homes, ideally located in the desirable community of Edgemont. Offering a fantastic combination of space, functionality, and convenience, this home provides excellent access to schools, shopping, public transit, and major roadways. The main level features a bright, open-concept layout that is perfect for everyday living and entertaining. Hardwood flooring flows throughout, while the spacious kitchen offers plenty of cabinetry and counter space, a large island with eating bar, walk-through pantry, and a bright breakfast nook. The generous great room provides a comfortable gathering space, complemented by a versatile flex room, convenient main-floor laundry, and a two-piece powder room. Upstairs, the spacious primary retreat features skylights that fill the room with natural light, along with a four-piece ensuite complete with a jetted tub and separate shower, plus a walk-in closet. Two additional well-sized bedrooms and a four-piece main bathroom complete the upper level. The fully developed lower level offers excellent additional living space, including a fourth bedroom, large recreation room, three-piece bathroom, and a generous storage/utility room. Outside, the property has been well cared for and features a fully landscaped and fenced yard, along with a double attached, heated and insulated garage. With plenty of space for the whole family and a sought-after Edgemont location, this home is ready to welcome its next owners. Quick possession is available—book your private viewing today! (id:51913)
RE/MAX Real Estate (Mountain View)
Calgary, Alberta
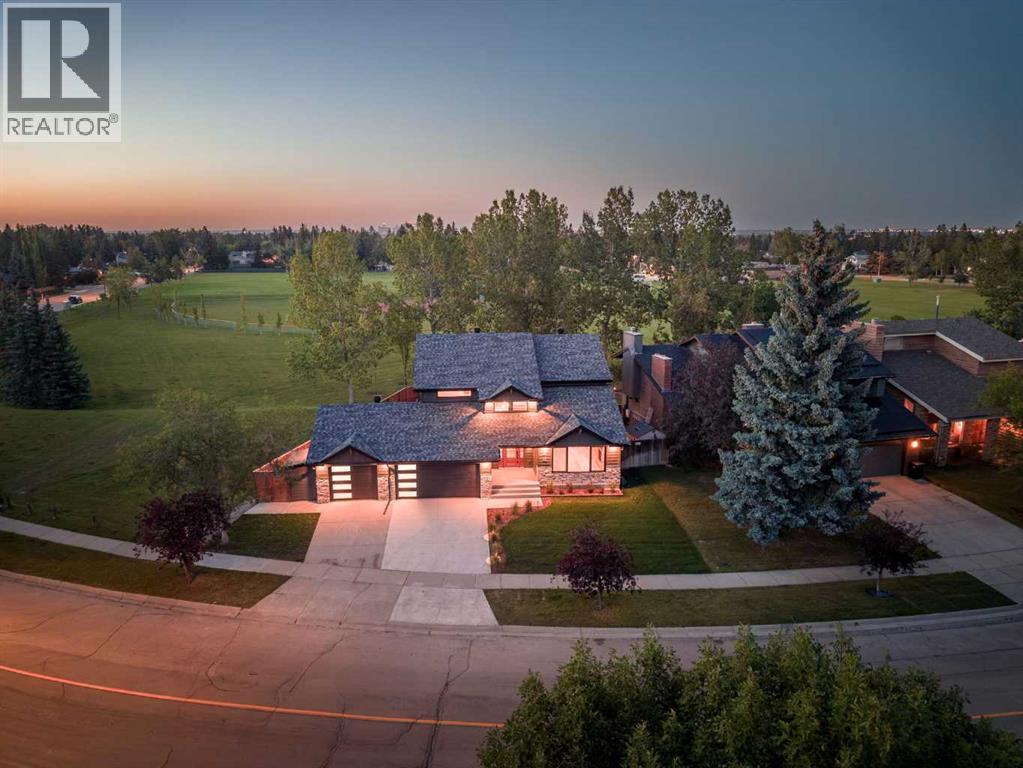
Luxury, space, and an unbeatable location—this fully renovated 6-bedroom, 3.5-bathroom home checks every box. Professionally renovated by Ashwood Homes, every detail has been thoughtfully designed with exceptional craftsmanship and timeless style. Situated on a coveted corner lot backing onto and siding onto green space with only one neighbouring home, this is a rare opportunity to enjoy privacy, open views, and direct access to nature. Even better, walk out your back gate and take the kids to school through the park—no busy roads required.From the moment you step inside, you'll be impressed by the soaring vaulted living room featuring a dramatic floor-to-ceiling stone gas fireplace and an abundance of natural light.The heart of the home is the stunning chef's kitchen, complete with a walk-in pantry, gas stove, built-in appliances, extensive cabinetry, and patio doors leading to a brand-new composite deck—perfect for entertaining. Just off the kitchen is a bright sitting area or bonus room, creating the ideal space for family gatherings, while the dedicated main floor office makes working from home effortless. A spacious mudroom, main floor laundry, and triple attached garage add everyday convenience.Upstairs you'll find four generous bedrooms, including a beautiful primary retreat with a walk-in closet and luxurious 5-piece ensuite. The additional 5-piece bathroom even features its own sauna, creating the perfect place to unwind.The fully finished basement expands your living space with a large family room, home gym, two additional bedrooms, a 3-piece bathroom, and exceptional storage.Beyond the beautiful finishes, this home has been extensively upgraded for lasting comfort, quality, and energy efficiency. Improvements include triple-pane windows, an additional 1-inch of exterior insulation, spray foam insulation in all joist spaces, and central air conditioning—offering superior comfort, reduced energy costs, and peace of mind for years to come. With its premium renovation, exceptional location, and thoughtful upgrades throughout, this is a truly turnkey luxury home that's ready for your family to enjoy. (id:51913)
Cir Realty
Calgary, Alberta
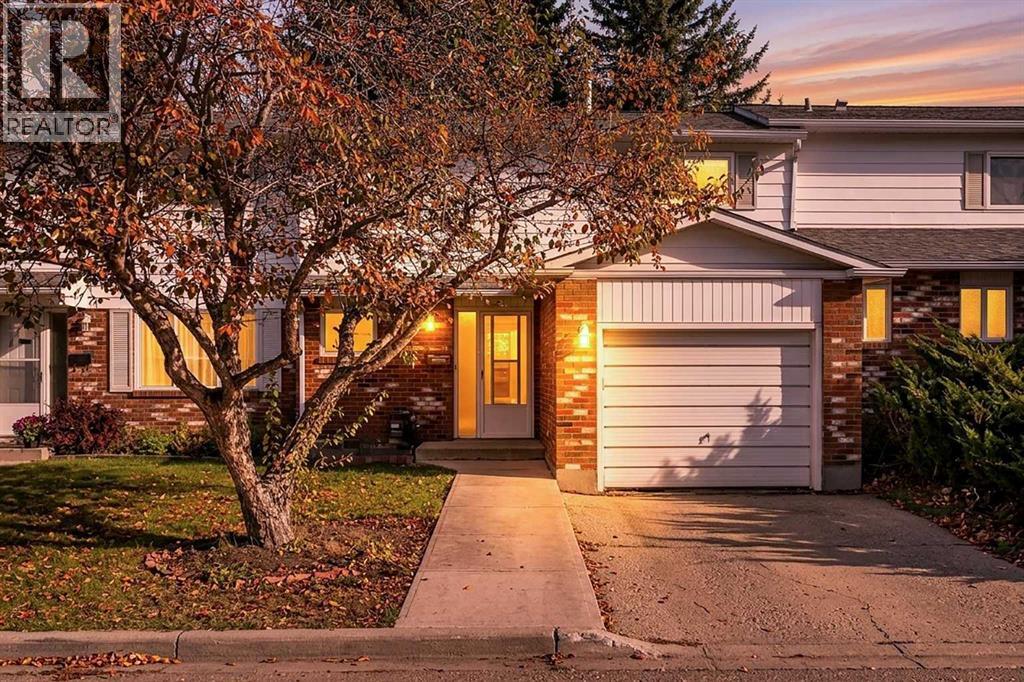
***OPEN HOUSE SATURDAY OCT 24 11:00 TO 2:00 & SUNDAY Oct 25 2:00 to 4:00 pm *** Welcome to this beautifully updated 3-bedroom, 2-storey townhouse with a garage, ideally located in one of SW Calgary’s most desirable and well-managed complexes. With low condo fees and a pet-friendly environment, this is a great opportunity to enjoy a comfortable, move-in-ready home in the heart of Oakridge. Inside, you’ll find site-finished hardwood flooring throughout most of the home, with tile in the two bathrooms, along with updated lighting, blinds, interior doors, baseboards, newer stair railings, and JUST FRESHLY painted throughout. The spacious kitchen features an abundance of rich wood cabinetry and drawers, granite countertops, stainless steel appliances, and a NEW Stove and microwave oven (August 2026). Upstairs are three good-sized bedrooms, a large custom mirror on the landing, and a beautifully updated main bathroom. The partially finished basement provides even more living space with a rec room or den, two additional storage areas, front-load washer and dryer, and a laundry sink. One of the best features of this home is the Large backyard, which backs directly onto a city park with easy access to a playground and a pathway leading to South Glenmore Park. You’re just minutes from the Glenmore Reservoir for walking, cycling, kayaking, sailing, and enjoying the outdoors. Shopping and everyday conveniences are close by, including Glenmore Landing Safeway, & shops, a new Calgary Co-op, Costco at Buffalo Run, Southland Leisure Centre, restaurants, shops and excellent schools, including the highly regarded Louis Riel School with its Science and GATE programs. Quick access to Stoney Trail makes getting around the city easy. With its updates, garage, low condo fees, pet-friendly complex, beautiful park setting, and outstanding Oakridge location, this is a fantastic place to call home. (id:51913)
Cir Realty
Airdrie, Alberta
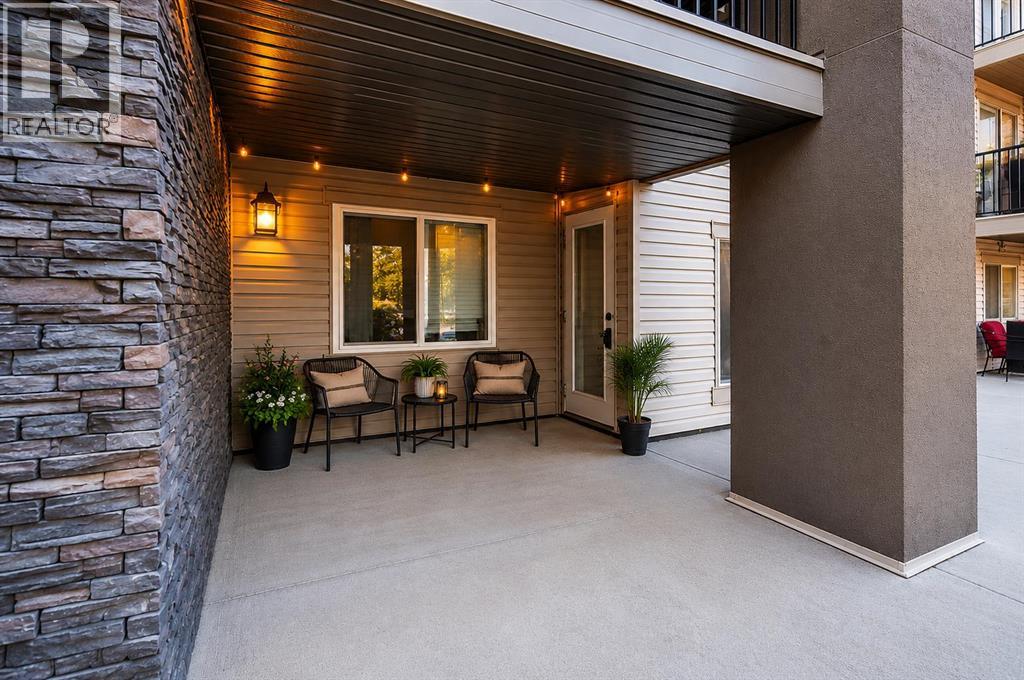
OPEN HOUSE OCT 25, 11:30AM-1:30PM NEW PRICE $205000 | PRICED TO SELL | VACANT & MOVE-IN READY | FRESHLY PAINTED | 2 BEDROOMS + DEN | 2 FULL BATHROOMS | TITLED HEATED UNDERGROUND PARKING!** Discover EXCELLENT VALUE in the heart of DOWNTOWN AIRDRIE! This REFRESHED GROUND-FLOOR CONDO offers 761 SQ. FT. of functional living space with a bright OPEN-CONCEPT LAYOUT, 2 BEDROOMS, a VERSATILE DEN, 2 FULL BATHROOMS and convenient IN-SUITE LAUNDRY. NOW VACANT and looking better than ever, the home has been FRESHLY PAINTED with REPAIRS AND TOUCH-UPS COMPLETED, offering a clean, welcoming and MOVE-IN READY space. Enjoy NO CARPET, easy-maintenance flooring and a practical layout designed for everyday comfort. GROUND-FLOOR CONVENIENCE is a major highlight! Located near the MAIN BUILDING ENTRANCE with ONLY ONE SHARED WALL, this unit offers added privacy and easy access without navigating stairs, elevators or long hallways. The PRIVATE PATIO provides convenient outdoor access, while TITLED HEATED UNDERGROUND PARKING adds comfort year-round. LOCATION IS ANOTHER GREAT ADVANTAGE! Situated in CENTRAL AIRDRIE, you're close to SOBEYS, RESTAURANTS, CAFÉS, SHOPPING, PARKS, WALKING PATHS and everyday amenities, with convenient access to major commuter routes. Whether you're a FIRST-TIME BUYER, DOWNSIZER OR INVESTOR, this property offers an excellent combination of AFFORDABILITY, FUNCTIONALITY and CONVENIENCE. **FRESH NEW LOOK | IMPROVED PRICE | VACANT | EASY TO SHOW | IMMEDIATE POSSESSION AVAILABLE!** Don't miss this opportunity to own a well-priced condo in a convenient Airdrie location. BOOK YOUR PRIVATE SHOWING TODAY! (id:51913)
Cir Realty
Calgary, Alberta
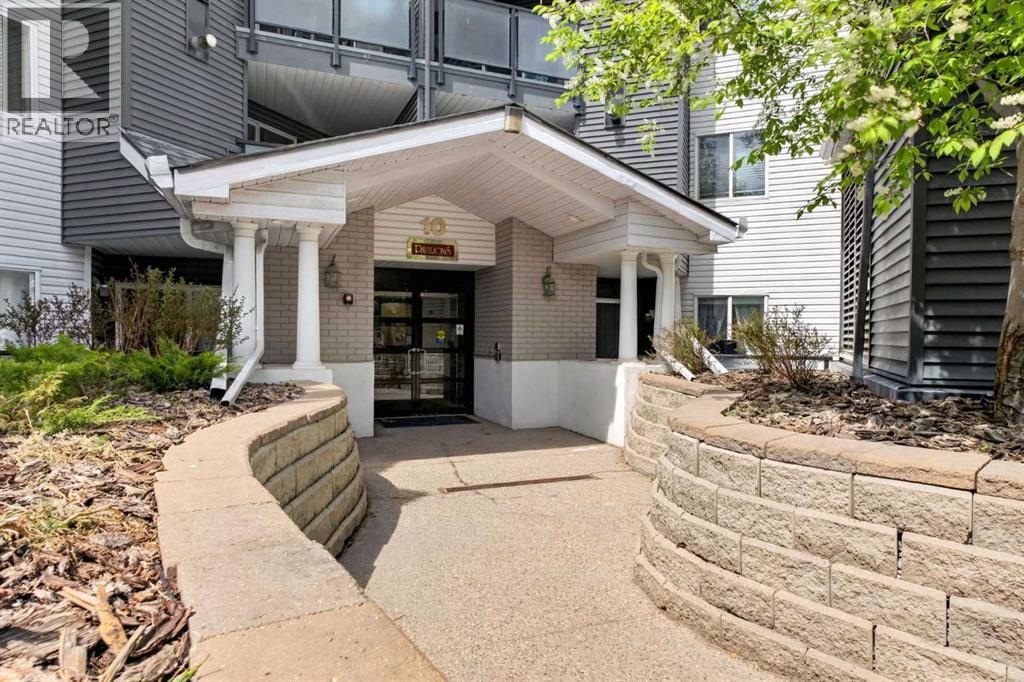
PRICED TO SELL - EXCEPTIONAL VALUE! Newly priced to reflect today's market, creating an excellent opportunity for buyers. Don't miss your chance to own this home at an attractive price point. Welcome to this beautifully maintained top-floor 2 bedroom, 2 bathroom condo in the highly sought-after Pavilions of Richmond Hill in Signal Hill. Offering over 800 sqft of functional living space, this unit features vaulted ceilings, large windows, and an open-concept layout that fills the home with natural light. The kitchen flows seamlessly into the dining and living areas, complete with a cozy gas fireplace and access to a spacious north-facing balcony with BBQ gas line—perfect for relaxing or entertaining. The primary bedroom includes a walk-in closet and private 4-piece ensuite, while the second bedroom and full bath provide flexibility for guests, roommates, or a home office. Additional highlights include titled underground parking, in-suite laundry, and secure storage. This well-managed complex offers excellent amenities including secured parking, visitor parking, elevator access, and a car wash bay. Located just minutes from Westhills Shopping Centre, Westside Recreation Centre, transit, and quick access to downtown, this home is ideal for first-time buyers, investors, or those looking to downsize. Condo fees include heat, water, and professional management, offering great value and convenience. Don’t miss this opportunity to own in one of Calgary’s most established and desirable communities! (id:51913)
Exp Realty
Calgary, Alberta
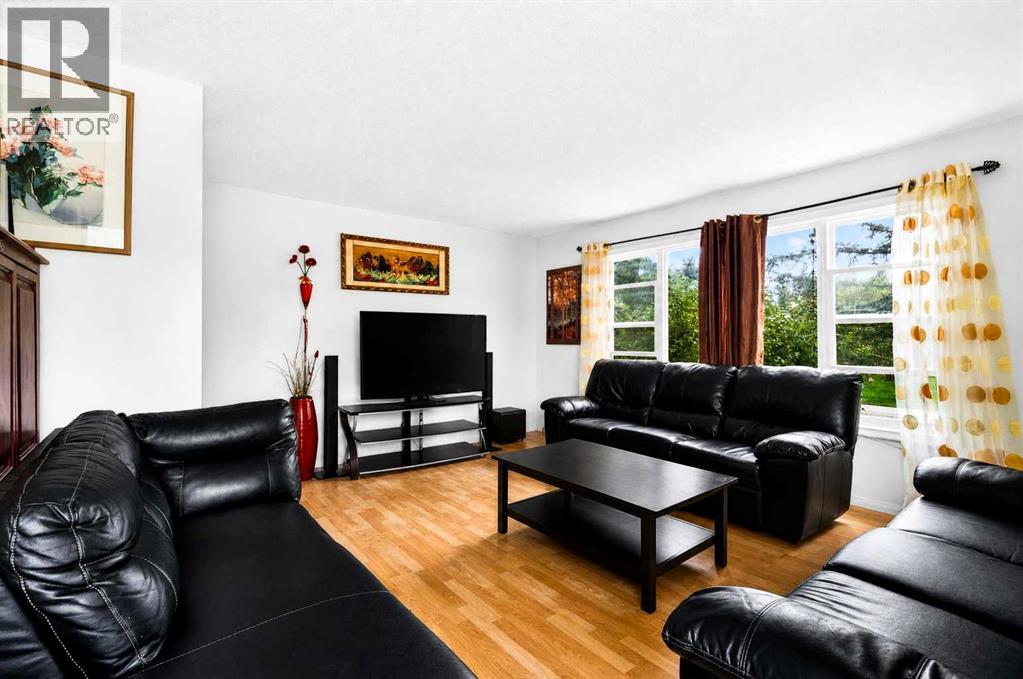
**OPEN HOUSE: Oct. 24 2-4PM & Oct. 25 12-2PM** Welcome home, where location, lifestyle and opportunity meet! Set on a quiet close in the established community of Queensland, this home sits on a generous corner lot facing the Queensland off-leash dog park and green space, with mature trees framing a park-like setting you'll love coming home to. Whether you're a first-time buyer looking for a place to grow or an investor seeking your next opportunity, this home offers endless potential. A separate side entrance adds flexibility for future development (subject to approval and permitting by the city/municipality). The big-ticket items are done: new windows, roof, furnace and hot water tank, all updated within the last 11 years. A double heated garage is perfect for Calgary winters, a workshop or extra storage, with plenty of street parking for guests. Everything you need is close by: Calgary Co-op grocery and gas, Shoppers Drug Mart, restaurants, coffee shops, banks, daycares and big-box family hub. Families will appreciate nearby Don Bosco School (K–9) and Wilma Hansen School (5-9). Opportunities like this don't come often. Book your showing today! (id:51913)
Lpt Realty
Calgary, Alberta
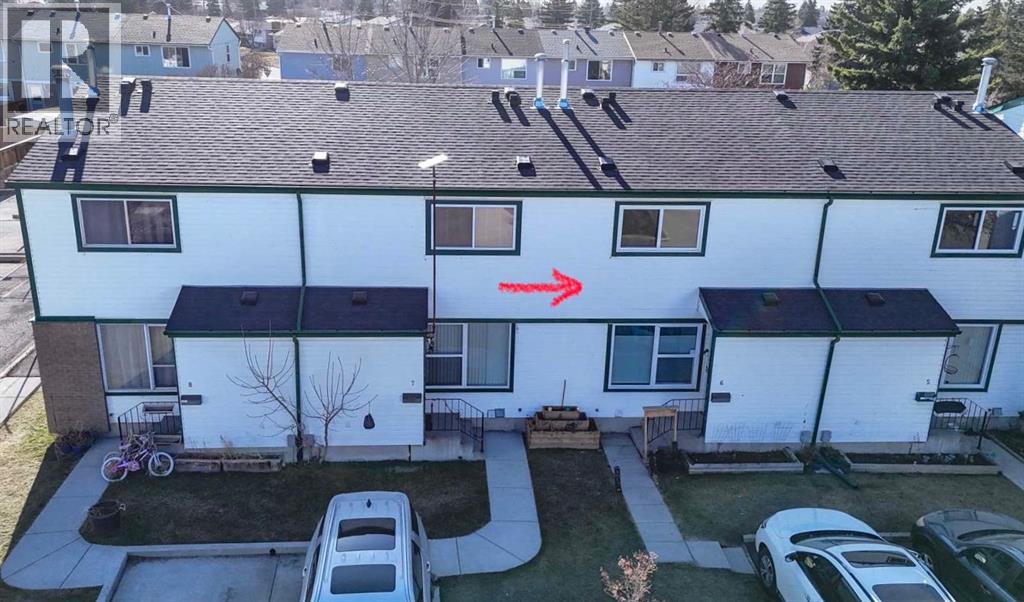
Step inside this beautifully updated home and fall in love with the stunning open-concept kitchen and dining area - perfect for entertaining and everyday living. Recently renovated with a wall removed to maximize space and flow, the kitchen features sleek, matching stainless steel appliances and a modern feel throughout. The main Floor offers a bright, spacious living room along with a convenient two-piece powder room. Step outside the kitchen to your own private fenced backyard. Perfect for your summer BBQ’s and gatherings. Upstairs, you’ll find three sun-filled bedrooms and a full four-piece bathroom. Ideal for families or guests. With newer windows and excellent overall condition, this home is truly move-in ready. Located close to schools, parks, public transit, and all essential amenities, it offers both comfort and convenience in one fantastic package. Don’t miss your chance to see it! (id:51913)
Real Estate Professionals Inc.
Calgary, Alberta
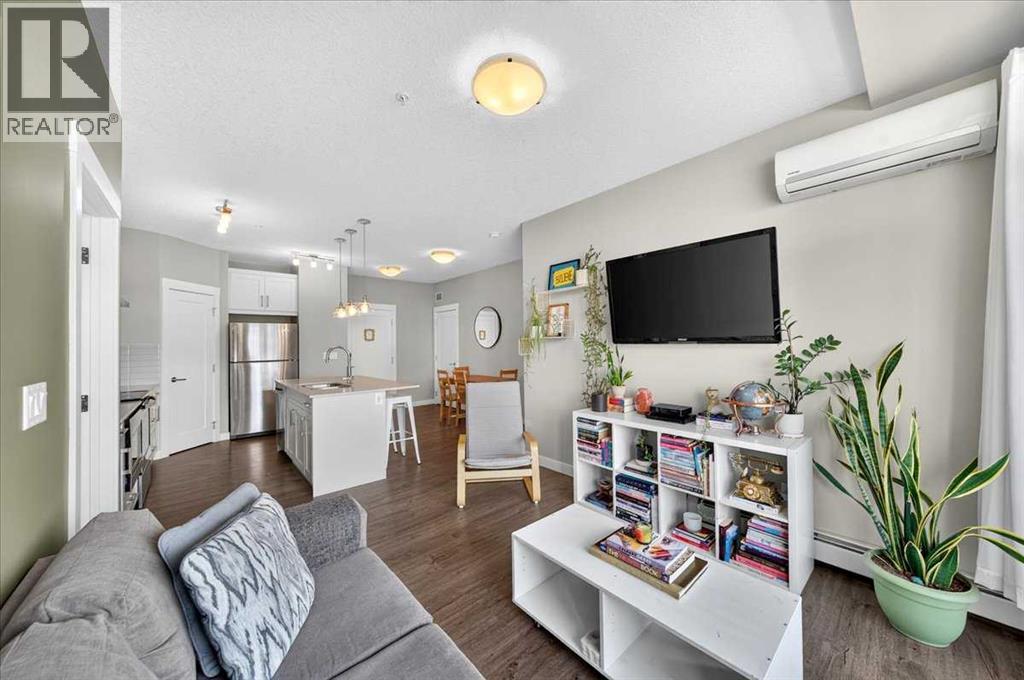
**NEW PRICE OPEN HOUSE SUN OCT 25 11:30AM - 1:00PM*************************** Bedrooms on opposite sides of the unit, A/C, and your own BBQ balcony....this Walden 2 bed condo hits what you've been hunting for. This 2 bdrm, 2 bath condo is laid out for privacy....bedrooms on opposite ends of the unit make it a natural fit for couples, family with kids, roommates, or anyone hosting guests. South expose fills the space with light, and the wall unit A/C means you're comfortable through Calgary's hottest weeks.The kitchen is the heart of the layout....quartz countertops, modern white cabinetry, tiled backsplash, and a large island with seating for 3-4ppl. Step out to the private balcony, complete with a BBQ gas line, for year round grilling.The primary bedroom is spacious enough to fit a KING size bed/bedfame and even your night stands. The walk through closet opens into the ensuite with dual sinks & walk in shower. The second bedroom sits conveniently next to the main 4 piece bath....ideal for a guest room, office, or kid's room. In-suite laundry with extra storage round out the unit.Heated titled parking (#314) and a separate storage locker (#310) mean no scrambling for street parking in January....and no stashing your 'stuff' under beds and in closets, either. Walgrove Place is pet-friendly, and the building backs onto pathways, parks, and green space.Deerfoot Trail access puts downtown about 20 minutes away, and South Health Campus is a short drive....handy for healthcare workers or anyone wanting a hospital nearby. Shopping and restaurants in Legacy are minutes from your door.At this price point, with condo fees under $350/month, this is a smart entry point into ownership. Build equity in your own place instead of paying down someone else's mortgage. (id:51913)
The Real Estate District