
- david@f1realestate.ca
- +1 403 9929611
- 15 River Drive S, Bragg Creek AB
- david@f1realestate.ca
- +1 (403) 992 9611
Calgary, Alberta
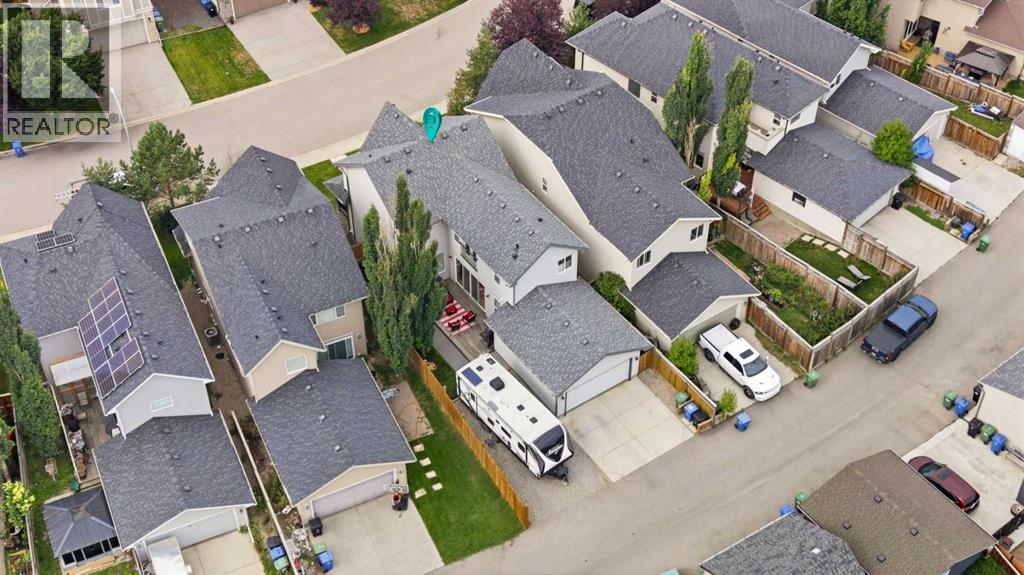
Welcome to 177 Cranarch Place SE, a beautifully designed two-storey home offering over 2,000 sq. ft. of above grade living space in the sought-after community of Cranston. With its distinctive streetscape, inviting front porch and private, low-maintenance courtyard, this home offers a unique combination of style, functionality and outdoor living.Step inside to a bright, contemporary floor plan filled with natural light and complemented by hardwood and tile flooring. The spacious living room is anchored by a cozy gas fireplace, creating a warm and inviting place to relax or entertain. Built-in speakers add to the home's appeal, while the main-floor den provides an ideal space for a home office, study or flex room.The generously sized kitchen is designed for both everyday living and entertaining, featuring a large centre island with breakfast bar, upgraded appliance package, abundant cabinetry and plenty of workspace. The open-concept design allows the kitchen to flow seamlessly into the surrounding living areas, making it easy to stay connected with family and guests.Upstairs you'll find three generously sized bedrooms, including a spacious primary retreat complete with a walk-in closet and 5-piece ensuite. The additional bedrooms and bathrooms provide plenty of room for family or guests, while the well-planned upper level offers both comfort and privacy.The full unfinished basement offers excellent potential for future development, with rough-in plumbing already in place. Create the recreation room, home gym, additional bedrooms or entertainment space that best suits your lifestyle.Outside, enjoy a fenced and landscaped yard along with the home's private courtyard, deck and patio spaces. The oversized rear-attached garage is insulated and drywalled, providing excellent parking, storage and workspace, while rear-lane access and RV parking add further convenience.Recent improvements include a new washer and dryer in May 2026, central A/C added in August 20 24, a new garage door opener with two remotes in September 2024, and a new hot water tank in September 2022.Cranston residents enjoy access to Century Hall, the community's 22,000 sq. ft. recreation facility and private park with an impressive selection of indoor and outdoor amenities. Schools, parks, playgrounds, walking and biking pathways and Cranston Market are all nearby, along with convenient access to Fish Creek Provincial Park and the Bow River. Shopping, dining, recreation and everyday services are also close at hand, making this an exceptional opportunity to enjoy everything Cranston has to offer. (id:51913)
Real Broker
Calgary, Alberta
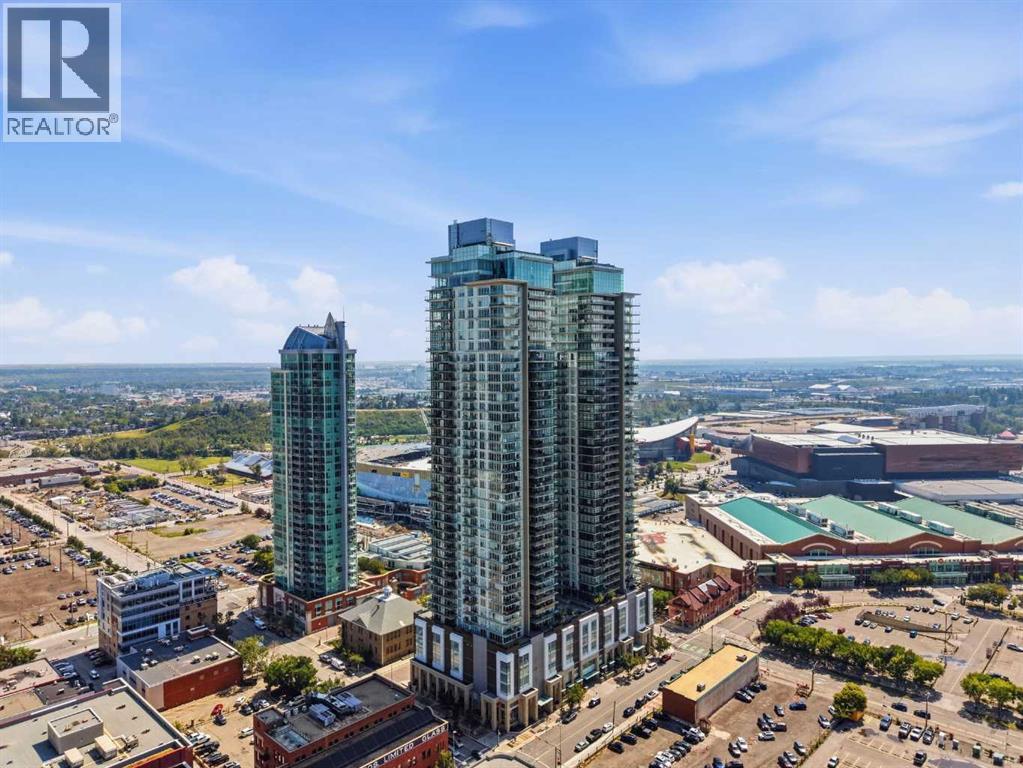
Experience the best of downtown living in this meticulously maintained 1 bedroom condo in The Guardian, Calgary's tallest residential tower. Floor-to-ceiling windows frame breathtaking west-facing views of the Calgary skyline and Rocky Mountains while filling the home with natural light.Thoughtfully designed for modern living, the open concept layout features a chef-inspired kitchen with quartz countertops, a spacious island, sleek European appliances, custom built-in closets, and convenient in-suite laundry. The spacious bedroom offers oversized windows, a walk-through custom closet, and direct access to the bright 4-piece bathroom.Step onto your oversized private balcony and take in breathtaking sunsets with panoramic views stretching from the downtown core to the Rocky Mountains. Whether you're enjoying your morning coffee or relaxing after a long day, the scenery provides an incredible backdrop year-round.This home has been exceptionally well cared for and includes a titled underground parking stall and private storage locker. Residents of The Guardian enjoy premium amenities including a fully equipped fitness centre, a stylish owners' lounge with a party room, a workshop, and an outdoor terrace.Located in the heart of downtown, you're just steps from cafés, restaurants, shopping, transit, the Bow River pathway system, Stampede Park, and Calgary's rapidly evolving Entertainment District, including the new Scotia Place. With downtown at your doorstep and endless possibilities just outside your front door, this is your opportunity to experience everything downtown living has to offer. Book your private showing today! (id:51913)
Exp Realty
Calgary, Alberta
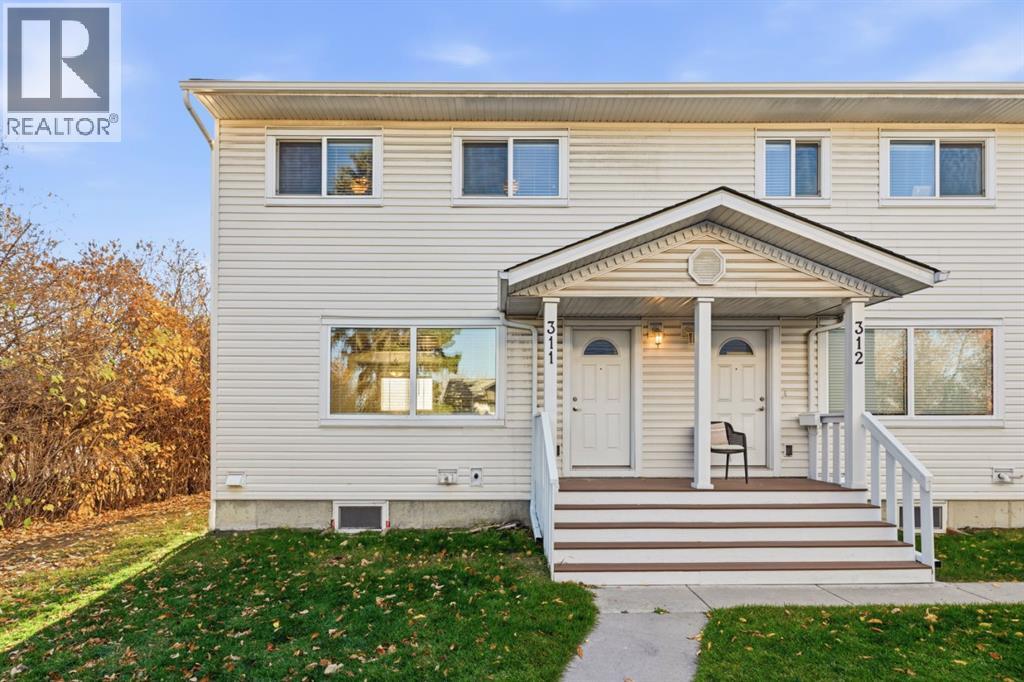
Rebuilt from the ground up in 2019, this 3-bedroom Killarney townhome offers the benefits of modern construction at a price point that's hard to beat. The home underwent a comprehensive rebuild that included new concrete foundations, framing, vinyl windows, siding, roofing, flooring, cabinetry, countertops, appliances, electrical, plumbing, high-efficiency furnace, and hot water tank. Everything was replaced, inside and out! Meticulously maintained since, this home presents a unique opportunity for first-time buyers and investors alike. Inside, you'll find a bright, modern interior vibe with a comfortable and functional layout. The main floor features a welcoming living room with a cozy gas fireplace, a spacious kitchen opening to the dining area. Enjoy both a front porch and rear deck, providing convenient outdoor spaces for relaxing or BBQs. Upstairs offers three bedrooms and a full 4-piece bathroom. The undeveloped lower level provides additional flex space, laundry facilities, and plenty of storage. Your parking stall is conveniently located just outside your door, with ample visitor parking for family and friends. Ideally situated close to schools, MRU, parks, transit, and all the shops, restaurants, and amenities of Marda Loop and Killarney. (id:51913)
RE/MAX House Of Real Estate
Calgary, Alberta
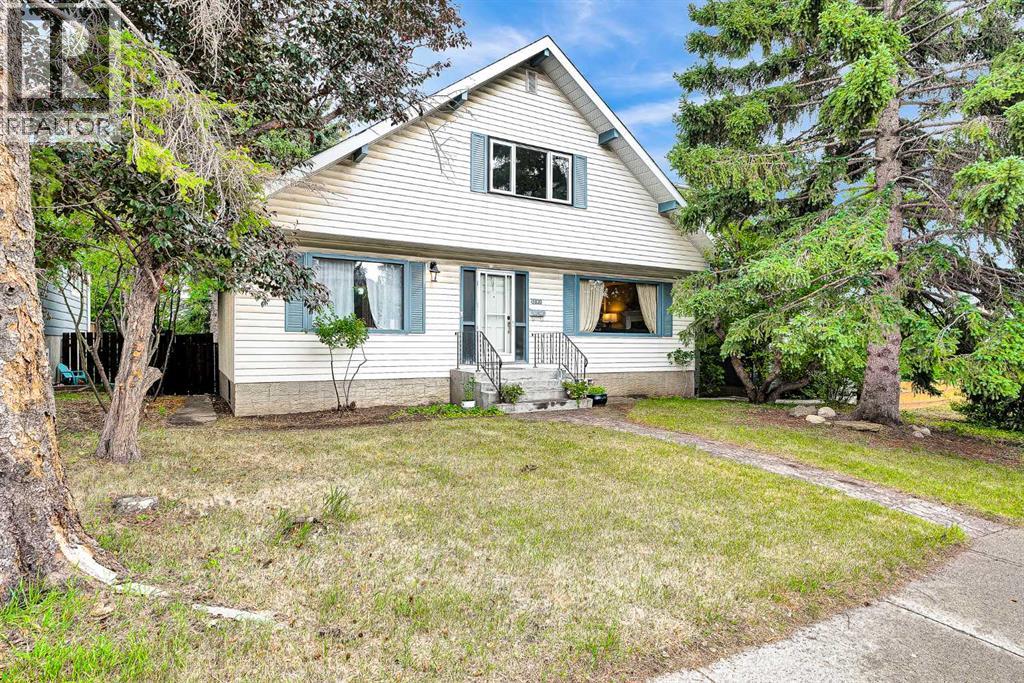
Welcome to this spacious two-level home in the desirable community of Dalhousie, ideally located close to schools, shopping, public transportation, the University of Calgary, library, Brentwood Sportsplex, and numerous other amenities. Offering 3+2 bedrooms, three full bathrooms, and one half bathroom, this home provides plenty of space for a growing family. A gas fireplace and striking spiral staircase, extending from the lower level to the upper floor, add character and appeal. The main level features a bright living room with open-beam vaulted ceilings, a versatile flex room that can be used as a bedroom or home office, a comfortable family room with a gas fireplace, and a functional kitchen. The dining area offers patio door access to a large deck overlooking the mature, treed backyard—an ideal space for outdoor entertaining or relaxing in privacy. Upstairs, the spacious primary bedroom includes a three-piece ensuite, while two additional bedrooms and a four-piece main bathroom complete the upper level. The fully developed lower level offers two additional bedrooms with non-egress windows, a generous recreation room, a three-piece bathroom, and a large utility room, providing excellent additional living space. A single detached garage adds convenience and storage, while the private, tree-lined backyard and expansive deck create a peaceful outdoor retreat. With its generous layout, versatile living spaces, and convenient Dalhousie location, this home offers plenty of potential for families looking for space and accessibility. (id:51913)
RE/MAX Real Estate (Mountain View)
Cochrane, Alberta
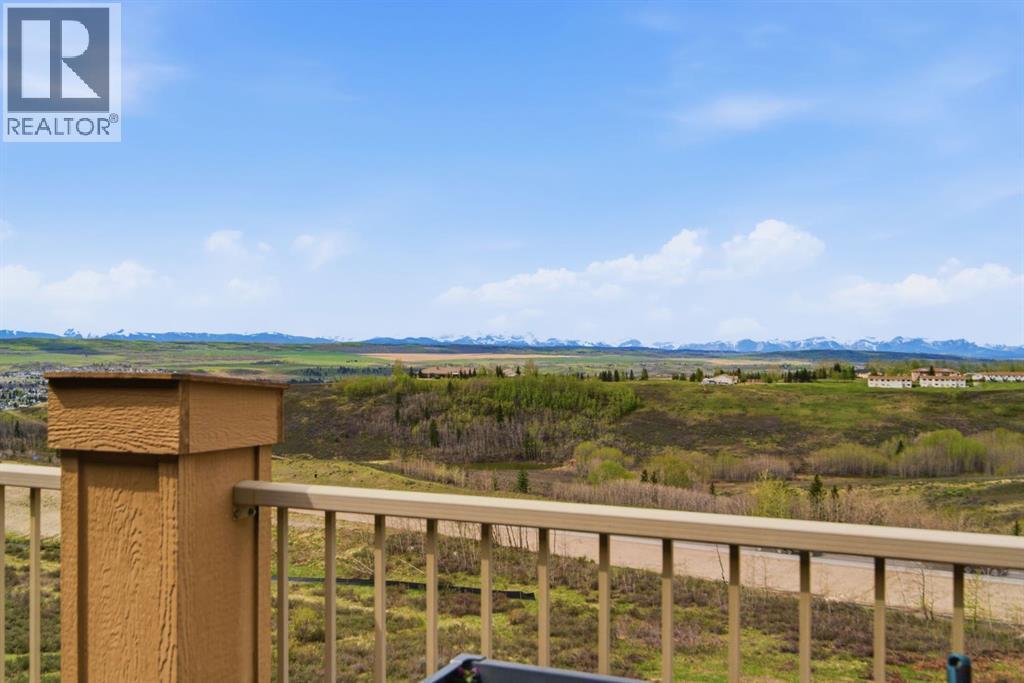
Welcome to this top-floor, 1,135 sq ft condo featuring panoramic, unobstructed views of the Rocky Mountains and the surrounding rolling foothills. This well-designed layout maximizes both living space and functionality. The open-concept kitchen features dark cabinetry, granite water fall countertop, a large breakfast bar, a tiled backsplash, and stainless steel appliances. It flows seamlessly into the bright dining area and central living room, where massive sliding glass doors lead out to a large, private balcony—perfect for taking in the mountain scenery.The primary bedroom serves as a quiet retreat, offering a spacious walk-in closet, a full extra wall unit closet, and a four-piece ensuite bathroom complete with a deep soaking tub and separate standalone shower. On the opposite side of the unit for added privacy sits the second bedroom, which also includes its own walk-in closet and easy access to the main four-piece bathroom. A dedicated office space near the entryway provides a built-in granite wrap-around desk and upper cabinetry, making it an ideal setup for working from home. Practicality is rounded out by an exceptionally large, multi-functional laundry room that doubles as a walk-in pantry, equipped with a side-by-side washer and dryer, an extra freezer, and built-in floor-to-ceiling shelving. This beautifully situated building offers an on-site workout room and direct access to extensive walking paths, with local schools and neighbourhood amenities just minutes away. One underground heated parking stall and a second outside stall is a plus. Call to view before its gone. (id:51913)
Royal LePage Benchmark
Calgary, Alberta
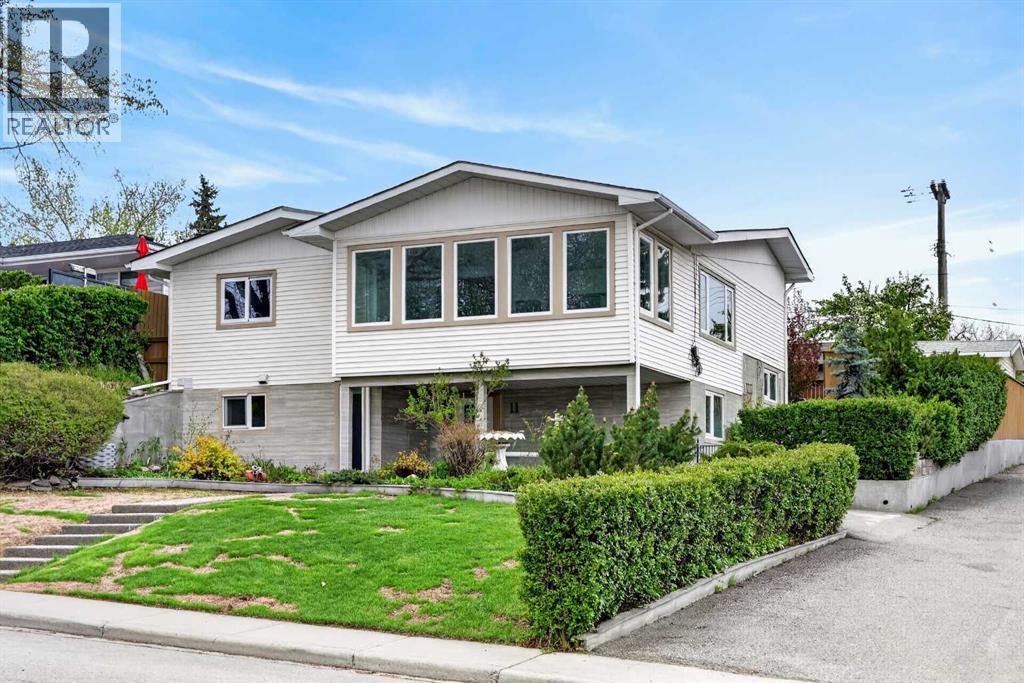
Beautifully renovated 4-level split in the desirable community of West Haysboro offering over 2,500 sq. ft. of developed living space, including a fully walk-out basement legal suite. From the moment you arrive, the pride of ownership is evident with stylish curb appeal, low-maintenance landscaping, and a west-facing backyard designed for both relaxing and entertaining. Step inside to a bright open-concept main floor where modern finishes and thoughtful design come together seamlessly. The chef-inspired kitchen is the heart of the home, featuring oversized cabinetry, stainless steel appliances, granite countertops, a spacious island for meal prepping and a pantry. Adjacent to the kitchen is an inviting living room anchored by a stunning 72” electric fireplace, custom tiled feature wall, and elegant built-in cabinetry, creating a warm and sophisticated atmosphere. The formal dining area is perfect for hosting family dinners and gatherings with ample room for a large table and a stylish built-in bar for added convenience. Just a few steps up, the spacious primary retreat offers a walk-in closet with custom organizers and a spa-inspired 5-piece ensuite complete with heated floors, dual sinks, a deep soaker tub, and a glass shower with bench seating and water jets. A second generously sized bedroom completes the upper level. The walk-out lower level features one of the home’s most impressive highlights , a basement legal suite ideal for extended family, multi-generational living, or additional income potential. Thoughtfully finished with quality craftsmanship throughout, the legal suite includes its own full kitchen, bright living room with a second 72” electric fireplace, two spacious bedrooms, a 3-piece bathroom, and comfortable in-floor heating. The walk-out design allows for exceptional natural light, making the space feel bright and welcoming. Extensive upgrades throughout the home include aluminum windows with retractable screens, newer doors with multi-point lock ing systems, Alfa tile flooring, granite countertops throughout, custom closet organizers, a newer Kinetico water softener, and a newer high-efficiency furnace. Smart home features such as LED lighting, a smart thermostat, and code, chip, and fingerprint deadbolts provide modern convenience and enhanced security. The west-facing backyard has been designed as a private outdoor oasis complete with a patio, storage shed, and beautiful natural stone retaining walls. Car enthusiasts and hobbyists will appreciate the oversized insulated and heated double detached garage with alley access, along with an additional covered carport offering exceptional parking flexibility. Located north of Southland Drive and west of Elbow Drive, this exceptional property offers quick access to the LRT line, Southland C-Train Station, nearby shopping, amenities, and an off-leash dog park, perfectly combining luxury, functionality, and convenience in one stunning home. (id:51913)
RE/MAX Complete Realty
Calgary, Alberta
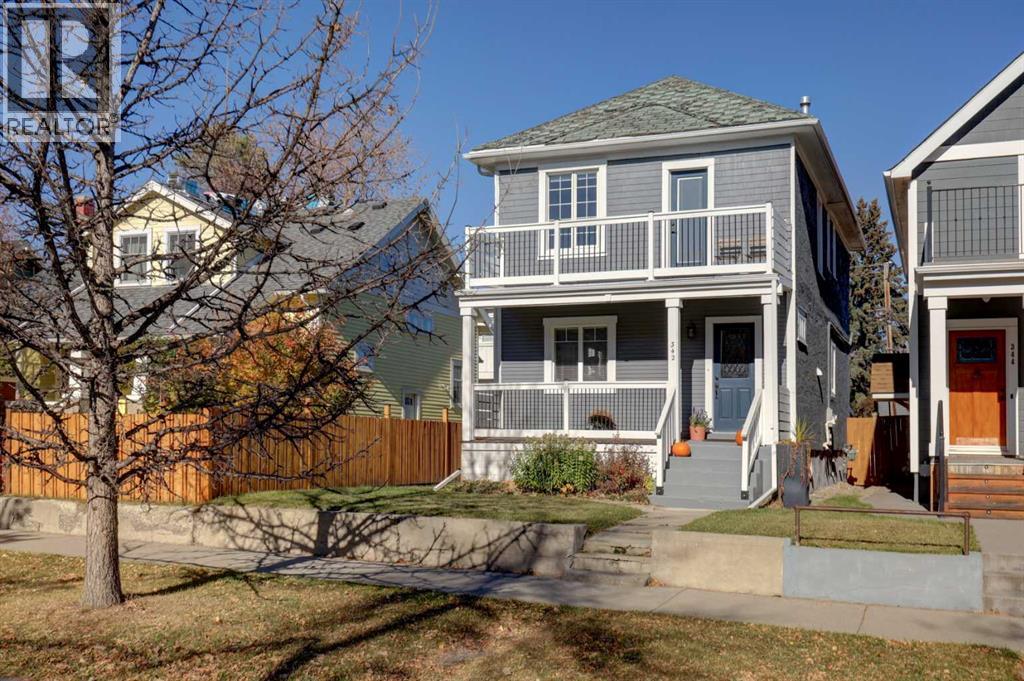
OPEN HOUSE SUNDAY OCTOBER 25th, 2-4PM! HOME SWEET HOME! Welcome to this EXTRAORDINARY RENOVATED CENTURY HOME situated in the heart of Crescent Heights in an UNBEATABLE LOCATION close to all of the inner-city and Downtown amenities you could desire. This dream home features all the charm of a home built in 1918 perfectly combined with EXTENSIVE UPDATES from top to bottom throughout including a newer furnace, hot water tank (2024), new windows, new flooring, new interior and exterior paint, kitchen and bathroom updates and a newer 200amp panel . Heading inside past the charming curb appeal you will find the spectacular main floor offering 9 ft ceilings and gleaming laminate flooring featuring a bright foyer, 2 piece vanity bathroom, office/family room, spacious dining room, sun drenched living room and the gourmet chef’s kitchen complete with rustic butcher block countertops, stainless steel appliances, ample cabinetry and a charming breakfast/coffee nook. Heading upstairs there is a den that could be utilized as an office or bonus room, an updated, stylish 4 piece bathroom and 3 great-sized bedrooms including the massive primary retreat with a balcony to enjoy your views and a morning coffee. The fully developed basement has also been updated offering a great recreation room, 2 piece bathroom, utility room and tons of storage space. Outside, you will find a picturesque front porch and the beautifully manicured and fully fenced backyard with a deck, dog run, shed and a parking pad that can easily accommodate 2 vehicles. This home is zoned M-CG and is situated in a dream location for buyers and investors alike. Crescent Heights is a sought-after inner-city community offering the perfect blend of urban convenience and residential charm. Enjoy easy access to downtown Calgary, scenic pathways and green spaces along the Bow River, nearby parks, local cafés, restaurants, and everyday amenities, all just minutes from the vibrant shops and services of Centre Street and Edmon ton Trail. Don’t miss out on this rare opportunity to own an updated and historic home. Book your private viewing of this GEM today! (id:51913)
Century 21 Bamber Realty Ltd.
Calgary, Alberta
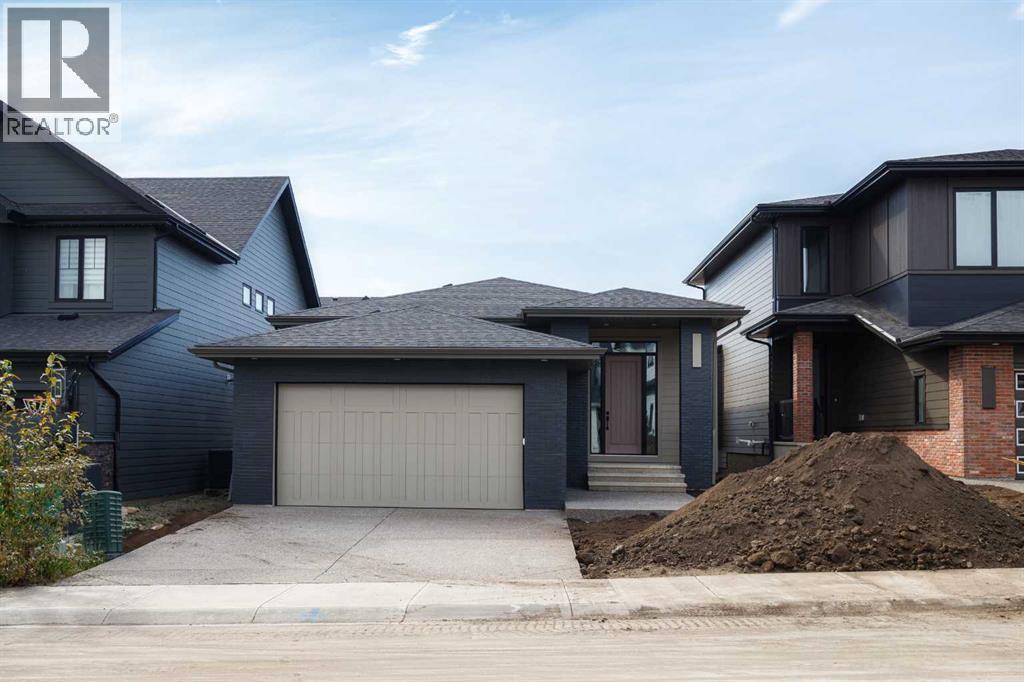
Welcome to The Orion by FIFTY6 Homes, a boutique builder that puts quality over quantity. Set on a 40' wide, southwest-backing lot in Hudson in Pine Creek, this 1,667 sq ft bungalow was built with bespoke living in mind: 10' ceilings and 8' doors on the main, an open-concept layout that moves easily from a quiet Tuesday to a full-house dinner.The front door sets the tone: an oversized 8' entry door in aged oak with sidelites and transom, framed in black. Inside, the kitchen is the centre of the home, with an oversized island in a deep chicory finish, soft-white slab perimeter cabinetry, Caesarstone quartz counters, a Silgranite undermount sink and a vertically stacked white backsplash. A walk-through butler's pantry links the kitchen to a large mudroom and laundry combination off the garage, so groceries and gear never cross the living room. A pocket office tucked into the heart of the home gives you a place to work without giving up a bedroom. In the living room, a 35" gas fireplace rises to the ceiling in fluted tile, and a 12' three-panel sliding door opens the dining area to the southwest-facing backyard, with a gas line already roughed in for the deck of your choosing.The primary suite is a proper retreat. The five-piece ensuite pairs a freestanding soaker tub with a curbless walk-in shower behind 10 mm frameless glass, wrapped in a curved wall of glossy-and-matte checkerboard tile with a built-in niche. Downstairs, the finished basement carries 9' ceilings through a massive recreation room, two additional bedrooms, a full bathroom with terrazzo-look tile, and generous storage and utility space. Three bedrooms and two and a half baths in total, with true main-floor living.The details are where a boutique builder shows its hand: triple-glazed windows, a two-stage high-efficiency furnace with smart thermostat and heat recovery ventilator, a water softener line, a 200-amp panel, gas lines to the range, fireplace and deck, and a $10,000 appliance allowance so the kitchen finishes your way. Outside, James Hardie cedar-lap siding in a warm taupe meets dark manganese brick under hip roofs with deep 24" overhangs, and the attached double garage is insulated, boarded and fitted with an 8' door.Hudson in Pine Creek is a community where nature comes first. More than half the land is designated environmental reserve, so the coulee views and walking trails along Pine Creek are protected for good. Sirocco and McKenzie Meadows golf, Spruce Meadows, Fish Creek Provincial Park and the Brookfield Residential YMCA are minutes away, Township's shopping and dining sit just up Macleod Trail, and Stoney Trail puts the rest of the city and the mountains within easy reach. A new public library, field house and rec centre are on the way.Quiet country living without leaving the city, in a home built by a builder who puts its name on every one. The Orion checks the boxes that matter and adds a few you didn't know you wanted. (id:51913)
Sotheby's International Realty Canada
Okotoks, Alberta
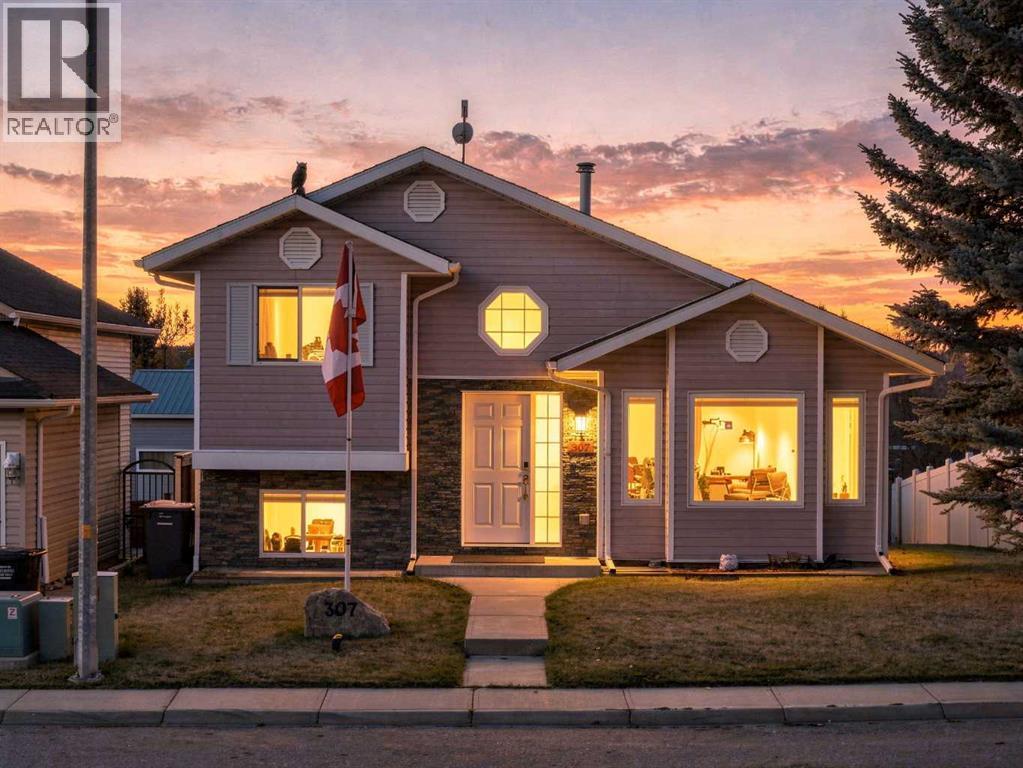
Welcome to this freshly renovated ONE OWNER HOME. Lovingly maintained and cared for, this unique floorplan provides so many options for its new owners. Step inside the bright and sunny front entrance where the large windows, vaulted ceilings and the scent of new beginnings lead you through the home. The cozy front living room gives loads of space to enjoy coffee with friends while watching the serene setting out the front picture window. The nicely updated kitchen has gleaming granite counters, glass tile back splash, newer black stainless fridge and stove, and a convenient corner pantry. Enjoy family meals in the nicely sized dining nook. The upper level has 3 good sized bedrooms, laundry, and a nicely updated full bathroom. The primary bedroom has sliding doors to a cheater balcony (an easy upgrade down the road if you wanted to walk out to a private primary deck space) and also features a walk in closet. The lower level provides a 4th bedroom with large windows, a HUGE crawl space for additional storage, AND what will become your favorite room of the home- the family room. An inviting gas fireplace create the ambiance for movie nights, game nights, entertaining family and friends, and making memories that will last a lifetime. Notice all the new upgraded lighting throughout the home. Sliding doors walk out to the private concrete outdoor space , the large bbq deck , the green grassy yard, and the huge 22x26 oversized garage. Trailer/RV parking, a built in storage shed, and just steps to walking paths, playgrounds , parks and overlooking the beautiful Sheep River. This convenient location is close to schools, shopping, and amenities, and is the perfect location to head west out to K-Country. Pack your backs, cause all you have to do here is move in and enjoy. This home offers function, style, space, and a new quiet lifestyle you are longing for. (id:51913)
RE/MAX Innovations
Calgary, Alberta
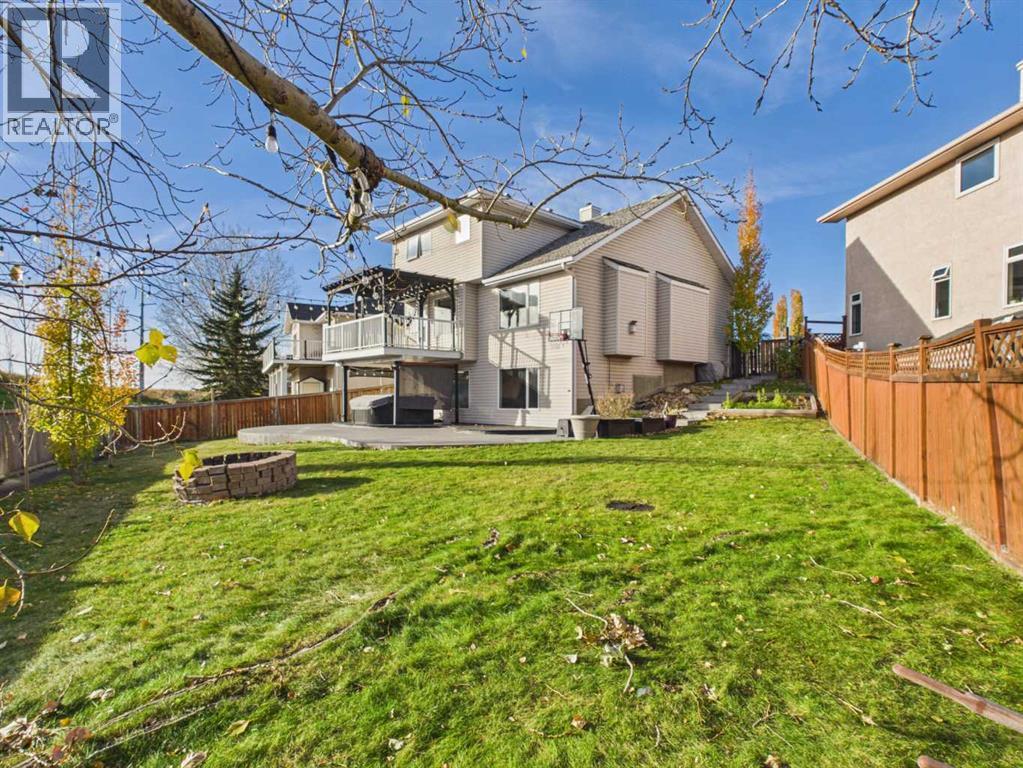
Welcome to 717 Sierra Madre Court SW, a beautifully kept 2-storey walkout on a quiet cul-de-sac in the sought-after community of Signal Hill. Freshly painted throughout, the main floor greets you with a welcoming foyer, gorgeous real hardwood, soaring vaulted ceilings and large south-facing windows that beautifully fill the home with natural light. The open, well-planned layout includes a living room with a cozy gas fireplace and a kitchen that steps directly out to the deck for easy summer barbecues. A main-floor office with its own closet is a true bonus for working from home, alongside a half bath, main-floor laundry and an attached double garage. Upstairs, the primary bedroom enjoys south-facing windows with an unobstructed view and an ensuite with a relaxing soaker tub and separate shower. Two more generously sized bedrooms easily fit queen beds and share the main bathroom. The nicely renovated, fully carpeted walkout basement adds a large fourth bedroom with a walk-in closet, a full bathroom and a spacious rec room with a second fireplace and built-ins, ready for movie nights, games and get-togethers. Step out to the covered porch and hot tub, the perfect spot to unwind, then into a huge south-facing backyard with room to play, space for a garden and open views beyond. Pool table and hot tub available by separate negotiation. Everything is close by: Battalion Park School, Menno Simons Christian School, Ernest Manning High School, Webber Academy, Rundle College and Calgary Academy; Signal Hill Centre and library, Westhills Towne Centre, Westmarket Square and Signature Park Plaza; Battalion Park, Edworthy Park and Westside Recreation Centre; plus the 69 Street LRT and quick access to Stoney Trail and Sarcee Trail. A true must-see in Signal Hill. Book your private showing today! (id:51913)
Cir Realty
Calgary, Alberta
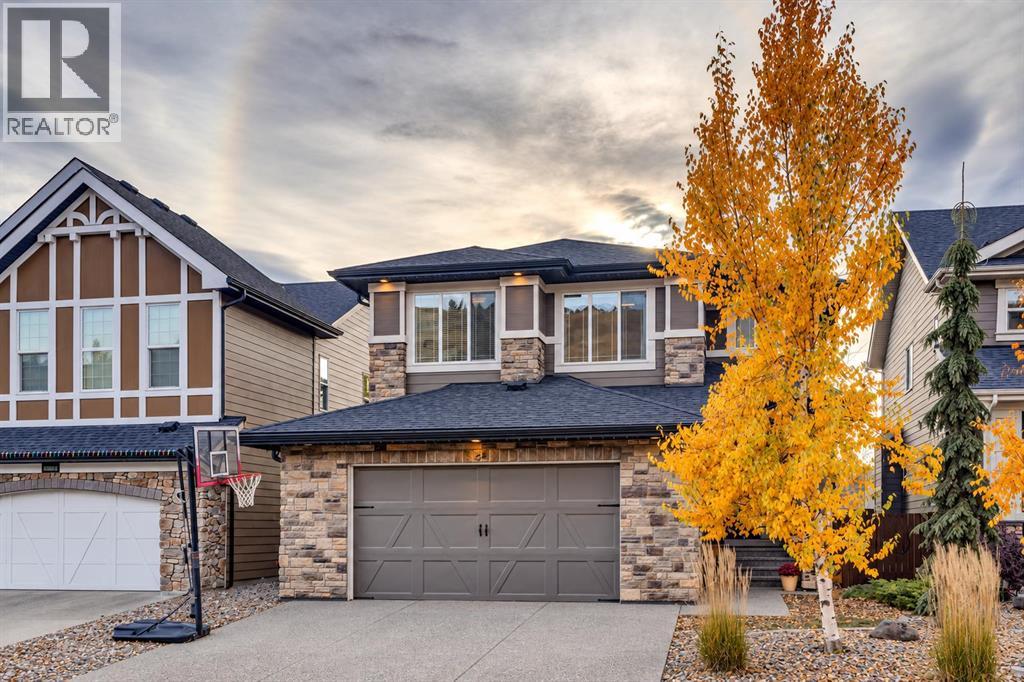
Welcome to 64 Cranbrook Crescent SE, a beautifully appointed, custom-upgraded home situated on an oversized lot along a quiet crescent in the sought-after community of Cranston. Built in 2015 by renowned builder Albi Homes, this thoughtfully designed property offers the perfect combination of elevated finishes, functional family living, and exceptional outdoor space, all just moments from parks, pathways, and the natural beauty of the surrounding area. Step inside to discover a bright, open-concept main floor featuring newly installed engineered hardwood flooring, updated appliances, and an inviting layout designed for both everyday living and entertaining. The spacious kitchen flows seamlessly into the dining and living areas, creating a welcoming space for family and friends to gather. A convenient mudroom provides the practical organization and storage every busy household appreciates. Upstairs, a generous bonus room offers a second family living space, perfect for movie nights, a children's retreat, or a cozy place to unwind. The primary suite is a true sanctuary, complete with a spacious walk-in closet, a luxurious five-piece ensuite, and the added convenience of an adjoining walk-through laundry room. Two additional well-sized bedrooms complete the upper level, providing plenty of space for family or guests. The fully developed basement adds even more versatility, featuring a fourth bedroom, an additional four-piece bathroom, and ample space to accommodate a recreation room, children's play area, home gym, or whatever suits your lifestyle. Outside is where this property truly shines. The oversized, west-facing backyard has been thoughtfully landscaped to create a private outdoor retreat. Enjoy summer evenings on the raised deck, relax in the hot tub, or gather around the fire pit with friends and family. Built-in irrigation makes maintaining the beautifully landscaped yard effortless, while a dedicated dog run adds another practical touch for pet owners. With an abundance of outdoor space rarely found in newer communities, this backyard is designed to be enjoyed in every season. Completing the property is an oversized, heated garage, offering exceptional space for vehicles, storage, and all your outdoor gear. Permanent GEMSTONE exterior lighting along the front of the home adds another thoughtful upgrade, providing customizable lighting for everyday curb appeal, seasonal celebrations, and special occasions. Located on a peaceful crescent in one of Calgary's most desirable southeast communities, this home offers easy access to Cranston's extensive pathway network, nearby parks, green spaces, and outdoor recreation, while remaining close to schools, shopping, and everyday amenities. With its quality Albi construction, thoughtful upgrades, flexible living spaces, and incredible backyard, 64 Cranbrook Crescent SE offers an exceptional opportunity to enjoy the very best of Cranston living. (id:51913)
Century 21 Bamber Realty Ltd.
Calgary, Alberta
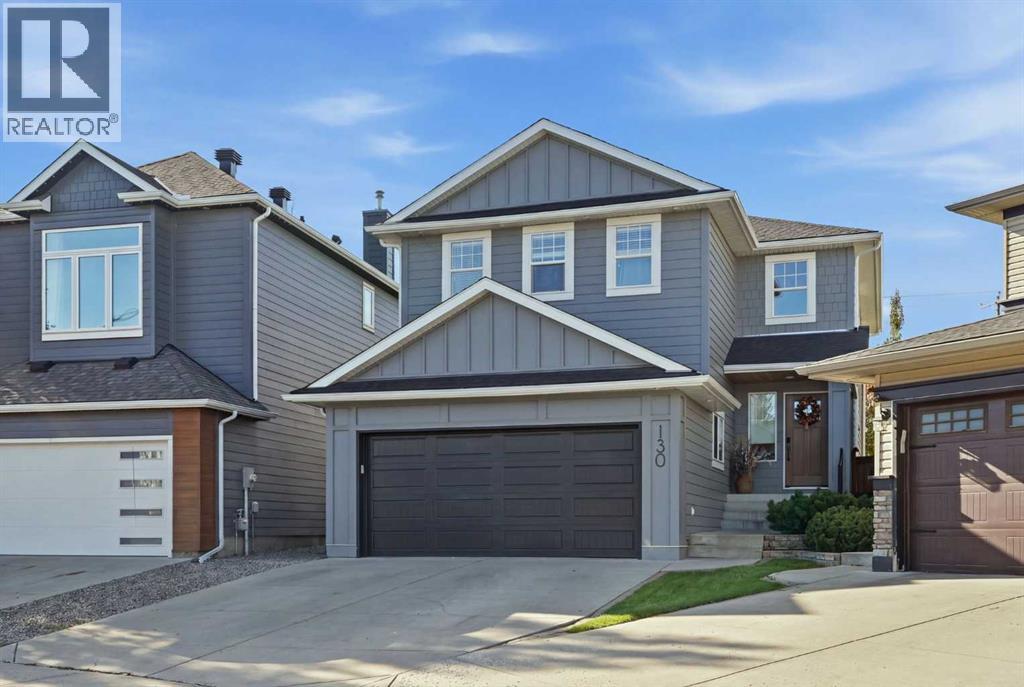
Welcome to 130 Chapman Close SE, a beautifully updated two story home on a rare 7,717 sq ft pie lot in the lake community of Chaparral. This home offers 1,876 sq ft above grade, 4 bedrooms, 3.5 bathrooms, a main floor office, an upper bonus room, a fully developed basement, and an attached double garage.The kitchen features custom soft-close cabinetry, premium Banbury Lane hardware, a large island, a high-end Dacor gas range, a farmhouse sink, and engineered white oak hardwood flooring that extends through the main living space. A new front door and an oversized 8 ft patio door open the main floor to natural light. The main floor office includes custom built-in cabinetry and a desk, and the living room features a gas fireplace.Upstairs, 3 bedrooms include a primary suite with a 5-piece ensuite and walk-in closet, plus 2 renovated bathrooms, updated baseboards and casing, newer carpet, and a vaulted-ceiling bonus room for extra living space.The fully developed basement adds a 4th bedroom, a large family/rec room, and a full bathroom with shower, for nearly 2,600 sq ft of total developed living space.Appliances, including the refrigerator, dishwasher, microwave, range, washer, and dryer, are approximately 5 years old. Mechanical upgrades include central air conditioning, a newer hot water tank, and an insulated garage door with heater on the attached double garage. The exterior features durable Hardie Board siding, with the roof, eaves, soffits, fascia, and downspouts all replaced in recent years.Outside, the pie-shaped lot is fully landscaped with underground sprinklers, a gas fire pit, a gas BBQ line, and fresh concrete edging around the garden beds, all on a quiet street.As a Chaparral resident, enjoy access to Lake Chaparral’s private beach and lake amenities, plus nearby schools, shopping, parks, and pathways throughout the community. A rare combination of lot size, location, and lifestyle. Book your showing today. (id:51913)
Charles