
- david@f1realestate.ca
- +1 403 9929611
- 15 River Drive S, Bragg Creek AB
- david@f1realestate.ca
- +1 (403) 992 9611
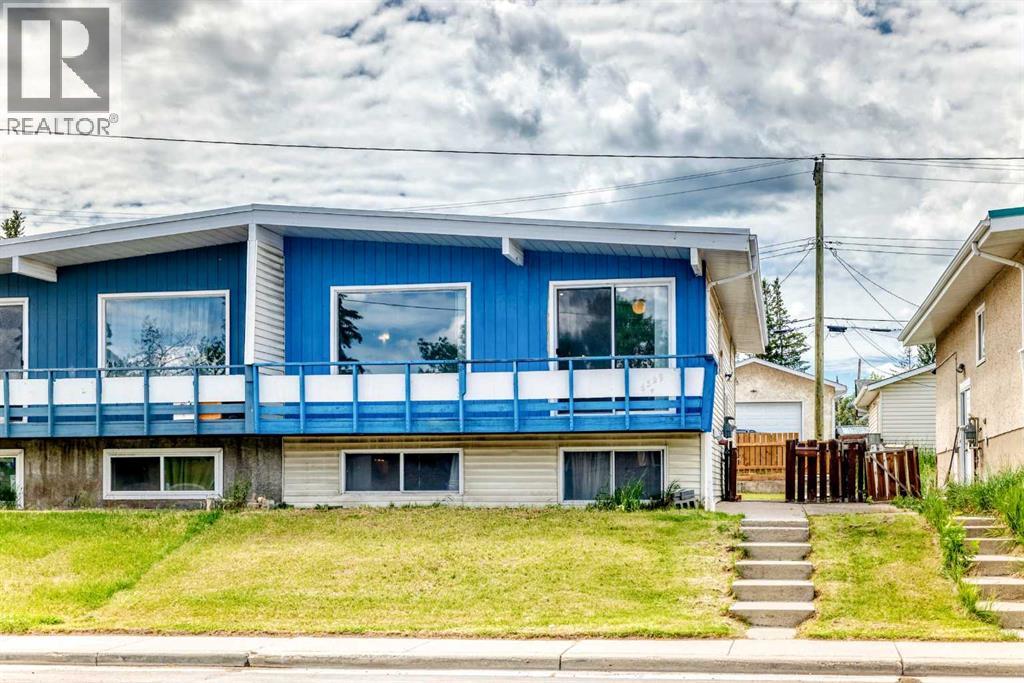
Calgary, Alberta
Welcome to this bright and spacious bi-level half duplex located in the desirable community of Thorncliffe. The main floor features an open floor plan between the kitchen and large living room, creating a bright and comfortable space for everyday living and entertaining.This home offers 2 bedrooms upstairs, 2 additional bedrooms in the basement, and two 4-piece bathrooms, making it a great option for first-time buyers, investors, or families needing extra living space. Recent updates include laminate flooring in the living room in 2023, fresh interior paint throughout the home in 2023, washer and dryer in 2023, basement bathroom flooring in 2023, a new furnace in December 2024, new carpet throughout the basement and new laminate flooring in the laundry room completed in May 2026, plus a brand-new stove in the kitchen installed in June 2026.Enjoy the large backyard, front deck ideal for BBQs, RV parking at the rear, and convenient street parking in front. This property is ideally located within walking distance to schools, shopping, bus stops, the library, and Thornhill Aquatic & Recreation Centre, with quick access to Deerfoot City, Highway 2, and Deerfoot Trail. A great opportunity in a convenient and established neighborhood! (id:51913)
RE/MAX Realty Professionals
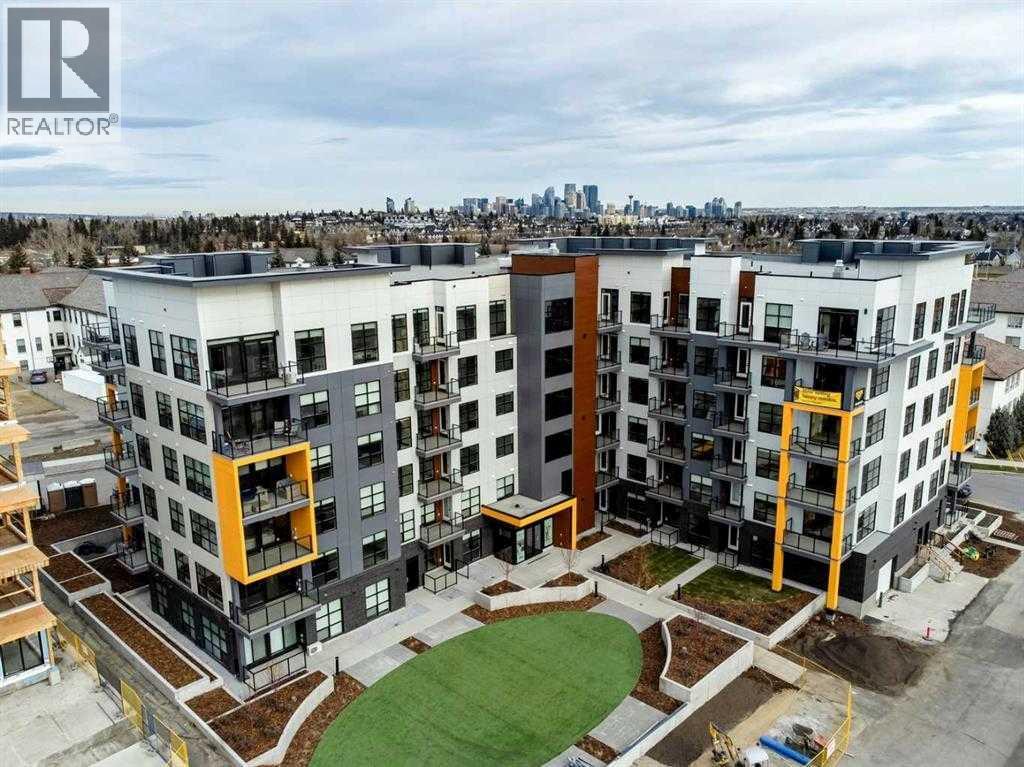
Calgary, Alberta
TURNKEY, FULLY FURNISHED INVESTMENT OPPORTUNITY IN CURRIE BARRACKS! An exceptional opportunity for investors looking for a property where SHORT-TERM RENTALS/AIRBNB ARE PERMITTED, subject to condominium bylaws and City of Calgary requirements. This sophisticated 1-bedroom, 1-bathroom residence comes COMPLETELY FURNISHED AND FULLY EQUIPPED — from stylish furniture, linens and towels to dishes, glassware, cookware, pots and pans. Everything is in place for a seamless transition. Located in the sought-after Quesnay at Currie, this boutique residence combines upscale design with an exceptional inner-city location. The beautifully curated interior showcases SOARING 10’ CEILINGS, expansive windows flooding the home with natural light, a sophisticated earthy Zen-inspired colour palette, designer light fixtures and quality contemporary finishes throughout.The elegant kitchen is both functional and impressive, featuring QUARTZ COUNTERTOPS, full-height cabinetry, sleek hardware, stainless steel appliances, a contemporary tile backsplash and generous storage. The open-concept living and dining areas create a welcoming, modern atmosphere, while the spacious bedroom and beautifully finished bathroom continue the same refined aesthetic.Additional features include in-suite laundry, TITLED HEATED UNDERGROUND PARKING, visitor parking and a pet-friendly building. The convenient main-floor location provides easy access and adds to the property’s appeal for both guests and long-term tenants.Ideally positioned just minutes from downtown Calgary, with quick access to Crowchild Trail and within walking distance to Mount Royal University, restaurants, cafés, shopping, parks and everyday amenities. Hospitals, transit and major employment centres are also easily accessible.CURRENTLY FULLY RENTED and offered as a TRUE TURNKEY PACKAGE — fully furnished, fully equipped and ready from day one. Whether operated as a short-term rental, executive rental or traditional long-term investment, this is an outstanding opportunity to own an income-producing property in one of Calgary’s most distinctive and desirable inner-city communities. (id:51913)
Real Estate Professionals Inc.

Calgary, Alberta
This exceptional home combines sophisticated living, high end finishes, impressive entertaining space and a remarkable connection to nature. With over 7000 Sq Ft of living space, it provides the versatility of a family home with the elegance of a private luxury retreat. Soaring 10' ceilings makes the space feel open while maintaining a warm feel. The kitchen is impressive with beautiful granite countertops, custom soft-close cabinetry and a professional appliance package featuring Wolf cooktop, Wolf convection and steam wall oven, Sub-Zero refrigeration and Miele Designer Series dishwasher. Multiple access points extend the living space outdoors to an expansive wraparound balcony, creating a seamless transition between the interior and exterior. Upstairs, 9' ceilings continue the homes impressive style. The primary bedroom is a sanctuary overlooking the ravine, complemented by a luxurious ensuite with a stand-alone soaking tub, custom rain shower, programmable heated flooring and a beautifully customized walk-in closet. Secondary bedrooms feature walk-in closets and a Jack and Jill bathroom. The spacious bonus room has its own private ensuite and custom built-ins and could easily function as a fourth bedroom. The fully developed walkout basement is equally impressive, with 9' ceilings, in-floor heating and floor to ceiling windows that bring the surrounding landscape directly into the living space. Two additional bedrooms, a full bathroom, large recreation area and media room provide tremendous flexibility for family, guests and entertaining. The substantial outdoor living space backing directly onto a nature reserve provides a degree of privacy and tranquility. An outdoor fireplace, professional landscaping, gemstone lights and in-ground irrigation create a versatile space for relaxation and entertainment. The garage features three car tandem parking with potential room for a fourth, high ceilings, insulation and epoxy-coated heated flooring. With 5 bedrooms, 6 bat hrooms, extensive customization, high end finishing and built-in audio/media, this is a residence where luxury is not just expressed through size, but through thoughtful design and exceptional functionality. (id:51913)
Cir Realty
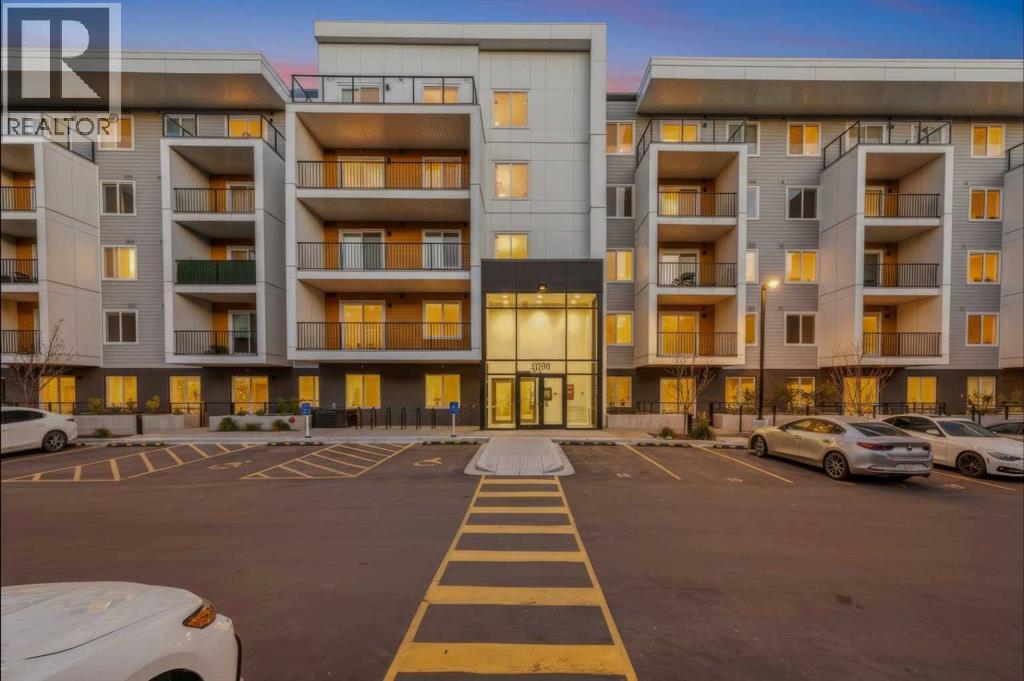
Calgary, Alberta
2 Bedrooms and 2 Full-Bath Condo with underground titled parking space, in Cornerstone! Enjoy stunning park views. Offering the feel of a brand-new home, this thoughtfully designed condo features a bright and inviting open-concept layout with modern finishes throughout. Conveniently located just 1 minute from Chalo Fresco Plaza, Tim Hortons, restaurants, and close to nearby daycares. A fantastic opportunity for first-time buyers, families, or investors! (id:51913)
Prep Realty
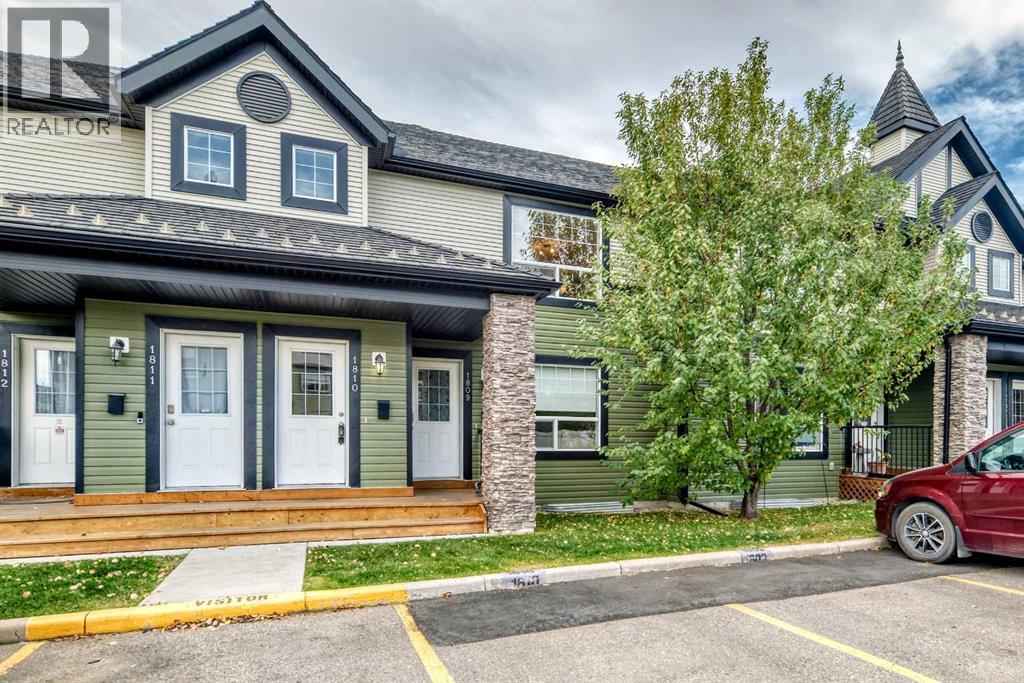
Airdrie, Alberta
NEW FLOORING THROUGHOUT, BRAND NEW APPLIANCES AND A FANTASTIC LOCATION BACKING ONTO THE SCHOOLYARD! Located in the desirable community of Sagewood, this two-bedroom upper-level townhome combines fresh updates, comfortable living and an inviting outlook onto green space. The entry includes a closet for coats and shoes, with newly carpeted stairs leading to the upper-level living space. The open-concept layout connects the kitchen, dining and living areas, providing plenty of room to relax or entertain. New luxury vinyl plank flooring throughout the upper level creates a fresh, cohesive feel, while the kitchen offers brand-new stainless steel appliances, an island with breakfast bar, maple cabinetry, a tile backsplash and ample cupboard space. The adjoining dining area keeps everything connected, whether you’re enjoying a quiet meal or hosting friends. The spacious primary bedroom opens directly onto a south-facing balcony—the perfect spot to enjoy your morning coffee, soak up the sunshine or unwind with views of the schoolyard and green space. A second large bedroom provides flexibility for family, guests or a home office, while in-suite laundry adds everyday convenience. An assigned outdoor parking stall and visitor parking make coming and going easy for both you and your guests. The schoolyard setting is a standout feature, offering an open outlook and easy access to the outdoor spaces that make this neighbourhood so appealing. Enjoy nearby Monklands Sports Fields, the community garden, hockey rink and pickleball courts, along with C.W. Perry School, Ralph McCall School and Our Lady Queen of Peace School. Walking and biking pathways and neighbourhood ponds offer plenty of opportunities to explore, while Woodside Golf Course is just minutes away. Airdrie’s shopping, restaurants, recreation facilities and everyday amenities are close at hand, with CrossIron Mills and Costco approximately 15 minutes away. Whether you’re purchasing your first home, downsizing or adding to your investment portfolio, this updated townhome offers a great opportunity in an established community. Book your showing today! (id:51913)
Real Broker
Calgary, Alberta
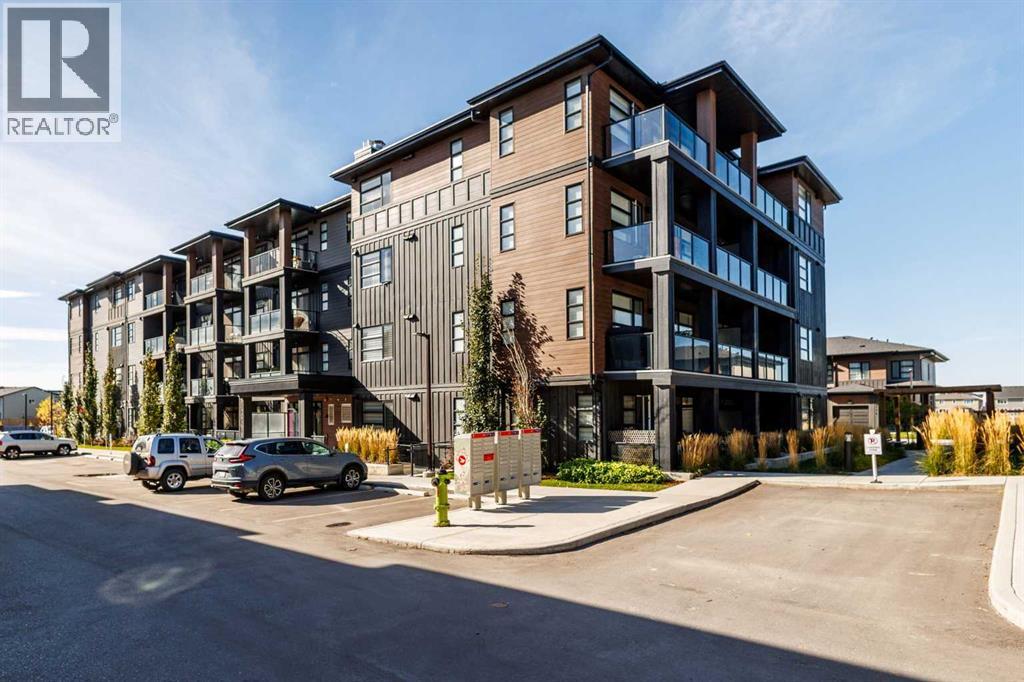
Welcome to this modern 2-bedroom, 2-bathroom second-floor condo in the vibrant community of Livingston. The bright, open-concept layout flows seamlessly from a stylish kitchen—complete with quartz countertops and stainless steel appliances—into the living area and private balcony. The smart floor plan features a primary suite with a walk-in closet and en-suite, plus a second bedroom next to the full main bath that is ideal for guests or a home office. Offering ultimate comfort, this home comes equipped with air conditioning, luxury vinyl plank flooring, in-suite laundry, a titled underground parking stall, and a storage unit, all while being steps from parks, shopping, and major roadways. (id:51913)
Grand Realty
Calgary, Alberta
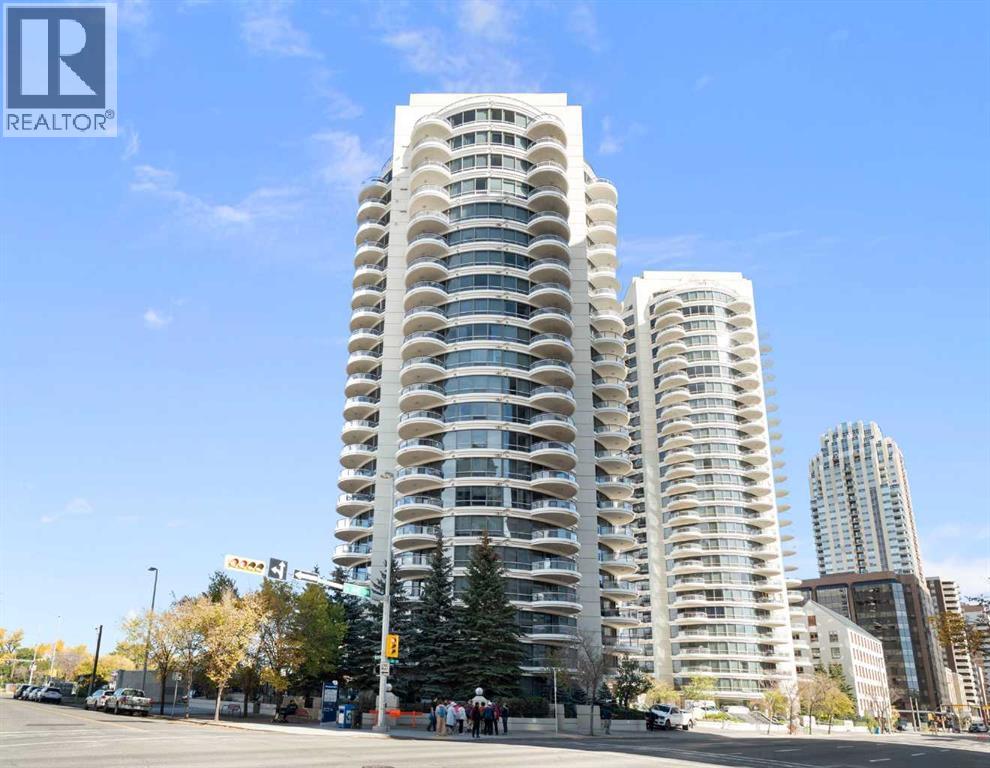
Welcome to Riverwest, where sophistication meets serenity at one of Calgary’s iconic and prestigious addresses in the Downtown West End. This expansive corner suite offers over 2,000+ SQFT, featuring 2 Bedrooms +1 Additional Bedroom/Den OR office and is wrapped in panoramic views of the Bow River and dazzling city skyline, a rare fusion of natural beauty and urban vibrance. Wake up to breathtaking river views and unwind with city lights reflecting on the water, every room in this home offers a front-row seat to Calgary’s finest scenery.This is an exceptional opportunity for buyers looking to personalize a premier residence while adding value through thoughtful updates. Offering incredible space, an unbeatable location, and truly unparalleled views, this home presents outstanding potential. The current price reflects the renovations and cosmetic improvements a buyer may wish to undertake, creating an exceptional value for a property of this calibre.Whether you're enjoying your morning coffee on one of three private terraces or entertaining against a backdrop of stunning sunsets and sparkling city lights, this home offers an unmatched lifestyle. The spacious, open-concept layout is designed for both everyday comfort and elegant entertaining. The kitchen features granite countertops, custom maple cabinetry, stainless steel appliances, and a generous breakfast bar that flows seamlessly into the dining and living areas.The primary suite is a private retreat with its own terrace, walk-in closet, and spacious ensuite complete with a jetted soaker tub, glass shower, and dual vanity. The versatile den offers flexibility as a home office, guest room, or additional living space while continuing to capture the home's spectacular views.Additional features include central air conditioning, and two underground parking stalls. Residents of Riverwest enjoy exceptional amenities, including an indoor pool, fitness centre, owner's lounge with games area, daytime concierge, and overnight security.Ideally situated just steps from the Bow River pathways, CTrain station, restaurants, boutique shopping, and Calgary's vibrant downtown core, this is a rare chance to secure a premier riverfront residence and transform it into a truly exceptional luxury home. (id:51913)
Century 21 Bravo Realty
Calgary, Alberta
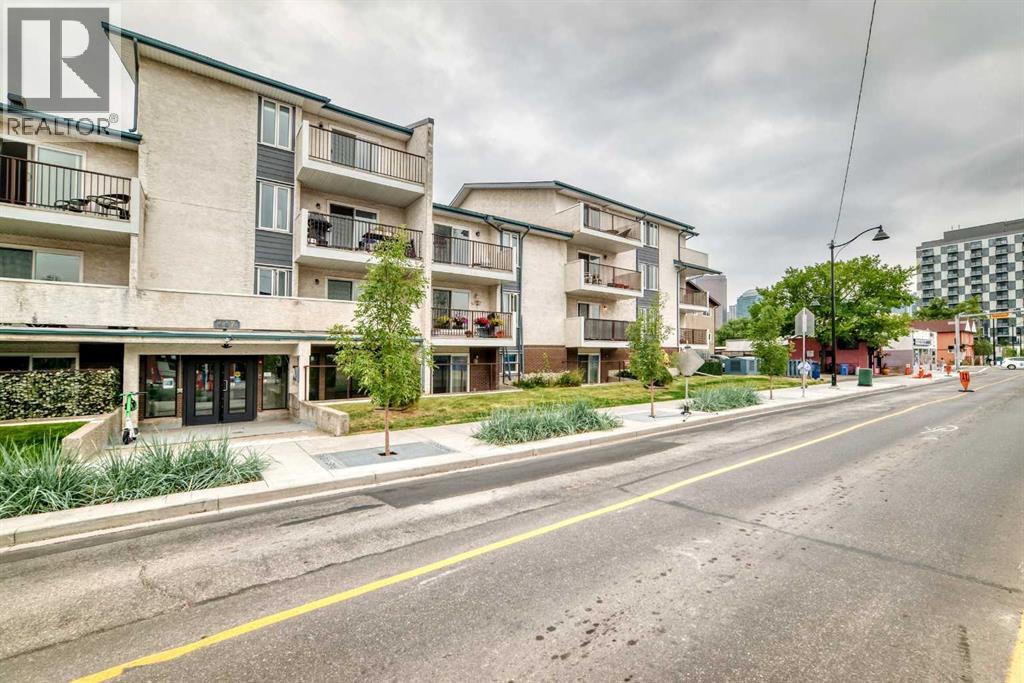
TOP-FLOOR DORMER-STYLE PRIVACY IN VIBRANT BRIDGELAND — NOW AVAILABLE FOR IMMEDIATE POSSESSION! Exceptionally secure and proactively maintained Waterford of Bridgeland complex. This top-floor, 1-bedroom, 1-bathroom condo offers an incredible inner-city lifestyle with unmatched privacy—featuring absolutely no adjoining neighbours on either side of the unit! As you step inside, you are greeted by an open-concept living area with vaulted dormer-style ceilings, a bright dining nook, and an efficient galley-style kitchen. Slide open the patio doors and relax on your quiet, private balcony. The highly practical layout includes a spacious primary bedroom, a 4-piece bathroom, and a generous utility/storage room equipped for an in-suite laundry option, subject to board approval. Underground, enjoy the ultimate winter convenience of a secure, heated parking stall (Stall #23), along with secure common bike storage. This professionally managed building offers incredible peace of mind, with extensive, fully paid exterior and mechanical upgrades, including newly replaced natural gas central boilers (2024), updated vinyl windows, modernized secure FOB entry and intercom systems (2025), and premium, rot-resistant Hardie Board exterior siding accents (2024). At $511.12 per month, the condo fees are highly inclusive—covering both heat and water to help keep your monthly overhead low and predictable. Boasting a Walk Score of 96, you are just blocks from the Bridgeland C-Train station, the Bow River pathway system, and Bridgeland’s trendiest local culinary hotspots. Move in right away and start enjoying one of Calgary’s most sought-after inner-city communities! Perfect for first-time buyers or savvy investors looking for premier value in Bridgeland. (id:51913)
RE/MAX Complete Realty
Calgary, Alberta
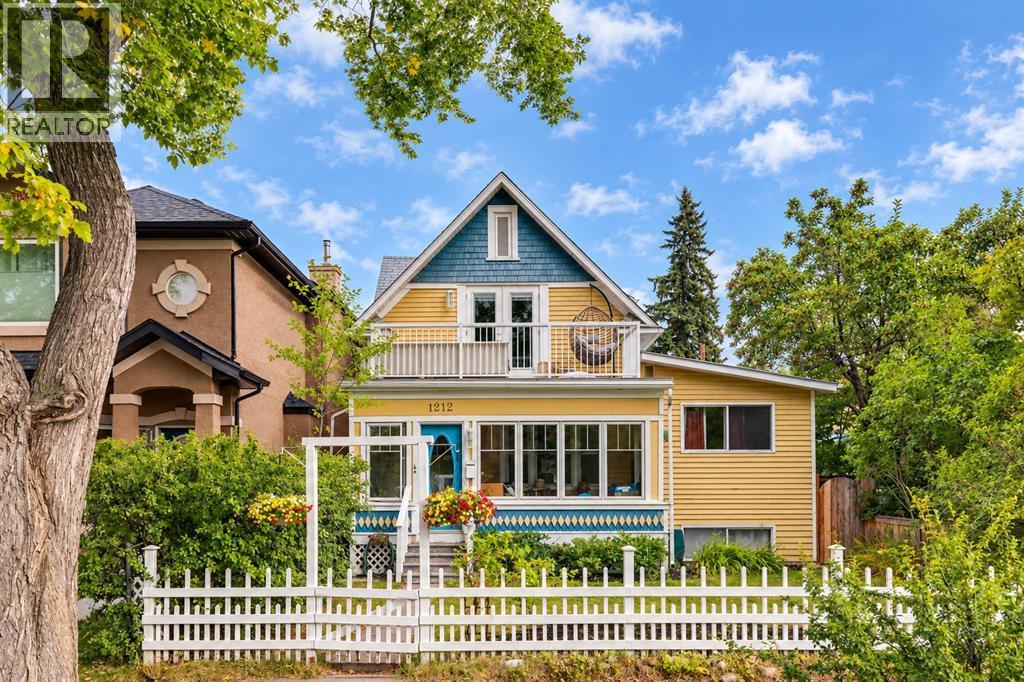
ATTENTION INVESTORS & CHARACTER HOME BUYERS! AMAZING REVENUE PROPERTY POTENTIAL!! This inner city 1939 SQFT character home in Capitol Hill on a 37.5 ft lot features a beautifully developed LEGAL SUITE upstairs & potential for additional development on the lower level! Walking Distance to SAIT & minutes from the University of Calgary! Enter through the bright, South facing solarium, perfect for early morning coffees or evenings spent curled up with a book. The sprawling main level boasts tasteful additions including a dining room & cozy family room with vaulted ceiling & French door access to the backyard. Two good sized bedrooms including a primary with walk-in closet & 3-piece ensuite are located 2 steps up from the main floor. The kitchen features stainless steel appliances, solid wood extended height cabinets, ample pot & pan drawers, island breakfast bar & pantry. The den/living room at the front of the house is the perfect office space or parlor. The additional 3-piece bath includes a luxurious jetted tub & there is a conveniently located main floor laundry. The upper level has been developed into a LEGAL suite with vinyl plank flooring, tastefully renovated kitchen with stainless steel appliances & breakfast bar. The large living/dining room overlooks the 16’5” x 6’2” private balcony. The bedroom features a 3-piece ensuite with spa-like sliding glass door shower & built-in tiled seat. Ensuite laundry is conveniently located on the second floor. The basement is huge & has 2 separate outside accesses - one undeveloped area & a second area with a 3 piece bathroom, kitchenette with a sink & mini fridge, egress window & good-sized living area/bedroom. Perfect potential for further development. The outside of the home features a single car garage onto the back lane & a treed backyard with patio & lots of greenspace! Minutes from public transportation, downtown Calgary, Foothills Hospital, Crowchild Trail, & Deerfoot Trail! (id:51913)
RE/MAX Landan Real Estate
Calgary, Alberta
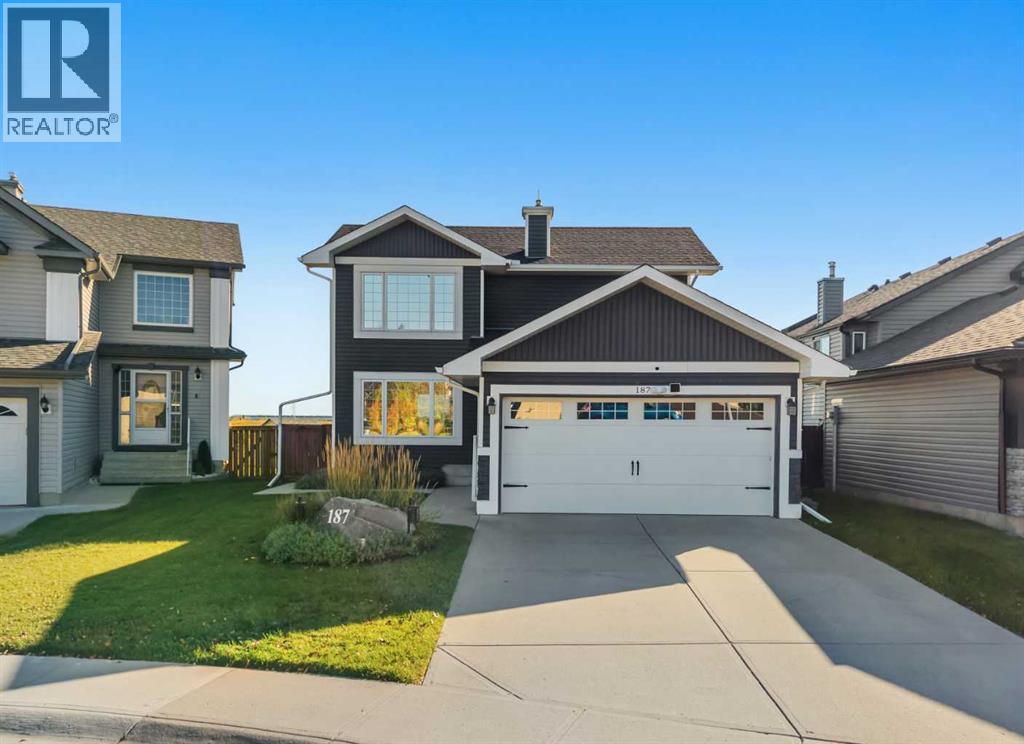
Welcome to 187 Covington Close! This home has been meticulously maintained by its long-time owners for 30 years and is ready for its next chapter. Situated on a large lot, this home is surrounded by long-time, friendly neighbours and an abundance of green space. Backing onto a beautiful green space and walking paths that take you to Nose Creek Park, you are sure to enjoy this peaceful view year-round. The kitchen has been fully renovated, offering granite countertops, stainless steel appliances, a gas stove, soft-close cabinetry, an oversized pantry with pull-out drawers and an enlarged kitchen window over the sink to take in the view and bring in plenty of natural light. Your dining room is situated in front of a large window and is big enough to comfortably accommodate a six-person table. Off the dining room, you have direct access to your newer back deck, complete with glass railings and a gas line for your BBQ. The living room offers a cozy space for entertaining, movie nights and gathering around the custom fireplace. Moving upstairs, you will find a spacious primary bedroom offering a large window, a feature wall, an ensuite with a full shower and double sinks, as well as a massive walk-in closet with shelving. A true retreat! This upper floor is completed with another bedroom and a fully renovated four-piece bathroom. The third bedroom on this floor was converted into a walk-in closet for the primary bedroom, but could easily be converted back into a third bedroom. Moving downstairs, you're welcomed by a spacious rec room and a third bedroom with a 3 piece ensuite ensuite. The large windows in the basement offer a ton of natural light, and this bedroom is ideal for a teenager, guests or a home office. Outside, you'll enjoy the beautifully landscaped backyard, complete with a large deck, concrete walkway leading to your built-in fire pit and a new fence. Upgrades in the home include central air conditioning (2019), furnace (2019), roof (2016), siding (2017), h ot water on demand (2022) washer & dryer (2020), kitchen appliances (2020)and NO Poly-B plumbing. This home is truly move-in ready, with all of the major maintenance items already taken care of. Situated in the established community of Coventry Hills, this home offers a convenient North Calgary location with everyday amenities, schools, parks and pathways all close by. With Nose Creek green space and pathway access right outside your backyard, you can enjoy added privacy and a little more nature without giving up the convenience of city living. Families will appreciate having both public and Catholic school options nearby, while shopping, restaurants, services and everyday essentials are just minutes away at Coventry Hills Centre. Easy access to Deerfoot Trail and Stoney Trail makes getting around Calgary simple, whether you're heading downtown, across the city or to the airport. Call for a private viewing! (id:51913)
RE/MAX First
Calgary, Alberta
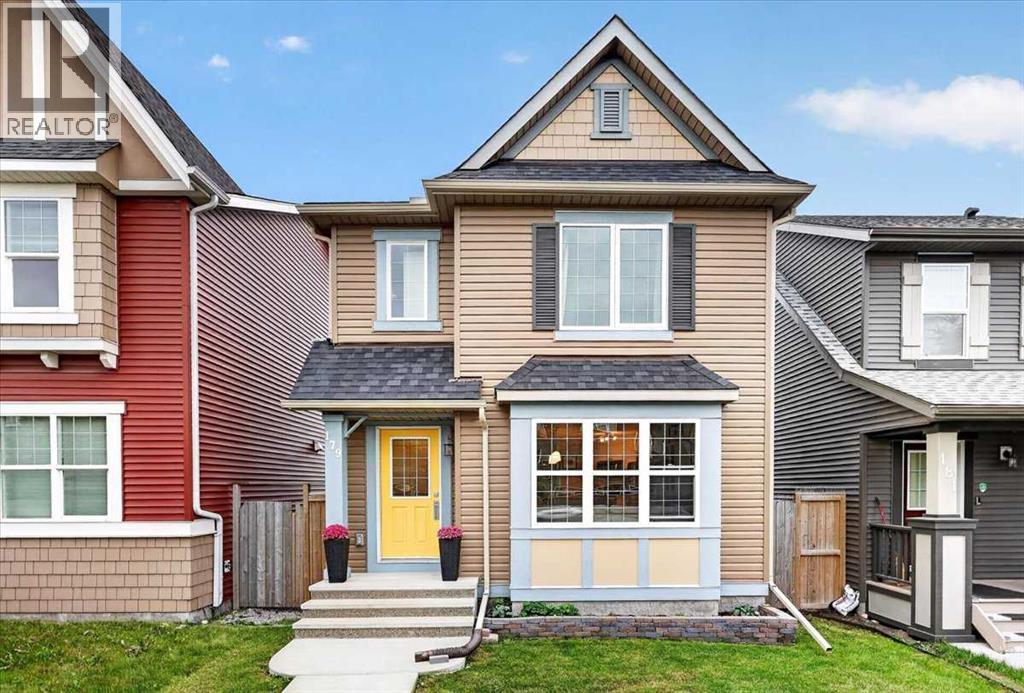
** Please click on "Videos" for tour ** Welcome to an amazing, fully developed 2 storey home with double garage on a whisper quiet street in very desirable Evanston! Fabulous features include: 4 bedrooms, over 1900 sq ft developed, ORIGINAL OWNER, real hardwood floors, SOUTH facing back yard, builder finished basement (Avi), newer central air system (2024), all new siding on house & garage/new roof/new eves &gutters(2025), new windows on north/front of house (2026), chef's kitchen with quartz counters (gas line behind stove) and much more! Location is 10 out of 10 - 3 blocks from Our Lady of Grace School & Mini Canyon/walking trails, tot lot 1 block away, all the amenities you need moments away at Sage Hill Plaza and very easy access to all major routes - Deerfoot Trail/Stoney Trail/Crowchild Trail. Total pride in ownership and move-in ready! (id:51913)
RE/MAX Landan Real Estate
Airdrie, Alberta
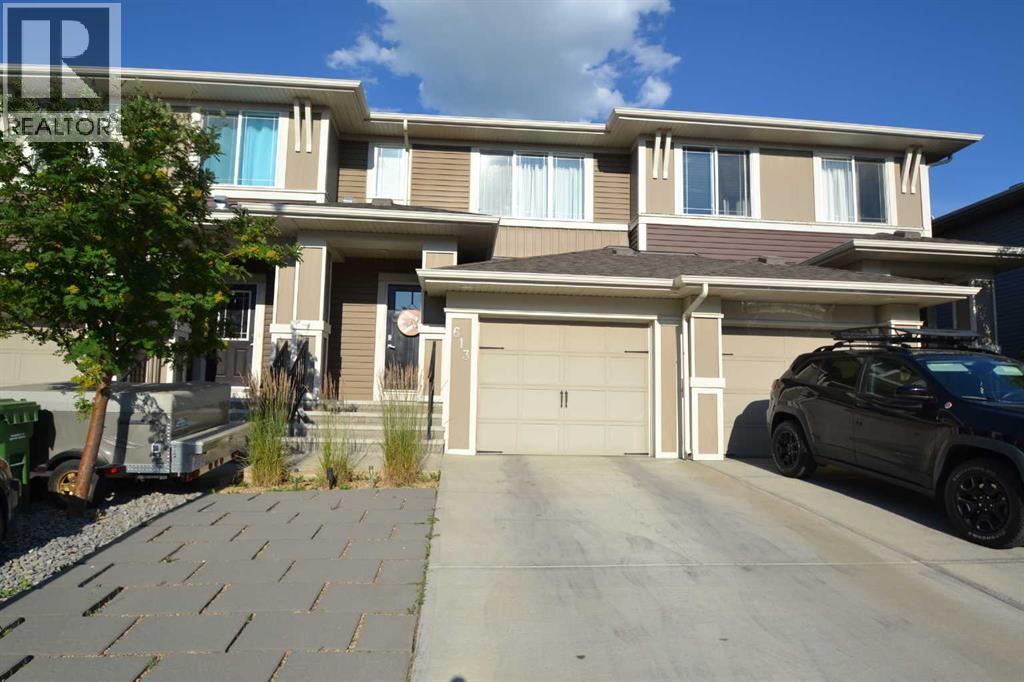
NO CONDO FEES - NOT A CONDO - Welcome to easy living in the quiet Airdrie community of Hillcrest. Beautifully finished, move-in ready townhouse with beautifully landscaped fenced yard, attached garage with large paved driveway for 2 cars. Spacious 3-bedrooms, 2.5 baths. Bright and inviting open concept main floor with 9-foot ceilings and neutral tones, filled with natural light from expansive windows with a very functional layout designed for comfortable everyday living. The Chef-inspired kitchen boasts stainless steel appliances, elegant quartz countertops and ample cabinetry, seamlessly flowing into a spacious living and dining area with an island for sitting - ideal for hosting or relaxing with family. There is also a 2-piece bath for convenience. Step out onto the large balcony overlooking the beautifully landscaped yard, perfect for barbecuing and relaxing. Upstairs has a separate laundry room, 3 generously sized bedrooms, including a tranquil primary suite, complete with a walk-in closet and private 3-piece ensuite. Two additional bedrooms and a 4-piece bath complete the space. Excellent location with walking paths, close to schools, parks, shopping and quick easy access to Calgary. If you’ve been searching for a stylish, functional home in a well-established community, without the added cost of condo fees, look no further, this may be just what you’ve been looking for. (id:51913)
First Place Realty
Calgary, Alberta
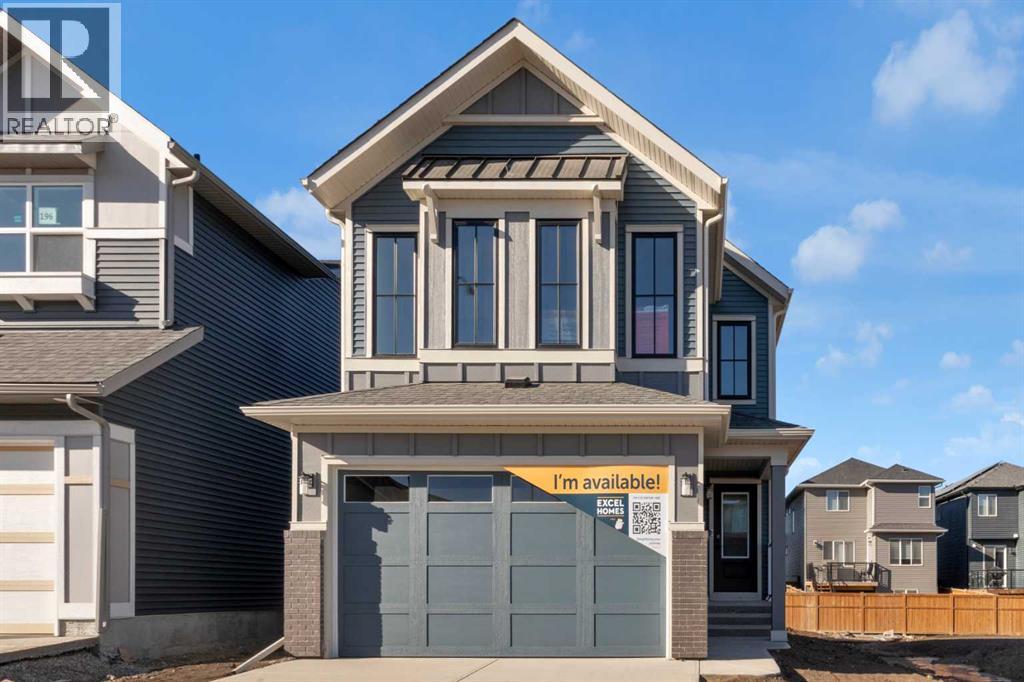
FIRST TIME BUYERS may qualify for the new GST REBATE PROGRAM. Welcome to Calgary's newest NW community of STARLING - that means future amenities like trails through community parks, playgrounds, lighted pathways and green spaces. Then there’s the amphitheater where residents will enjoy performances. Those looking for more active experiences can hit the pump track or outdoor rink. Easy access to amenities & major routes. This home is BRAND NEW, built by EXCEL HOMES - the COLLINGWOOD is one of Excel's most demanded floor plans. This home is also a GOLD STAR BUILT GREEN & CERTIFIED NET ZERO home - with SOLAR PANELS designed to produce as much clean energy as it consumes over the course of a year!! This home offers 2242 sf & is delivered in an open plan, designed for families & entertaining. This impressive home offers FOUR BEDROOMS above grade. The kitchen is a showstopper with a large island, built in SS appliances & offers loads of gorgeous white cabinets and drawers for storage. In addition, the main floor boasts a walk in pantry! You’ll notice the back of the house is almost entirely windows, flooding this home w/natural daylight. Exit to your WEST FACING backyard thru the oversized patio doors! The family room & dining area are connected & offer huge family / entertaining potential – you’ll love the fireplace with tile to ceiling feature. 9’ ceilings & gorgeous luxury vinyl plank flooring make this space airy & bright. Modern gold & black fixtures add elegance and interest. Upstairs you’ll find FOUR spacious bedrooms! The primary suite is separated from the 3 others by a huge bonus room that offers vaulted ceilings. The primary suite also features an amazing spa like ensuite w/dual sinks, beautiful tile skirted soaker tub & separate shower. Your laundry room & family bathroom complete this level. THE BASEMENT is drywalled and roughed in for a 3 pce bathroom. With over 35 years of experience, over 15,000 homes built & 75 awards for design & industry excellence, E xcel Homes is a wise choice! (id:51913)
Cir Realty
Calgary, Alberta
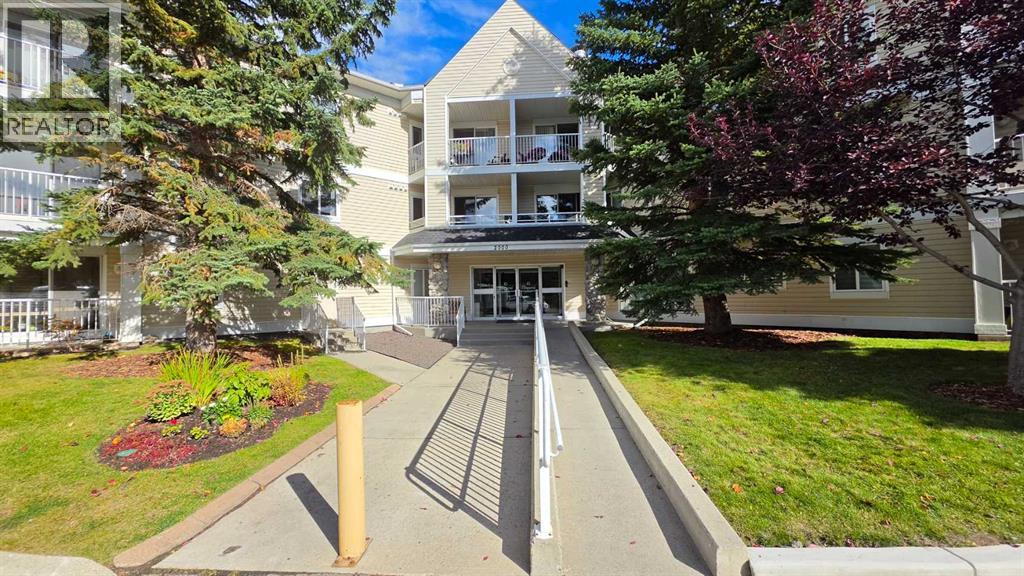
CELEBRATE THE HOLIDAYS IN YOUR NEW HOME! Enjoy the convenience of main-floor living in this inviting 2-bedroom condo, featuring a functional layout, distinctive interior details, and a patio overlooking green space. The open living area creates a welcoming place to unwind or entertain, with a custom stone feature wall adding a unique touch. The kitchen offers plenty of cupboard space, a pantry, and a raised breakfast bar that makes everyday meals and casual gatherings easy.Most of the appliances are brand new and add fresh value for the next owner.Both bedrooms offer comfortable space and a practical layout. The primary bedroom features a walk-through closet leading to its private ensuite, while the second bedroom is situated near the additional 3-piece bathroom. A spacious in-suite laundry room provides extra room for household essentials, with even more storage available in the assigned parkade storage area.The east-facing patio extends your living space outdoors, overlooking green space and featuring a gas line for your BBQ. Titled underground parking offers year-round convenience, especially during Calgary winters.Life at Chaparral Village extends beyond your front door. Residents can enjoy communal social spaces and opportunities to participate in gatherings and activities, making it easier to connect with neighbours and feel part of the community. With schools, shopping, Fish Creek Provincial Park, Bow River pathways, and Blue Devil Golf Club nearby, outdoor recreation and everyday essentials are within convenient reach. Quick access to Stoney Trail and Highway 2 also makes commuting around the city easier. A wheelchair-accessible ramp located beside the building provides convenient access for residents and visitors with mobility needs.A great opportunity to enjoy practical condo living, outdoor space, and a community-oriented lifestyle in Chaparral Village. (Some of the images are virtually staged or AI generated. ) (id:51913)
Cir Realty
Calgary, Alberta
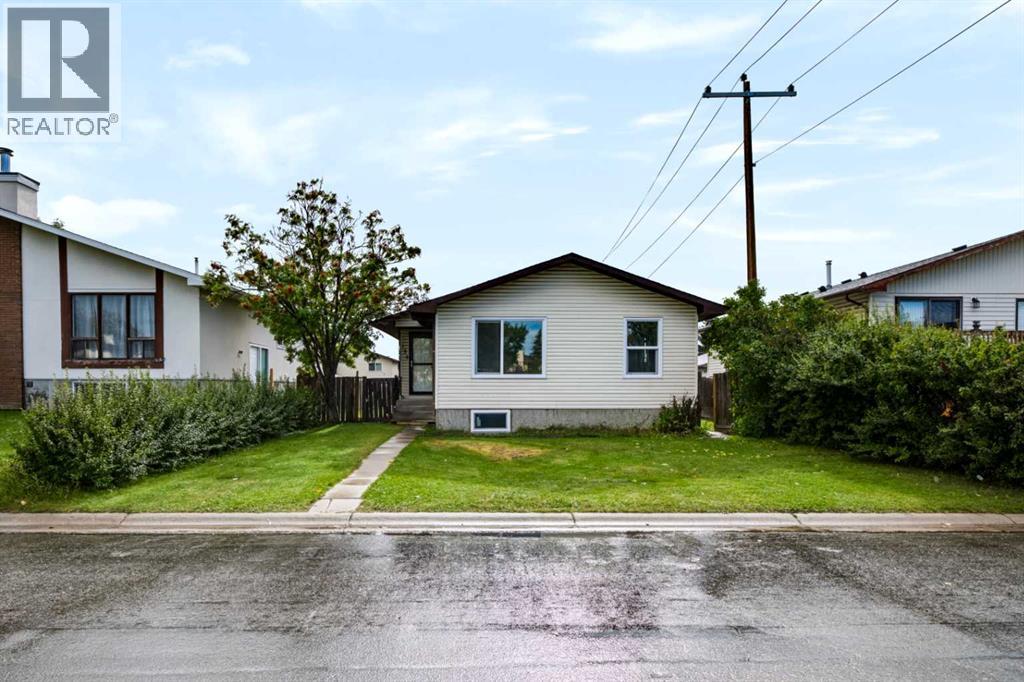
2-BEDROOM ILLEGAL SUITE | FULLY UPGRADED | 5 BEDROOMS | 3 BATHROOMS | DOUBLE OVERSIZED DETACHED GARAGE | PLAYGROUND FACING | SEPARATE LAUNDRY | BRAND NEW WINDOWS . Welcome to this beautifully updated bungalow in the sought-after community of Falconridge, offering over 2100 sq. ft. of fully developed living space and an exceptional opportunity for homeowners, investors, and multi-generational families. Featuring a 2-bedroom illegal basement suite with a private entrance and separate laundry, this versatile property provides excellent flexibility for extended family or additional living space. The main floor features a bright and inviting layout with a spacious living room highlighted by a large window, a brand-new kitchen with stainless steel appliances, and a generous dining area perfect for family meals and entertaining. The primary bedroom includes a private 3-piece ensuite, along with two additional bedrooms, a full bathroom, separate laundry, and convenient access to the backyard. A large mudroom at the entrance adds valuable functionality and plenty of space for everyday living. The fully developed basement offers a 2-bedroom illegal suite with its own private entrance, generously sized 2 bedrooms, a full bathroom, a stylish open-concept kitchen and family room, and separate laundry—making it an ideal space for extended family. Numerous updates throughout the home include new flooring, brand new windows, fresh paint, renovated kitchens, doors and modernized bathrooms and a lot more to explore, creating a move-in-ready property with excellent functionality and contemporary appeal. The large, sun-filled backyard, perfect for summer BBQs, outdoor entertaining, or relaxing in the evening sunshine. The fully fenced yard also features a double oversized detached garage, providing ample parking and storage space. The location is hard to beat! Situated on a quiet street and playground-facing, this home is just steps from Falconridge School and close to parks, public t ransit, shopping at McKnight Village, Falconridge Community Centre, and numerous everyday amenities. Enjoy quick and convenient access to major roadways, including Stoney Trail and 16 Avenue NE. This is an excellent opportunity to own a fully upgraded, move-in-ready home with a 2-bedroom illegal suite, separate laundry, oversized garage, and playground-facing location. Some photos have been virtually staged. Book your private showing today! (id:51913)
Prep Realty
Calgary, Alberta
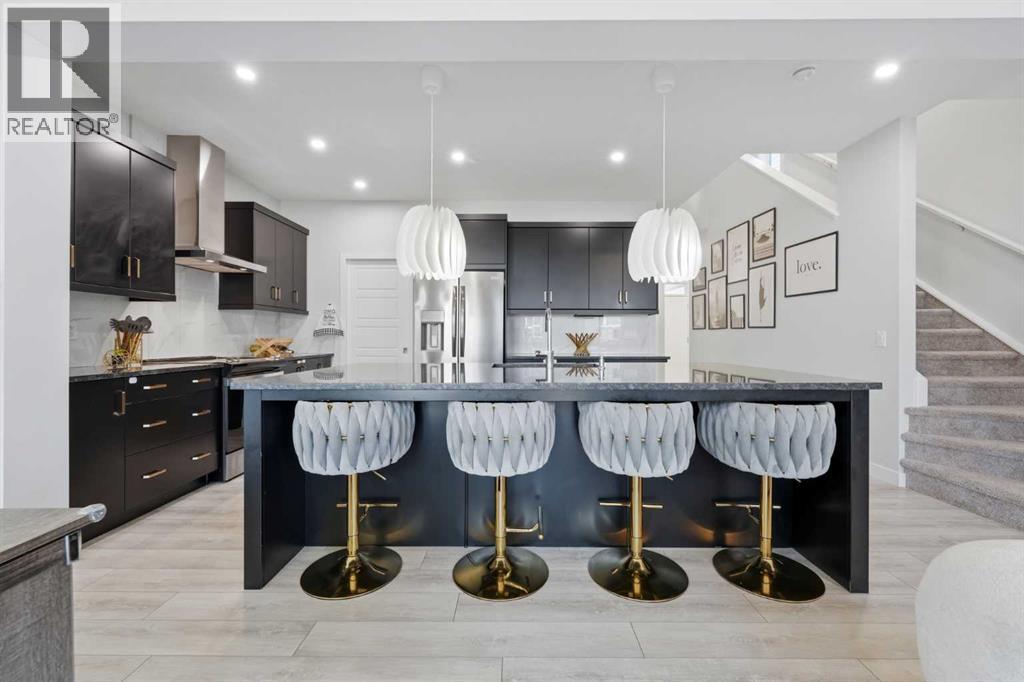
Welcome to this incredible two-storey home in the highly sought-after community of Seton. Combining super-spacious design, gorgeous finishes, and a fully developed two-bedroom LEGAL basement suite, this property offers an exceptional layout tailored for multi-generational families or savvy homeowners looking for prime revenue potential. The main level greets you with an expansive open-concept living and kitchen space designed to impress. The chef-inspired kitchen features dark cabinetry accented by gold handles, durable granite countertops, stainless steel appliances, and a massive central island perfect for gatherings. A huge walk-through pantry adds everyday convenience, leading right into the functional mudroom with direct garage access. In the adjacent living area, custom acoustic wood slat panels line the main wall—serving as both a beautiful modern statement piece and a functional acoustic treat. Uniquely designed for flexible living, the main floor also includes a private bedroom complete with its own full ensuite bath, ideal for parents, extended family, or guests who prefer no stairs. Upstairs, the layout continues to maximize space and utility. A central family room creates a secondary retreat for movie nights, flanked by two generous bedrooms that share a well-appointed four-piece bathroom. The upper floor also features a dedicated laundry room and a unique office nook perfect for remote work. The primary suite is a true sanctuary, featuring an eye-catching statement ceiling, a sprawling walk-in closet behind the room, and a luxurious five-piece ensuite bath equipped for ultimate relaxation. The basement boasts its own private side entrance, opening up to a legal two-bedroom suite. Complete with a central kitchen and living space, two spacious bedrooms, a full three-piece bath, and dedicated full-sized laundry, this self-contained unit offers complete independence for renters or long-term family members. Engineered with forward-thinking tech and efficienc y, this home comes equipped with solar panels, an EV charger in the garage, a tankless water heater, a two-stage furnace, and a home water softener—keeping utility costs low while reducing your footprint. Located in the vibrant community of Seton, you are just minutes away from world-class amenities. Enjoy easy access to the South Health Campus, the world’s largest YMCA, extensive shopping centers, restaurants, cinema, parks, and top-tier schools, all with fast access to major roadways. With modern luxury, legal suite income, and green energy features, this home is ready for its next chapter! (id:51913)
Real Broker
Cochrane, Alberta
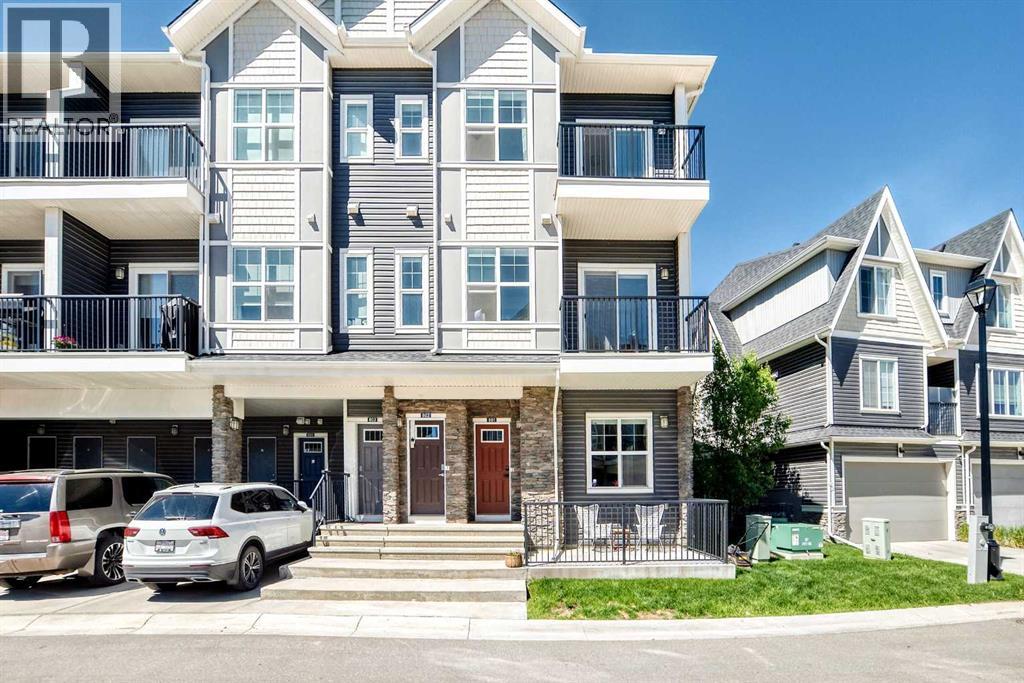
This well-kept home in The Vantage at Fireside truly stands out for its care and attention to detail. As you enter, you’re greeted by a generous front foyer with upgraded tile flooring—durable, attractive, and offering ample room for outerwear.Head up to the main level, where you’ll find a bright, open living space that combines the kitchen, dining, and living areas. The kitchen features sleek white cabinetry, light quartz countertops, luxury vinyl flooring, stainless steel appliances, and a functional island perfect for casual meals or meal prep. Just off the living room, a private balcony offers the ideal spot for grilling, unwinding, or enjoying your morning coffee. You'll also find a hallway closet, a convenient half bath with added storage and quartz counters. The top floor includes a 4-piece bathroom, separate laundry, and two well-sized bedrooms - one with a lovely private balcony, providing versatility for family, guests, or a home office setup.Come see this fantastic property for yourself—schedule a showing, fall in love, and make it yours! Fireside offers fast access to Calgary and the mountains, along with a growing list of amenities: schools, parks, pathways, playgrounds, shops, dining options, and much more. (id:51913)
Cir Realty
Airdrie, Alberta
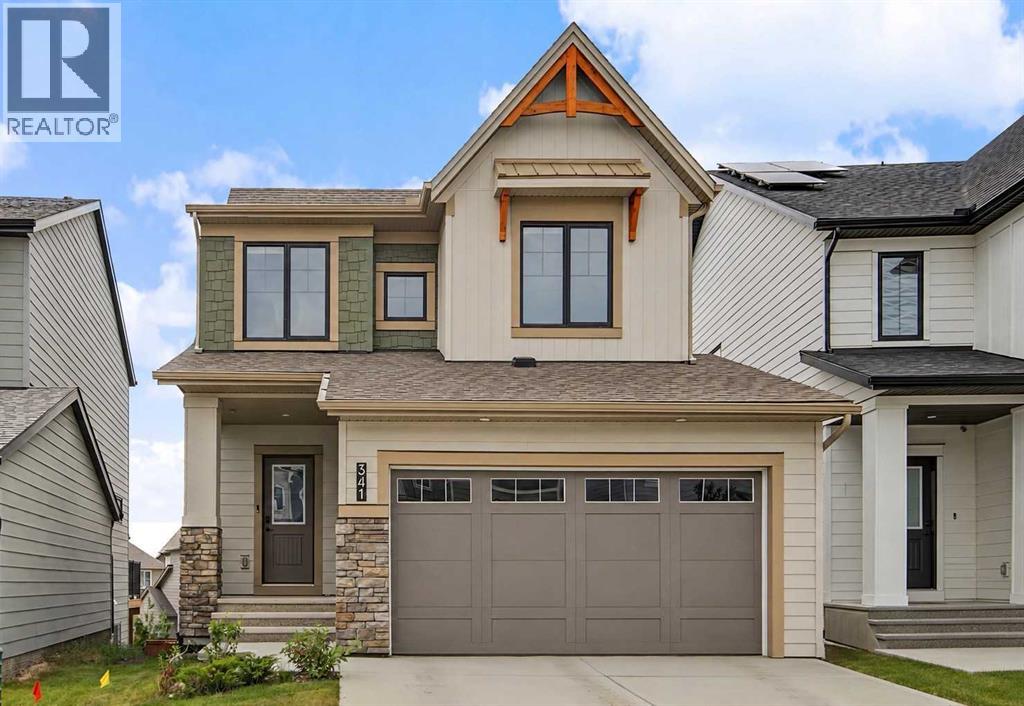
Built in 2024, this two-storey home features nearly 1,950 sq. ft. of above-grade living space on a large 405m lot in Airdrie’s Wildflower community. The main floor with 9 foot ceilings offers a functional layout starting with a welcoming foyer, leading past a 2-piece powder room into an open-concept living room, dining area, and kitchen; all finished with durable vinyl plank flooring. The modern kitchen is a true standout, complete with crisp white stone countertops, white cabinets with gold handles and a huge center island perfect for prep and gathering. Upstairs, you’ll find carpet throughout, featuring a spacious family room, two secondary bedrooms, and a full 4-piece bathroom. The primary suite offers a walk-in closet and an upgraded 5-piece ensuite with oversized shower, seperate soaker tub & private water closet. A dedicated top-floor laundry room adds daily convenience. The full walk-out basement offers over 800 sq. ft. of unfinished space with 9 foot ceilings, with excellent potential for future development. Additional features include an attached double garage (19'×25'8"), with a level 2 EV charger, rear deck, window coverings, and a full appliance package. (id:51913)
RE/MAX First
Calgary, Alberta
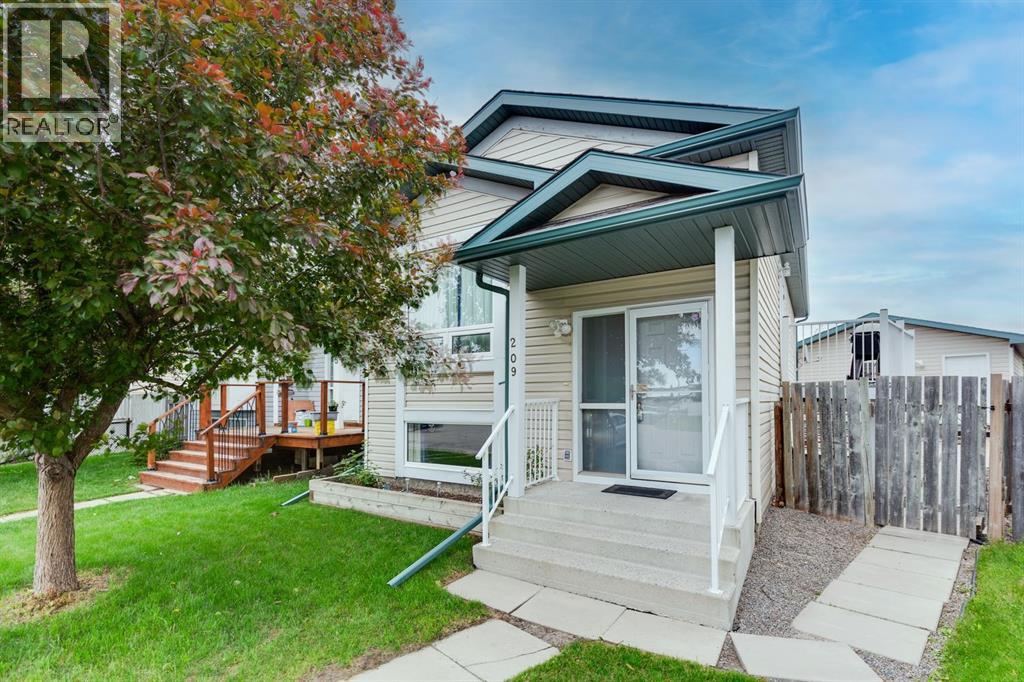
Pride of ownership shines throughout this beautifully maintained bi-level! Thoughtfully updated over the years with newer siding, shingles, eavestroughs, flooring, paint, furnace, hot water tank, and more. The bright main floor features an open-concept layout with vaulted ceilings, a spacious kitchen with ample cabinetry and counter space, two generous bedrooms, and a full 4-piece bath. The finished basement offers a large family room, third bedroom, and 3-piece bath. Outside, enjoy the huge pie-shaped lot with a double detached garage, expansive patio, and storage shed—perfect for relaxing or entertaining! (id:51913)
First Place Realty
Calgary, Alberta
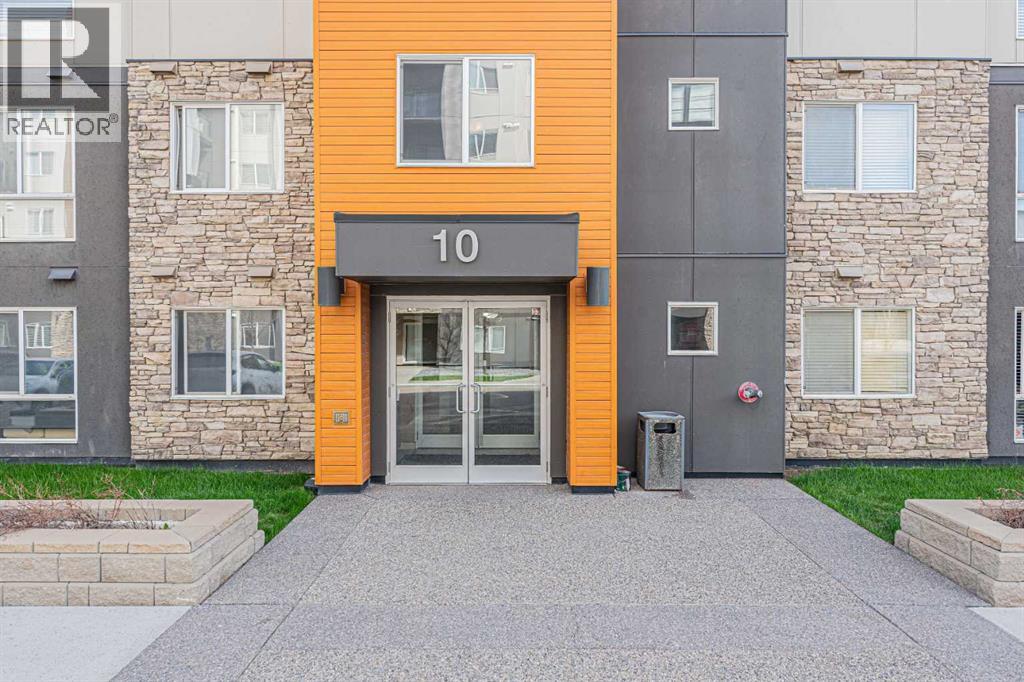
Welcome to this beautiful condo featuring 2 bedrooms, 2 full bathrooms, and a titled heated underground parking stall. Ideally located with easy access to schools, parks, playgrounds, public transit, and major highways, this home offers both comfort and convenience.The open-concept layout features a bright living room, a modern kitchen with Granite counters and stainless steel appliances, and a spacious dining area, making it perfect for everyday living and entertaining. The primary bedroom includes a private ensuite bathroom, while the second bedroom is conveniently located next to the main full bathroom.Enjoy your morning coffee or unwind on the private balcony after a long day. The in-suite laundry adds everyday convenience, and the building's rooftop terrace provides the perfect space to relax or host summer gatherings with family and friends.This home is an excellent opportunity for first-time home buyers, young families, or investors. Offered at an exceptional value, this competitively priced unit won't last long. Don't miss your chance to own this fantastic property—book your private showing today by calling your favourite Realtor® or us. (id:51913)
Maxwell Gold
Calgary, Alberta
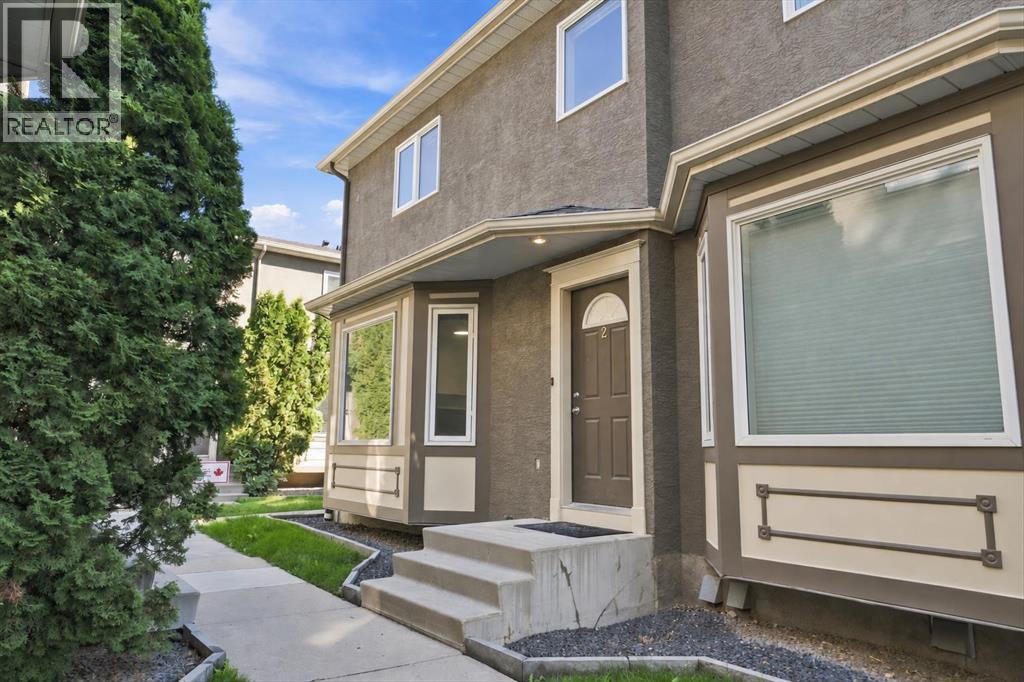
Freshly updated, move-in ready, and just a block from the heart of Marda Loop, this 3-bed, 2.5-bath semi-detached home pairs comfortable everyday living with a vibrant inner-city lifestyle. Offering 1,868 sq. ft. of total developed living space, the main floor feels bright and welcoming, with a spacious living room featuring a gas fireplace and large west-facing windows that capture the evening sun. The updated kitchen brings a fresh, modern look with quartz countertops, matte-black hardware, a large double-basin undermount sink, and an adjoining dining nook illuminated by east-facing windows. Fresh paint throughout completes the clean, updated feel.Upstairs, a skylight fills the landing with natural light. The primary bedroom features a walk-in closet and updated 3-piece ensuite, while 2 additional bedrooms and a 4-piece bath complete the level. Downstairs, the finished basement adds valuable flex space, storage, laundry, plus rough-ins for a future 2-piece bath and wet bar.Outside, enjoy a private fenced patio with low-maintenance landscaping and assigned parking. A new hot water tank (2026) is another welcome update. Step outside and Marda Loop’s cafés, restaurants, boutiques, and everyday amenities are close at hand, with nearby schools, River Park, and Sandy Beach adding even more to the lifestyle. (id:51913)
Exp Realty
Calgary, Alberta
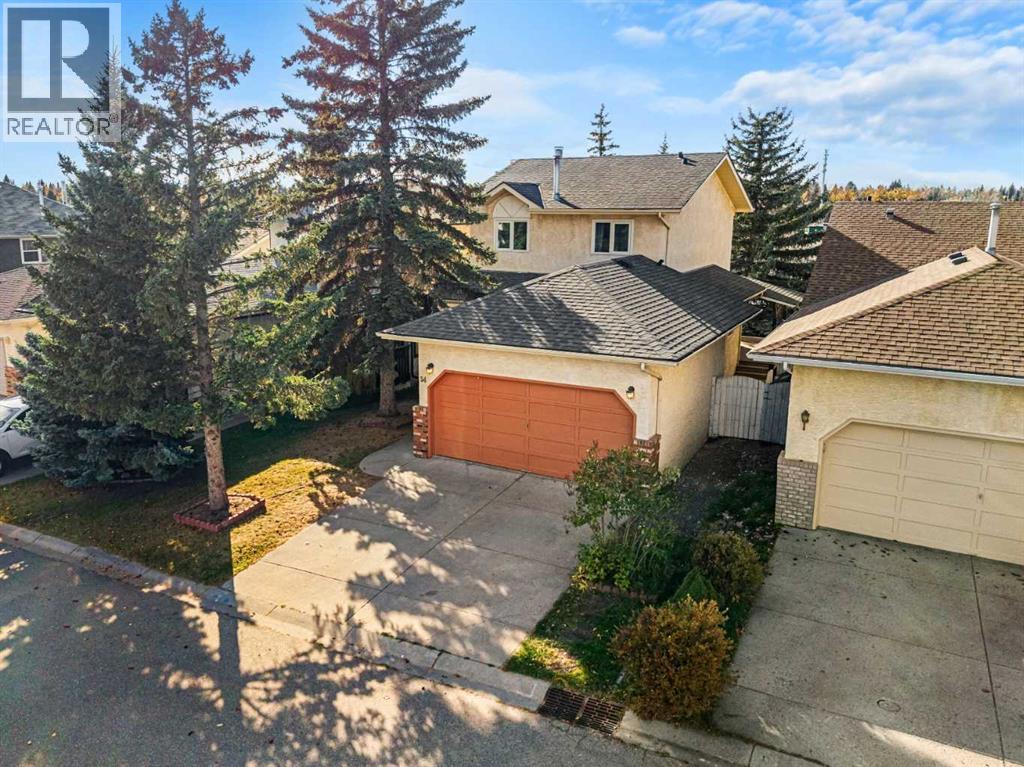
RARE OPPORTUNITY IN DEER RIDGE! Welcome to this charming 2-storey home with a fully developed WALKOUT basement, ideally situated on a quiet street in the established community of Deer Ridge. Offering 4 bedrooms, 2.5 bathrooms and a private WEST-facing backyard, this home has plenty to offer! Inside, you'll find beautiful parquet hardwood flooring and a functional floor plan. The main level features a bright and spacious flex room, perfect for a home office or playroom, along with a generous living room complete with a wood-burning fireplace and large picture window overlooking the treed backyard. The kitchen offers ample cabinetry, plenty of counter space and updated appliances, while the adjoining dining area provides direct access to the new upper deck, perfect for summer BBQs and entertaining. Convenient main floor laundry and a 2-piece bathroom complete this level. Upstairs, you'll find a spacious primary bedroom featuring a walk-in closet and direct access to the 4-piece bathroom, along with two additional good-sized bedrooms. The fully developed WALKOUT basement offers a large recreation room, fourth bedroom, additional 4-piece bathroom and sliding patio doors leading to the private backyard. Situated in the established community of Deer Ridge, this home offers convenient access to Deerfoot Trail and Stoney Trail, making commuting throughout the city a breeze. Families will appreciate the nearby schools, including Don Bosco School, Wilma Hansen School and Deer Run School, along with numerous parks and playgrounds. Shopping, restaurants are just minutes away, including Deer Valley shopping centre. With Fish Creek Provincial Park close by, you'll also enjoy easy access to beautiful walking and biking pathways, natural green spaces and year-round outdoor activities. A wonderful opportunity to enjoy everything this established community has to offer. Call to book your showing today! (id:51913)
RE/MAX First
Calgary, Alberta
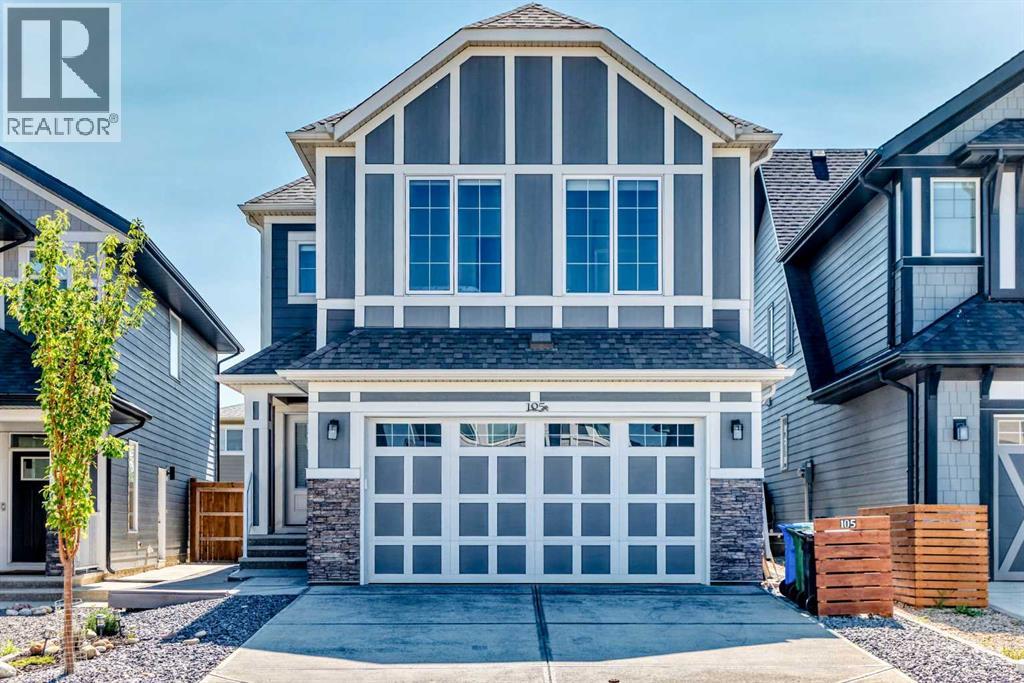
* PRICE REDUCED * Mahogany — Calgary’s 8-Time Community of the Year! (BILD Calgary Region Awards). Welcome to 105 Magnolia Manor SE, a beautifully upgraded and fully developed single-family home offering approximately 3,189 sq. ft. of developed living space on a conventional lot. This impressive home features 6 bedrooms, a main-floor office/flex room, and 4 full bathrooms, providing plenty of space for a growing family. The home is extensively upgraded throughout, including hardie board exterior, luxury vinyl plank flooring with no carpet, 9-foot ceilings on the main floor, quartz countertops, central air conditioning, and upgraded appliances. The gourmet kitchen features a gas cooktop, built-in oven and microwave, chimney-style hood fan, full-height cabinetry, pendant lighting, and a large island with wine racks. Elegant wrought-iron spindle railings add a stylish touch to the staircase. The upper level offers 4 bedrooms, a spacious bonus room, vaulted ceilings, and a convenient laundry room with a window. The bright and spacious primary bedroom features a luxurious ensuite with double vanity sinks, a separate shower and bathtub, and a large walk-in closet. The main floor features a large, sunny living room with an electric fireplace, tile surround, and mantel. The versatile flex room can be used as a home office or formal dining room. A full bathroom with a shower, spacious dining area, and upgraded sliding door leading to the full-size deck complete this level. The basement has a separate side entrance and is fully developed with a large family room, 2 additional bedrooms, and a full bathroom—ideal for extended family, guests, or additional living space. Located in the desirable community of Mahogany, this home is close to Mahogany Lake, playgrounds, schools, shopping, and major roadways, offering both convenience and an exceptional lifestyle. 105 Magnolia Manor SE — a beautifully upgraded, spacious, and move-in-ready home in one of Calgary’s most sought-af ter communities. (id:51913)
Century 21 Bravo Realty
Airdrie, Alberta
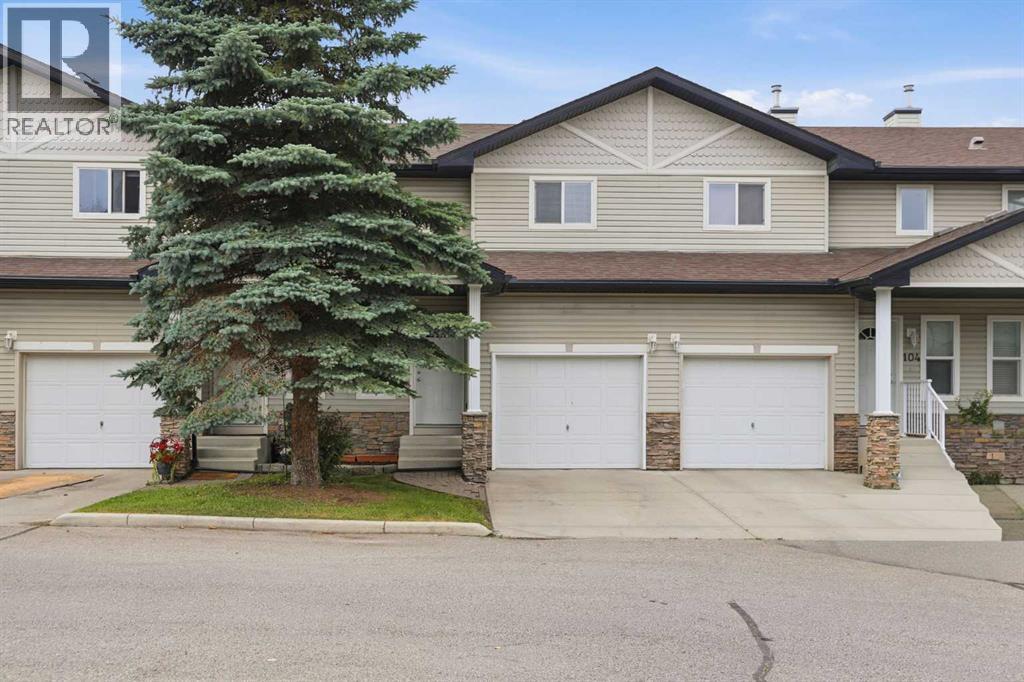
GREAT PROPERTY, GREAT NEW PRICE! This great 3 bedroom, 1/5 bath townhome in MacKenzie town is conveniently located across the street from Midtown shopping plaza including Coop gas, car wash, pharmacy, barber, Tim Hortons and more. Community backs on to a small park area, midtown paths, and the Iron Horse Park, a unique Airdrie attraction. Walking distance to Sobeys, shopping, banks and main street mall makes this property an affordable way to enjoy everything Airdrie has to offer. This unit is clean, well maintained, and move in ready. Seller Motivated. Book a showing and don't miss this opportunity. (id:51913)
Century 21 Bravo Realty