
- david@f1realestate.ca
- +1 403 9929611
- 15 River Drive S, Bragg Creek AB
- david@f1realestate.ca
- +1 (403) 992 9611
Calgary, Alberta
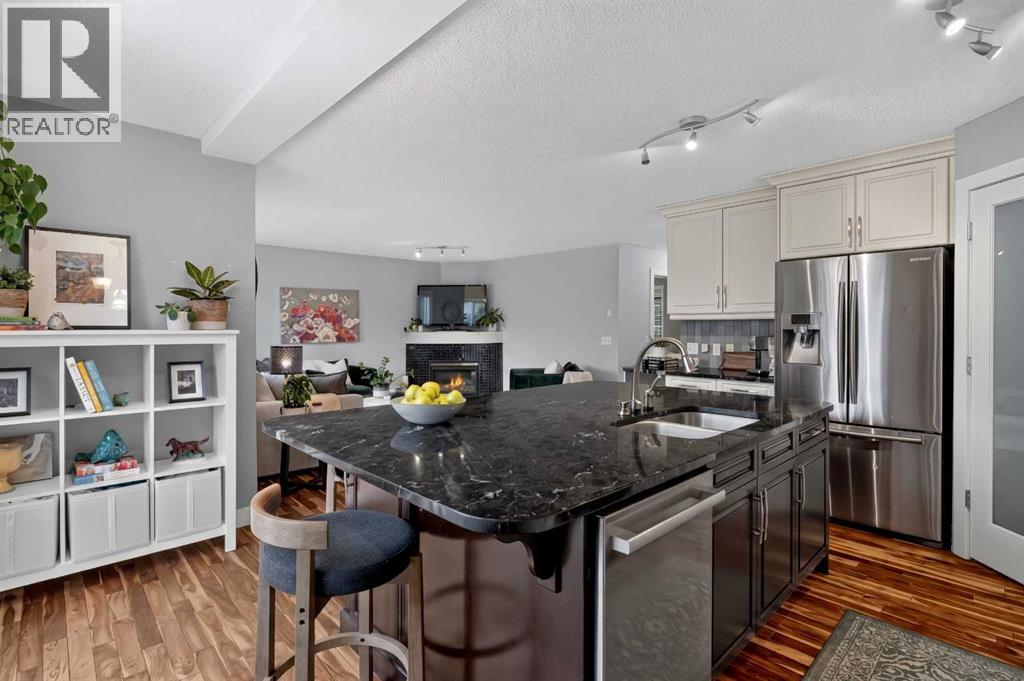
**Open House Saturday 24th 12-3pm **Beautifully maintained and offering a RARE 5 BEDROOM layout, this inviting family home combines space, comfort, and an unbeatable location in Lake Chaparral. Move in this fall, make it your own over the winter, and get ready to enjoy summer with your family at the lake! Step inside to a welcoming foyer and a main floor showcasing gorgeous hardwood flooring throughout. Renovated in 2010, the kitchen is thoughtfully designed with stainless steel appliances, a granite oversized island, full-height cabinetry, abundant storage, convenient pull-out pot and pan drawers, and a pantry. Sliding patio doors lead directly to the deck, creating the perfect setup for summer BBQs, entertaining, and easy indoor-outdoor living. The main floor also features a spacious living room with a gas fireplace, a private home office/den or formal dining space, a convenient powder room, and a practical mudroom with main-floor laundry. Upstairs, the generous bonus room is a true highlight, featuring soaring vaulted ceilings, a bright east facing window, and its own fireplace. This inviting space is perfect for family movie nights, games, reading, or simply relaxing together. The spacious primary bedroom offers a luxurious five-piece ensuite, while two additional bedrooms and a full bathroom complete the upper level. Comfortable carpeting throughout the upper floor adds warmth and coziness. The fully finished basement provides even more valuable living space, with a large recreation room, two additional bedrooms with egress windows, and another full bathroom. Whether you need room for a growing family, a playroom, a home gym, movie nights, or visiting guests, this versatile level offers endless possibilities. With five bedrooms across the home, there is room for everyone! Outside, enjoy the west-facing backyard, where long summer evenings and golden sunsets await. The large deck is ready for entertaining, while the yard offers a blank canvas for gardening, play , or creating your own outdoor retreat. The charming front porch adds to the home's curb appeal and provides the perfect spot to enjoy your morning coffee. Adding even more peace of mind, key exterior and mechanical updates include a newer furnace (2016), roof and siding (2021). The home has also been maintained in a **smoke-free, pet-free environment** Located on a quiet, family-friendly street and less than a five-minute walk from the lake, this exceptional property offers the space your family needs and the lifestyle you’ve been looking for. **Five-bedroom homes in Lake Chaparral are a RARE find** and opportunities like this don’t come along often! Call today to book your private showing and discover everything this wonderful home has to offer. (id:51913)
Exp Realty
Calgary, Alberta
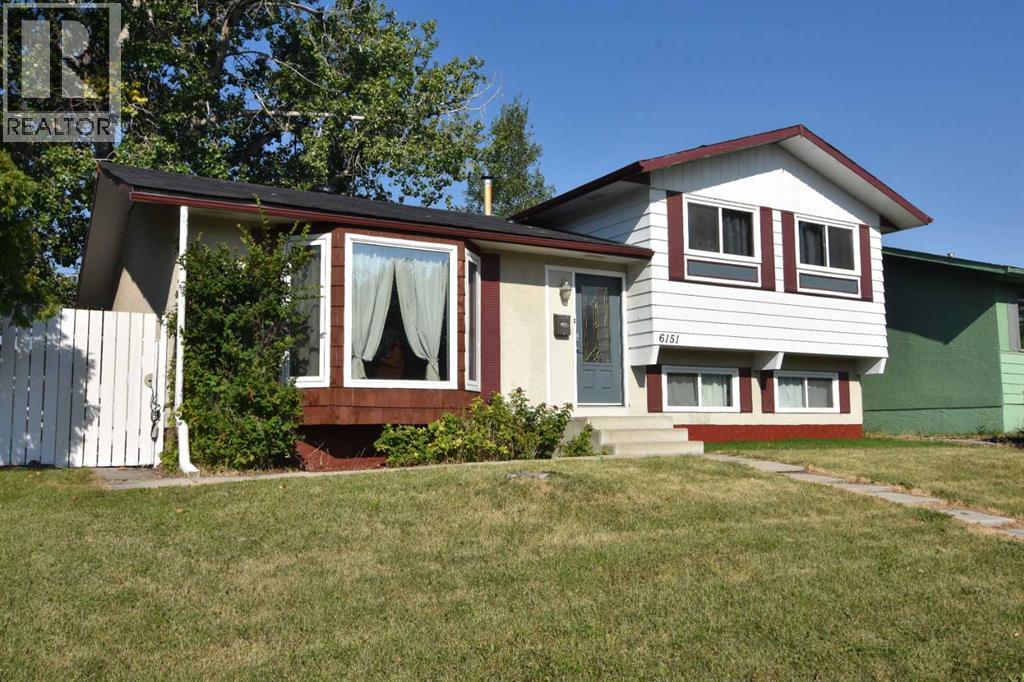
Fantastic opportunity awaits on this super quiet street 6151 Penworth Rd. SE. Upon entering, you'll be greeted by a bright living room, spacious kitchen with ample cabinets & pantry, This 4-level split property comes with 3 bed, 1 bath upper level, & 1 bed, 1 bath lower level, and a double detached garage. Newer roof. Quiet private back yard with lots of parking Located close to all major amenities, schools, shopping, transit, and parks! Schedule your viewing today! (id:51913)
Real Estate Professionals Inc.
Calgary, Alberta
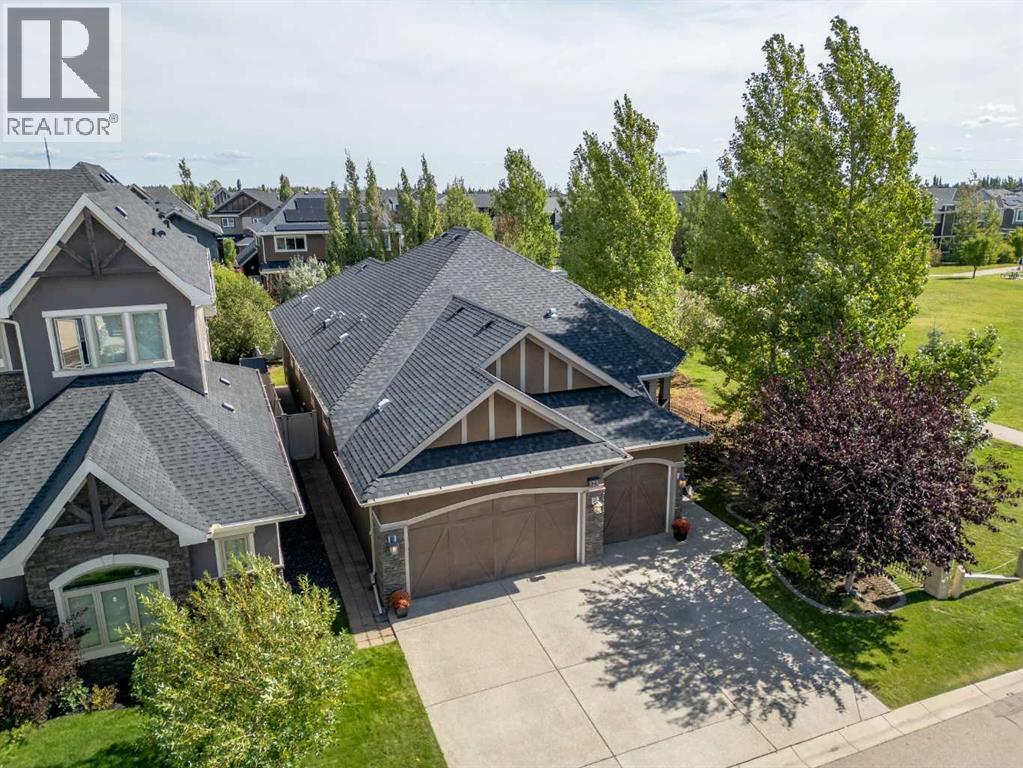
RARE WEST SPRINGS BUNGALOW WITH OVER 3,400 SQ. FT. OF DEVELOPED LIVING SPACE. Offering an exceptional combination of space, privacy and location, this beautifully situated home is tucked away on a quiet street in one of Calgary’s most sought-after west-side communities. Siding directly onto green space with a pathway and playground, the property enjoys an added sense of openness and calm, while still keeping everyday conveniences close at hand. Two K–9 schools, shops, restaurants and neighborhood amenities are all within a short walking distance.Inside, you’ll find generous, thoughtfully developed living spaces, offering the ease of bungalow living without sacrifice. At the heart of the home is the expansive, beautifully appointed kitchen—designed for both serious cooking and effortless entertaining, with an abundance of space to gather. A walk-through pantry adds the bonus of exceptional everyday function. Hardwood and tile flooring flow throughout, while two fireplaces bring warmth and character to the home. With four generously sized bedrooms and three full bathrooms, there’s plenty of room for family, guests, a home office or an evolving lifestyle.The fully developed lower level adds another dimension to the home, with space designed for both entertaining and everyday living. A wet bar creates a natural gathering place for friends and relaxed evenings at home, while the fully outfitted home gym means your workout is always just steps away.Outside, mature trees create a wonderfully private backyard retreat, while the raised deck is made for morning coffee, summer dinners and long, quiet evenings outdoors. A triple garage provides exceptional space for vehicles, storage and all the extras.Quietly tucked away yet wonderfully connected, this home offers something increasingly hard to find: over 3,400 sq. ft. of developed space, the ease of bungalow living, exceptional privacy, a green-space setting, and the best of West Springs just beyond your door.Rare. Spaci ous. Private. Connected. This is West Springs living at its best. (id:51913)
The Real Estate District
Calgary, Alberta
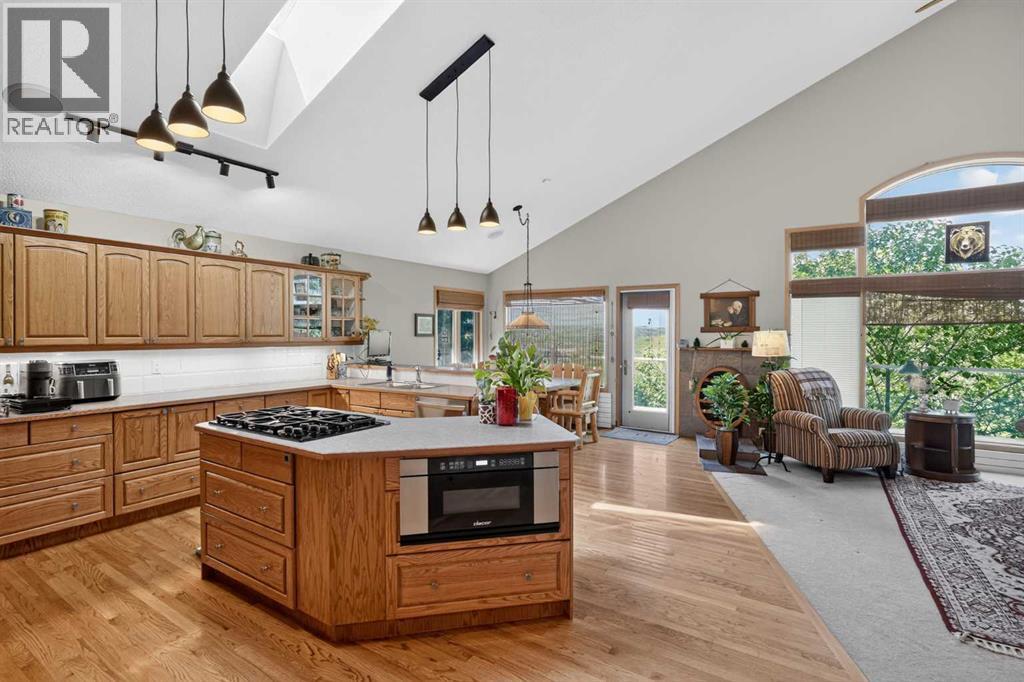
Welcome to this truly exceptional walkout bungalow with loft, perfectly positioned on one of Scenic Acres' most desirable streets, backing directly onto expansive green space with no rear neighbours. Offering incredible privacy, mature landscaping, and peaceful natural surroundings, this home combines timeless craftsmanship with thoughtfully designed living spaces in an unbeatable location.From the moment you step inside, you'll be captivated by the soaring vaulted ceilings, rich wood detailing, skylights, and walls of windows that flood the home with natural light while framing beautiful views of the surrounding green space. Every room has been designed to create a warm, inviting atmosphere that seamlessly connects indoor living with the beauty outdoors.The main floor offers an elegant formal dining room, a private office, and a spacious open-concept kitchen and living area designed for everyday. The kitchen is equipped with premium specialty low-electromagnetic-field (low-EMF) appliances, a built-in 3-tray steamer, abundant workspace, and overlooks the main living area, while the adjoining living room showcases stunning views through oversized windows and provides direct access to the expansive upper deck overlooking the private backyard.The main floor primary retreat is a true sanctuary, featuring a spacious walk-in closet, a luxurious ensuite complete with a jetted soaker tub, and private access to the balcony—perfect for enjoying your morning coffee while taking in the tranquil views and surrounding nature.Completing the main level is a functional laundry and mudroom featuring Bosch washer and dryer, a utility sink, and convenient access to the garage.The fully finished walkout basement offers exceptional flexibility with two generous bedrooms, a full bathroom, an expansive family and recreation room, and ample space to create a home office, fitness area, games room, or media lounge. Large windows continue the theme of abundant natural light, while the walkout provides seamless access to the beautifully landscaped backyard. Extensive storage space ensures everything has its place.This home is thoughtfully equipped with numerous high-quality mechanical upgrades, including an efficient boiler hot water heating system that provides comfortable radiant heat throughout both the main and lower levels, forced-air air conditioning for year-round climate control, an air exchange system, whole-home water filtration (excluding the kitchen drinking water line), wiring for a backup generator for added peace of mind during unexpected power outages, and a thoughtfully selected kitchen featuring specialty low-electromagnetic-field (low-EMF) appliances designed to minimize electromagnetic emissions during operation.Additional highlights include rich custom wood accents throughout, multiple skylights, soaring vaulted ceilings, oversized windows that capture the surrounding green space, and a beautifully private backyard with no rear neighbours—creating a peaceful (id:51913)
Exp Realty
Calgary, Alberta
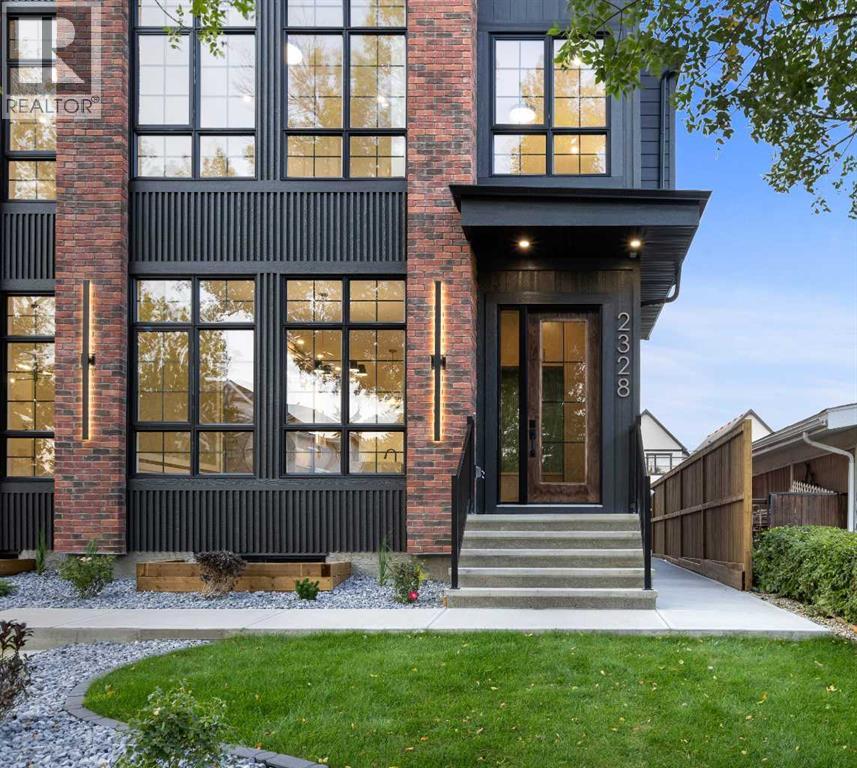
Welcome to this exceptional brand-new semi-detached residence, ideally located in the highly desirable community of North Glenmore Park. Thoughtfully designed with a refined contemporary aesthetic, elevated finishes, and quality craftsmanship throughout, this home offers an impressive balance of luxury, comfort, and functionality.The main floor features beautiful hardwood flooring, a bright open-concept layout, and a spacious private office—perfect for working from home or creating a sophisticated study space. At the heart of the home is the stunning designer kitchen, showcasing elegant marble countertops, a large central island, extensive cabinetry, premium finishes, and a dedicated bar fridge. The kitchen is also designed for a 48-inch KitchenAid refrigerator with custom matching cabinet panels, which is included and will be installed once available from the manufacturer. The kitchen flows seamlessly into the dining and living areas, creating an inviting setting for both everyday living and entertaining.Upstairs, the home continues to impress with hardwood flooring throughout and no carpet anywhere on the upper level. The luxurious primary retreat features generous closet space and a spa-inspired ensuite complete with a deep soaker tub and steam shower, creating the perfect space to relax and unwind. Additional bedrooms are thoughtfully designed for comfort, while convenient upper-level laundry enhances everyday functionality.The fully developed lower level features a professionally built 2-bedroom LEGAL SUITE, complete with its own kitchen, living area, bedrooms, and bathroom. This versatile space is ideal for extended family, guests, or potential rental income. The garage has a 200A Electrical Panel along EV Charging Ready.Located just minutes from Marda Loop, Mount Royal University, parks, pathways, schools, shopping, dining, and major roadways, this exceptional property delivers the best of modern inner-city living. With its sophisticated design, marbl e countertops, hardwood flooring, dedicated main-floor office, bar fridge, spa-inspired primary ensuite, custom-panel refrigerator, and 2-bedroom legal suite, this North Glenmore Park residence is a standout opportunity for buyers seeking luxury, versatility, and an outstanding location. (id:51913)
RE/MAX Complete Realty
Calgary, Alberta
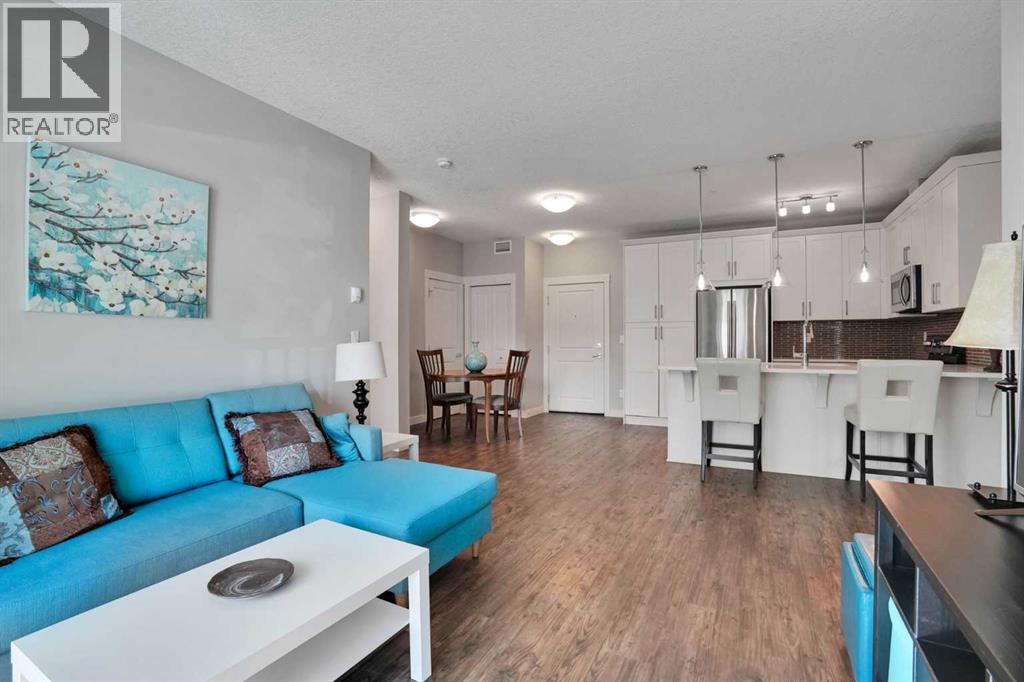
Welcome to Cranston Ridge, where this 2-bedroom, 2-bathroom condo offers a smart and functional layout in a convenient Southeast Calgary location.Inside, the open-concept living, dining, and kitchen area makes good use of the space, with a layout that feels comfortable and practical for everyday living. The primary bedroom includes a private ensuite, while the second bedroom and full bathroom create flexibility for a roommate, overnight guests, or a dedicated home office.Outside your door, Cranston offers an established community with parks, pathways, schools, shopping, restaurants, and convenient access to major routes. Seton and South Health Campus are just a short drive away, putting even more dining, shopping, recreation, and services nearby.Whether you’re a first-time buyer, downsizer, or investor, this is an opportunity to own a versatile 2-bedroom home in one of Southeast Calgary’s established communities. (id:51913)
Real Broker
Calgary, Alberta
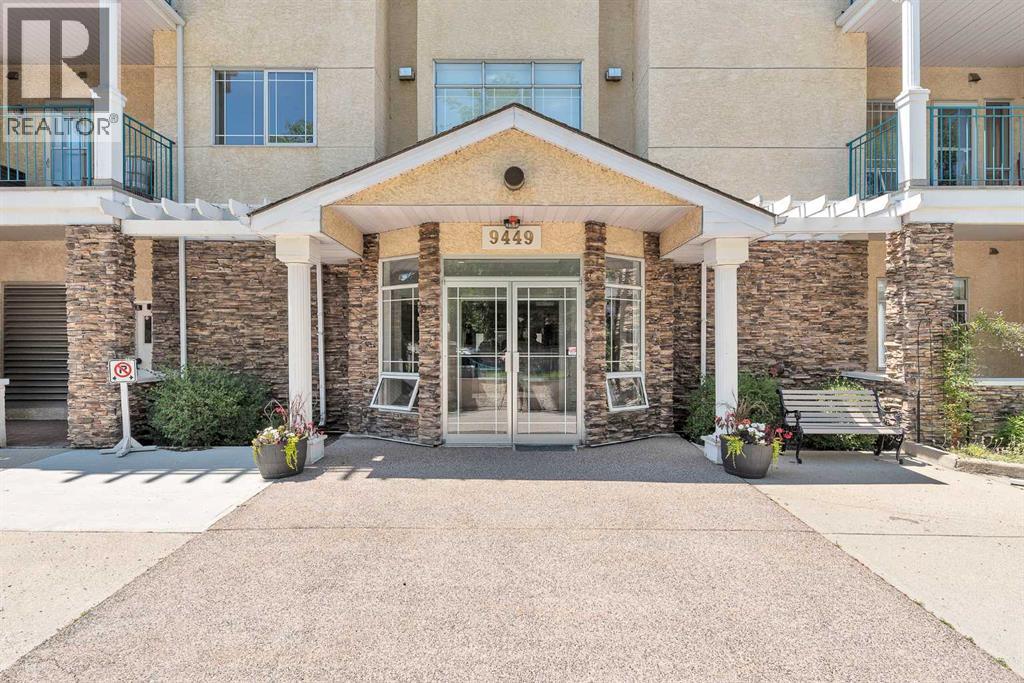
Located in the highly desirable community of Palliser, this well-maintained complex offers the perfect blend of comfort and convenience. Just minutes from Glenmore Landing Shopping Centre, the Southland Leisure Centre, South Glenmore Park, Oakridge CO-OP, public transit, and scenic walking and biking paths, everything you need is within easy reach. This air-conditioned window unit features a spacious open-concept layout with a functional kitchen, a dining area, and a bright living room—ideal for both everyday living and entertaining. The primary bedroom is generously sized and located next to a well-appointed four-piece bathroom. An in-suite laundry and storage room provides added practicality and convenience. Included with the unit is a titled underground parking stall (stall #72) conveniently located near the elevator, along with a private storage locker (#22). Residents also enjoy access to a variety of amenities including a guest suite, a party room with a full kitchen, a sunroom, a fitness room, a car wash bay, a workshop, and secure bike storage located in the electrical room. This is a no-pets building, offering a quiet and serene living environment. Call today to schedule your private viewing and experience everything the Manors at West Park has to offer. Some TLC needed. Priced accordingly. (id:51913)
RE/MAX Real Estate (Mountain View)
Calgary, Alberta
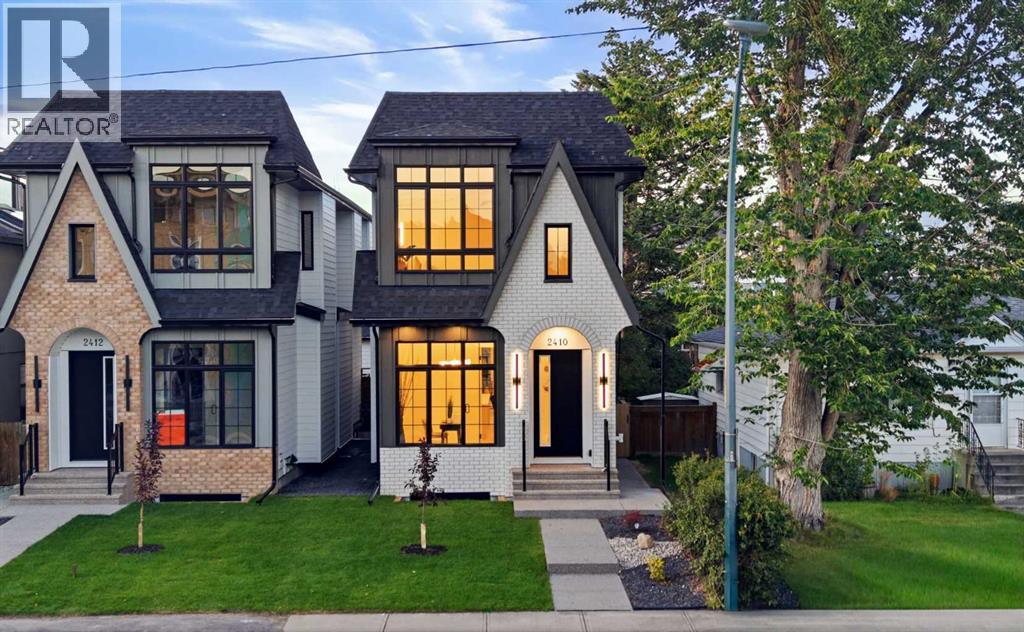
* OPEN HOUSE | OCT. 24, 12:30-2:30PM | OCT. 25, 12:30-2:30PM * ENJOY THE BEAUTIFUL FALL IN WEST HILLHURST! Surrounded by parks, pathways, and vibrant Kensington amenities – you won’t want to miss this PREMIUM LUXURY DETACHED home complete w/ 4-BEDS (plus a gym in the basement), LARGE BACKYARD, high-end finishes, & luxury upgrades including engineered hardwood flooring, 10’ ceilings, & custom detailing throughout.The open-concept main floor features a HOME OFFICE with views into the main living/dining areas and an impressive, upscale kitchen. It offers custom-built cabinetry, a large central island, a flush eating bar, premium stainless-steel BOSCH appliances, a large pantry & a built-in custom range hood. The spacious living room enjoys an inset gas fireplace w/ tile surround & built-in cabinetry w/ large sliding glass doors that take you out to the FULLY LANDSCAPED backyard. A side mudroom with a custom closet keeps your family organized & a gorgeous powder room finishes off the main floor.The second level hosts the primary suite featuring a vaulted ceiling, a large closet w/ extensive built-ins, & a 5-pc ensuite w/ dual vanity, heated floors, large glass enclosed shower, a free-standing soaker tub, & a private water closet. Two additional bedrooms have custom closets & their own ENSUITE w/ quartz counters, an under-mount sink, & walk-in shower.The fully finished basement makes the perfect entertainment space with a large family room, wet bar w/ sink, 4th bedroom w/ a walk-in closet & easy access to a 4pc bathroom. A large HOME GYM area nicely completes this level.West Hillhurst is a highly sought-after inner-city community known for its tree-lined streets, proximity to the Bow River pathways, and easy access to downtown. Enjoy walking or biking along the river, visiting nearby parks and playgrounds, or spending time in the popular Kensington district with its boutique shops, cafés, and restaurants. The community also features the West Hillhurst Community A ssociation with fitness facilities, programs, and year-round activities.Commuting is effortless with quick access to Crowchild Trail, Memorial Drive, and downtown Calgary just minutes away. This is the perfect house and community to call home! (id:51913)
RE/MAX House Of Real Estate
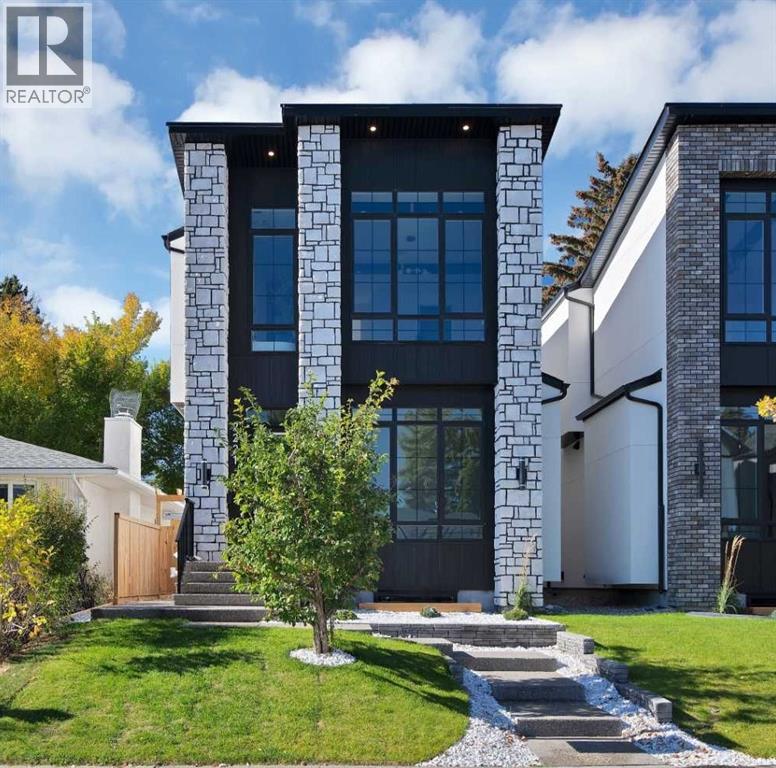
Calgary, Alberta
Welcome to 2221 Halifax Crescent NW an exceptional ultra modern home that sets a new standard for luxury living. Thoughtfully designed with precision craftsmanship, innovation, and functionality, this residence offers an elevated lifestyle in the highly desirable Banff Trail community. This stunning 5-bedroom, 4.5-bath detached home sits on an oversized 28' x 120' lot and features a well planned layout with nearly 2,351 sq ft above grade, plus a fully developed basement offering over 3,329 sq ft of total living space across three levels. Designed with both families and entertainers in mind, every inch of this home has been carefully curated. The striking front elevation makes an immediate impression, complemented by professionally designed front landscaping. The main floor boasts an open concept design, highlighted by a private office with custom built-ins and an oversized window just off the foyer. Across the hall, the formal dining room features large windows and convenient access to a walk-in pantry perfect for hosting gatherings. The living room showcases custom millwork, built-in shelving, and an inset gas fireplace, with large sliding door leading to a private rear deck. A stylish powder room is tucked away off the main living area. At the heart of the home is a chef-inspired kitchen complete with quartz countertops, a gas cooktop, built-in oven, oversized island with seating, and a walk-in pantry. Premium finishes include ceiling height shaker cabinetry, a fully panelled 48" JennAir double French door fridge, panelled dishwasher, and built-in microwave offering both elegance and functionality. Upstairs, the primary suite serves as a private retreat, featuring a built-in bar with beverage fridge, a spa like ensuite with a curb-less shower, soaker tub, heated floors, and a custom walk-in closet. Two additional bedrooms, each with their own ensuite and walk-in closet, provide ultimate comfort and privacy. The fully developed basement is designed for entertaining and lifestyle, featuring an upgraded home gym, a spacious rec room with a sleek built-in TV wall, and a full wet bar. Two additional bedrooms with walk-in closets and a full bathroom make this level ideal for guests or growing families. Throughout the home, extensive built-ins, feature walls, wide plank hardwood flooring, Built-in indoor & outdoor speakers, premium finishes, and designer fixtures create a cohesive and luxurious aesthetic. Oversized windows enhance natural light and provide seamless access to outdoor living, complemented by a rear deck and double detached garage. Ideally located in Calgary’s sought after Banff Trail neighbourhood, this home offers unmatched convenience just minutes from top rated schools, shopping, dining, the LRT, University of Calgary, SAIT, Foothills Hospital, parks, and downtown. This is a rare opportunity you don’t want to miss book your private showing today. Garage equipped with a 240V EV charger rough-in and a pre run gas line. Both sides are available for sale. (id:51913)
Prep Realty
Calgary, Alberta
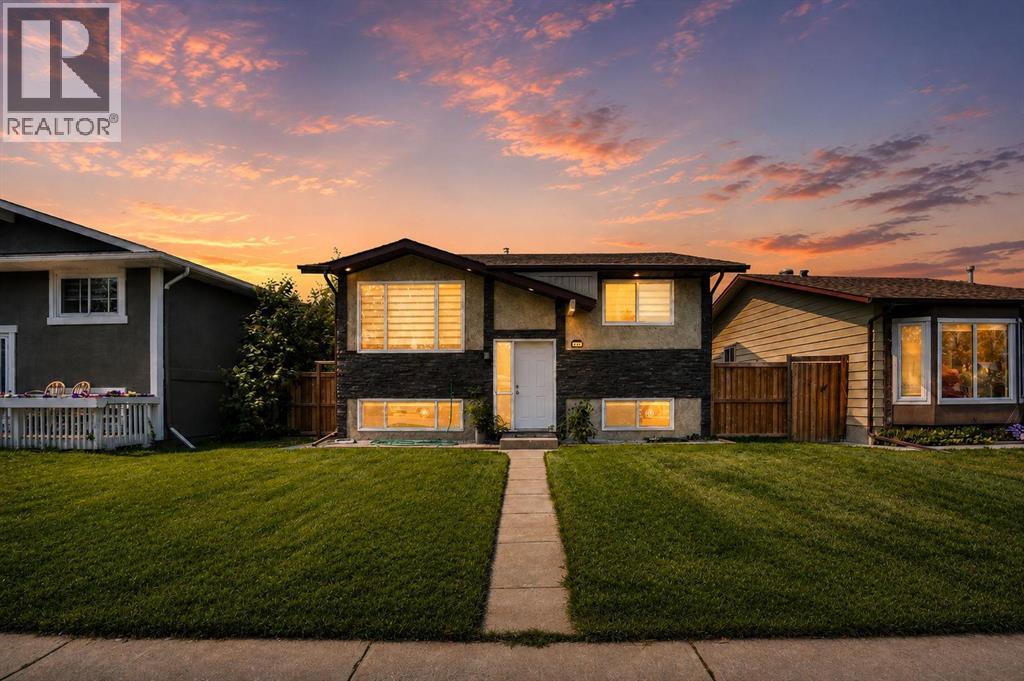
Modern updates and exceptional flexibility come together in this beautifully renovated bi-level designed to accommodate growing families, multi-generational living or future possibilities. Luxury vinyl plank flooring extends throughout the bright main level where an oversized front window and recessed lighting create a warm, welcoming space to gather with family and friends. Culinary adventures are inspired in the crisp white kitchen showcasing timeless subway tile, quartz countertops, stainless steel appliances and abundant cabinetry for everyday organization. An adjacent dining area opens directly onto the spacious rear deck, creating an easy connection for summer barbecues and outdoor entertaining. Rest and recharge in 3 well-proportioned bedrooms, while the beautifully renovated 4-piece bathroom adds a fresh, modern finish to the upper level. Downstairs, the fully finished lower level mirrors the home's updated style with an open-concept layout that expands your living space while presenting outstanding future potential. Family movie nights, visiting guests or extended family all fit comfortably within the generous recreation area featuring another oversized window that welcomes natural light. A second white kitchen with stainless steel appliances and timeless finishes adds remarkable versatility, subject to City approval for secondary suite development. Completing this level are 2 spacious bedrooms and an updated 3-piece bathroom. Outside, the southwest-facing backyard invites afternoons in the sun with a large deck, privacy fencing, mature trees and plenty of room for children and pets to play. Parking is well accommodated with a single detached oversized garage and an adjacent parking pad. Everyday convenience continues with new furnace, tank and AC in the last replaced in the last 4 year, shingles are 6 years old. Schools, playgrounds, green spaces and transit all within walking distance, while nearby shopping, restaurants and quick access to Stoney Trail an d other major routes simplify every commute. Abbeydale residents also enjoy tennis courts, an outdoor skating rink, sports fields and a vibrant community centre offering year-round activities for all ages. (id:51913)
Lpt Realty
Calgary, Alberta
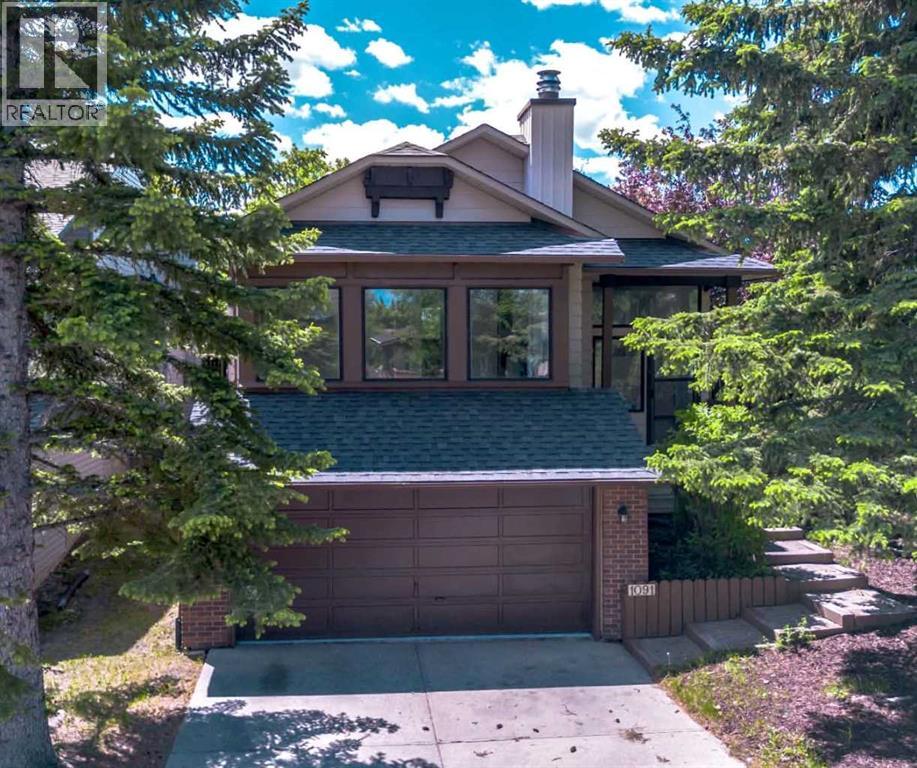
**OPEN HOUSE SUNDAY 12:00-3:00PM** Location, Location, Location! Welcome to The Berkley, located in the heart of Beddington Heights. This impressively renovated bi-level detached home offers outstanding curb appeal with a double attached garage and ample storage. Sitting on a massive lot, the property features a huge fully enclosed South Facing backyard with mature trees and the rare bonus of a fence opening for additional parking, allowing space for a third vehicle. Offering exceptional versatility, this spacious 3-bedroom home can easily be converted into a 5-bedroom layout—perfect for large or growing families.Completely updated throughout, the home features a BRAND NEW ROOF with a transferable warranty, LVP flooring throughout, refreshed LED lighting, and an abundance of windows that flood every space with natural light.The designer chef’s kitchen is a true showpiece, featuring moody black cabinetry with gold hardware, marbled quartz countertops, an undermount sink, a gold faucet, and a full stainless steel appliance package. The L-shaped layout is elevated with a raised glass separation wall and elegant gold accents, seamlessly blending style and function.The main floor offers a bright, open-concept living room with a wood-burning fireplace, a raised formal dining area, and a well-designed layout ideal for both entertaining and everyday living. A unique extension off the kitchen provides valuable flex space—perfect for a home gym, office, or potential 4th bedroom—along with access to a raised patio overlooking the expansive backyard.The primary bedroom is generously sized with gold accents, a large mirrored closet, and a 3-piece ensuite. A second bedroom and an updated 4-piece bathroom complete the main level.The fully finished basement expands the living space with a third bedroom, a stylish 4-piece bathroom, and a spacious second living area featuring a 2nd wood-burning fireplace and a wet bar. With oversized windows flooding the home with natural l ight. The bonus room could be converted into a 5th bedroom.A rare combination of style, space, and versatility in an unbeatable location—just 12 minutes to downtown Calgary, minutes to the airport, 64 Avenue shopping, and walking distance to Seniore’s Pizza, everything you need is right at your doorstep. (id:51913)
Exp Realty
Calgary, Alberta
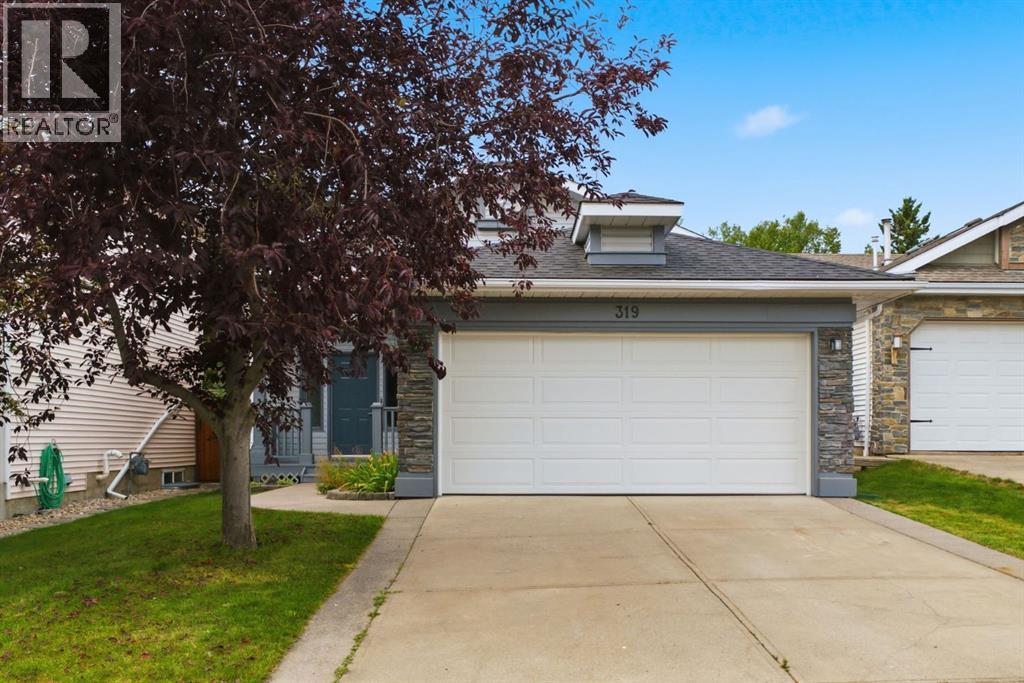
Welcome to 319 Citadel Hills Place NW, a beautifully refreshed bi-level home nestled in a quiet cul-de-sac pocket in the desirable community of Citadel. Offering over 2,490 sq. ft. of fully finished living space (1,280+ sq. ft. main level), this zero-DIY, move-in-ready property delivers exceptional value, extensive upgrades, and total peace of mind with NO Poly-B plumbing. Inside, the home has been meticulously updated from top to bottom with fresh interior paint throughout and, new trims and baseboards. The main level features durable Luxury Vinyl Plank (LVP) flooring, brand-new interior doors, and a functional kitchen highlighted by new cabinetry, new quartz countertops, a modern backsplash, a large pantry, and a bright breakfast nook. Completing the main floor are two comfortable bedrooms and two fully renovated 4-piece bathrooms, including a private primary ensuite accessed via a walk-through closet. The fully finished lower level significantly expands your living space with brand-new plush carpet, nearly all brand-new vinyl windows, a third spacious bedroom, and a third newly renovated full bathroom. You will also find a dedicated laundry area, generous storage, and an expansive recreational area ideal for a home theater, game room, or fitness space. Key practical and structural improvements provide long-term peace of mind, including a roof replaced approx. 10 years ago, a brand-new double garage door and opener, and upgraded windows. Outside, the home boasts charming curb appeal with a welcoming front porch and freshly painted exterior trim. The private, west-facing backyard features no neighbours directly behind. Beyond the attached double garage, an extended driveway provides ample extra parking. Ideally situated just steps from local parks, scenic walking paths, top-rated schools, nearby shopping, and major transit routes, this home combines turn-key convenience with an unbeatable location. Quick possession is available—schedule your private viewing today! (id:51913)
Royal LePage Benchmark