
- david@f1realestate.ca
- +1 403 9929611
- 15 River Drive S, Bragg Creek AB
- david@f1realestate.ca
- +1 (403) 992 9611
Calgary, Alberta
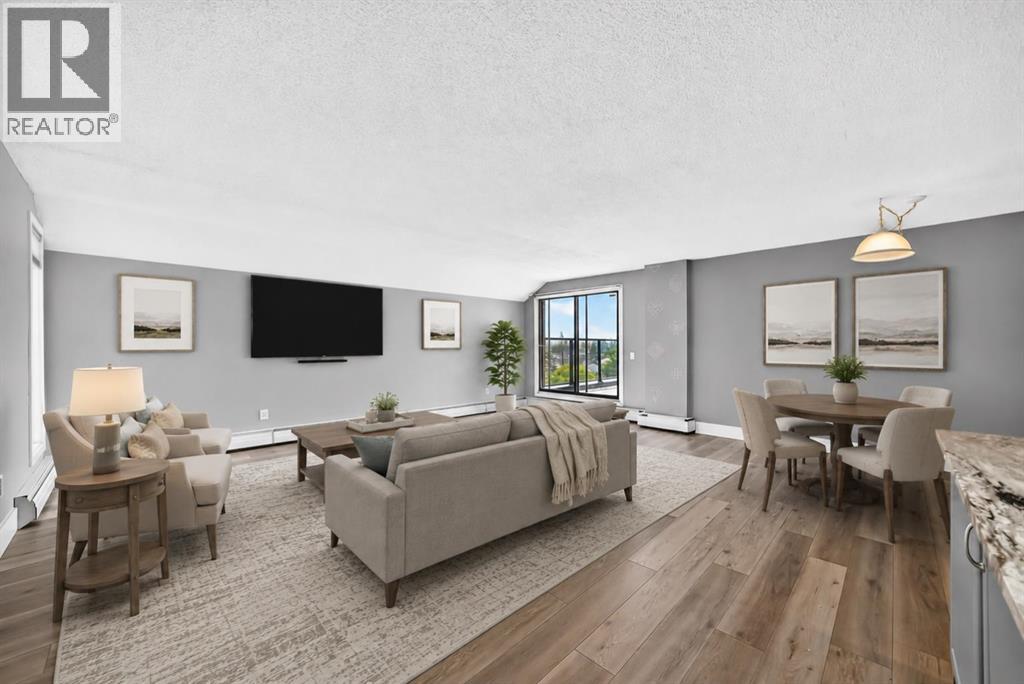
Almost 1,000 sqft in a 2-bedroom condo is hard to find in Calgary today! This SW corner unit in a concrete building delivers exactly that - a quiet, livable and functional space in the heart of Richmond. Inside you’ll find substantial upgrades, and the layout puts every square foot to work. The open living and dining area is large enough for real furniture and real entertaining, not just a tiny couch pushed against a wall. The kitchen has been updated with white upper cabinets, grey lower cabinets, granite counters, stainless steel appliances, and a large eating bar. The full bathroom has also been updated with a tub and surround, a vanity with a glass vessel sink. Light vinyl flooring runs throughout. The primary bedroom has its own balcony, and the second bedroom is a genuinely spacious guest room or home office. A large second balcony off the living room adds even more outdoor space, with nice views of the surrounding area. Parking is covered too, with one underground stall in a heated parkade. Richmond sits just south of 17th Avenue SW, one of Calgary's most walkable strips for restaurants, coffee shops, and boutique retail. You're also minutes from Marda Loop's shops and patios, with quick access to downtown and Crowchild Trail for commuters. It’s vacant and available for immediate possession. Book your showing today! (id:51913)
Exp Realty
Calgary, Alberta
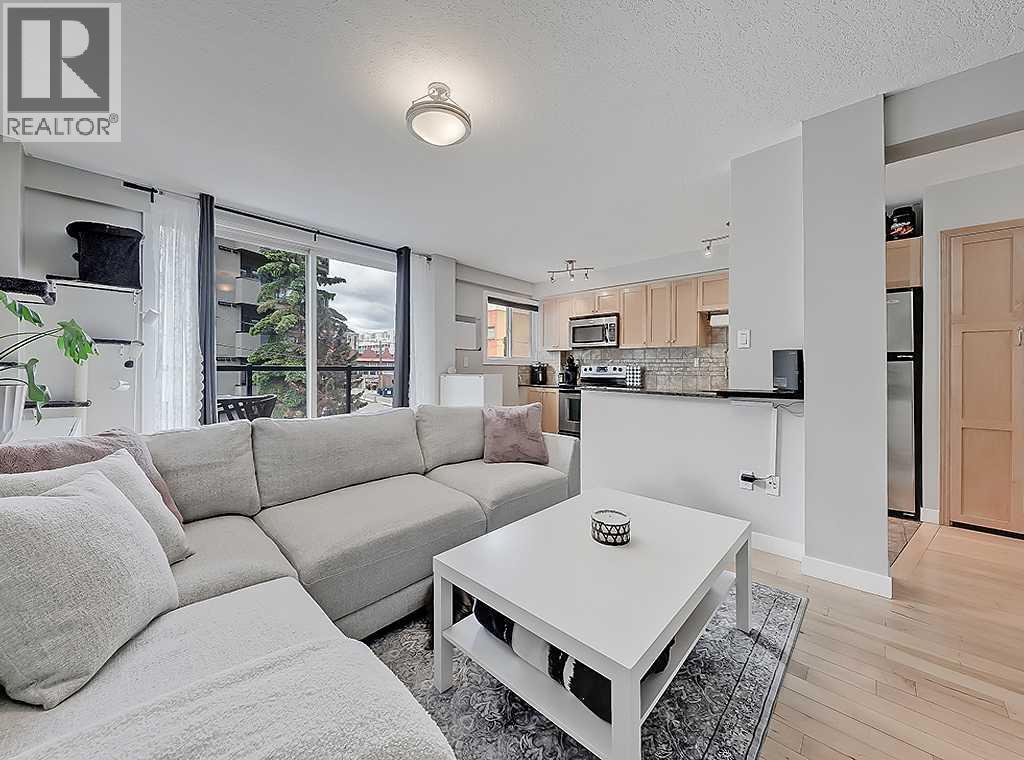
Outstanding, UPDATED, TOP FLOOR condo with covered parking! Located on a lovely Lower Mount Royal street, this condo is just steps to Calgary's 17th Ave hot-spot and close to all that downtown Calgary has to offer. Freshly painted and well maintained, with updates including hardwood flooring, maple cabinets, stainless steel appliances, granite countertops. You'll love the spacious living room with direct access to the West-facing balcony. The perks of this excellent condo include an assigned storage space, in-unit laundry (with newer washer & dryer!), with a RARE COVERED PARKING STALL! (id:51913)
Cir Realty
Cochrane, Alberta
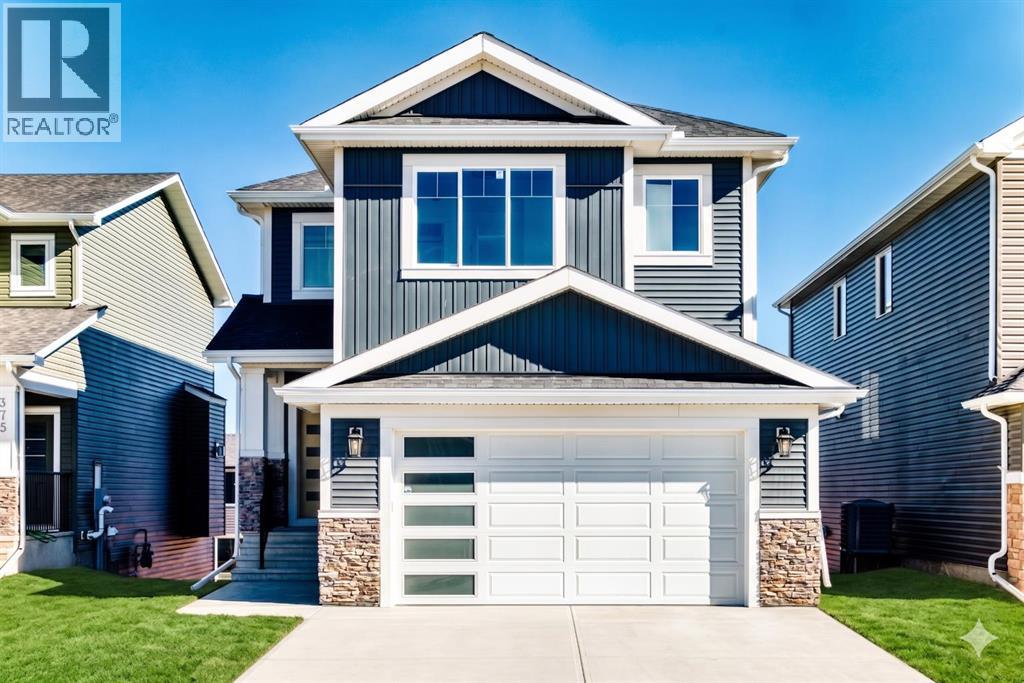
Welcome to 407 Rivercrest Road, a stunning two-story walkout detached home in the desirable community of River Heights. Designed for maximum functionality and style, the main level features a versatile bedroom and a full bathroom, perfect for guests or multi-generational living. The gourmet kitchen is a chef's delight, complemented by a highly functional walkthrough spice kitchen. This level also includes a spacious living area, a dedicated mudroom, and a large balcony overlooking the backyard, alongside a front-attached double garage.The upper floor is exceptionally designed, featuring a central loft space, convenient upstairs laundry, and four spacious bedrooms. This level includes two primary suites with elegant tray ceilings, a third bedroom with its own private ensuite, and a fourth bedroom serviced by the main full bathroom. The full walkout basement includes a separate entry from the backyard and remains unfinished, providing a blank canvas for your future development needs. Corner view lot. (id:51913)
Exp Realty

Calgary, Alberta
Live in Lower Mount Royal!If you've been searching for an inner-city home that offers more than just a great location, this is it.With over 1,064 sq. ft. of living space, 9-foot ceilings, and a layout that's both functional and inviting, this two-bedroom, two-bathroom condo delivers the kind of room that's becoming increasingly hard to find in Calgary's urban core.The open-concept living area is bright and welcoming, anchored by a striking stone-faced fireplace with a mantle that adds warmth and personality to the space. Large windows overlooking the balcony bring in plenty of natural light, while the generous dining area easily accommodates everything from casual dinners to weekend get-togethers.The kitchen checks all the boxes with granite countertops, stainless steel appliances including a gas range, and plenty of storage and prep space.The layout is ideal for everyday living, with two spacious bedrooms and two full bathrooms, including a private primary retreat featuring a walk-in closet and a five-piece ensuite with dual vanities, a deep soaker tub, and a separate glass shower.And then there's the location.Just a few minutes from the restaurants, coffee shops, boutiques, fitness studios, and nightlife of 17th Avenue, you'll love having Calgary's best urban amenities at your doorstep. Better yet, you're tucked away just enough to enjoy a quieter, more residential feel when it's time to unwind.Complete with in-suite laundry, titled underground parking, and a separate storage locker, this is the perfect blend of space, style, and walkability in one of Calgary's most sought-after neighbourhoods.Because living close to everything shouldn't mean compromising on space. (id:51913)
Coldwell Banker Mountain Central
Calgary, Alberta
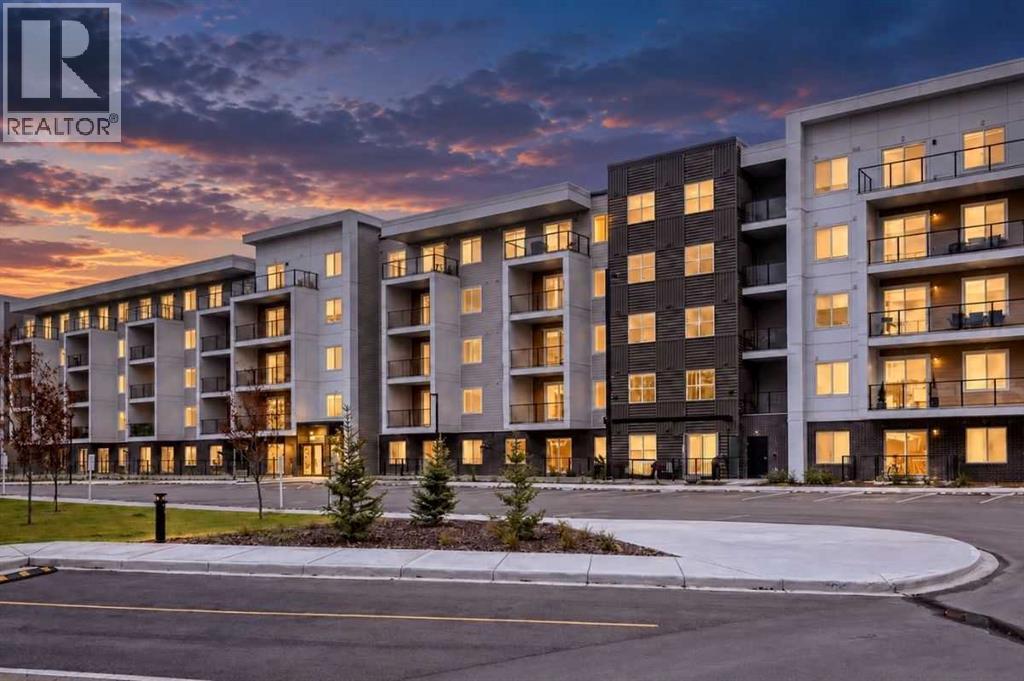
Welcome to this beautifully appointed 2-bedroom, 2-bathroom condo in Orson at Wolf Willow, offering over 600 sq. ft. of thoughtfully designed living space with a southern exposure in one of Calgary’s most desirable and growing communities. With modern finishes, an open-concept layout, titled underground parking, separate storage, and outstanding building amenities, this move-in-ready condo offers the perfect blend of comfort, style, and convenience.Step inside and you'll immediately appreciate the bright and airy feel created by 9-foot ceilings, large windows, and an abundance of natural light. The functional open-concept floor plan is designed for both everyday living and entertaining, with the kitchen serving as the heart of the home. Beautifully finished with quartz countertops, loads of soft-close cabinetry, a stainless steel appliance package, undermount sink, and spacious eat-up peninsula, there is no shortage of counter space or storage. Whether you're preparing dinner, hosting friends, or enjoying your morning coffee, this kitchen is designed to impress. The spacious living and dining areas flow seamlessly together, creating a welcoming space to relax and unwind. Sliding patio doors lead to the private balcony, providing the perfect spot to enjoy the fresh air or entertain guests.The primary bedroom is thoughtfully designed as a private retreat, featuring a large walk-through closet leading to its own 3-piece ensuite. The second bedroom is conveniently located adjacent to the main 4-piece bathroom, offering privacy and flexibility for guests, family, roommates, or a home office.Additional conveniences include in-suite laundry with washer and dryer, 1 titled heated underground parking stall, and a separate secure storage cage, providing valuable additional space for seasonal items, sports equipment, luggage, and more.Residents of Orson enjoy an impressive collection of amenities, including a fully equipped fitness centre, pet spa, owners' lounge with a large-screen surround-sound movie room, secure bike storage, visitor parking, and secure building access.Located in the sought-after community of Wolf Willow, you'll enjoy easy access to the Bow River pathway system, Fish Creek Provincial Park, Blue Devil Golf Club, parks, playgrounds, and the popular Woof Willow off-leash dog park. Shopping, restaurants, schools, transit, and everyday conveniences are nearby, with quick access to Stoney Trail, Legacy, and Seton. Whether you're a first-time buyer, downsizer, or investor, this exceptional condo offers an outstanding opportunity to enjoy modern living in a vibrant community surrounded by nature, recreation, and fantastic amenities. (id:51913)
Real Broker
Calgary, Alberta
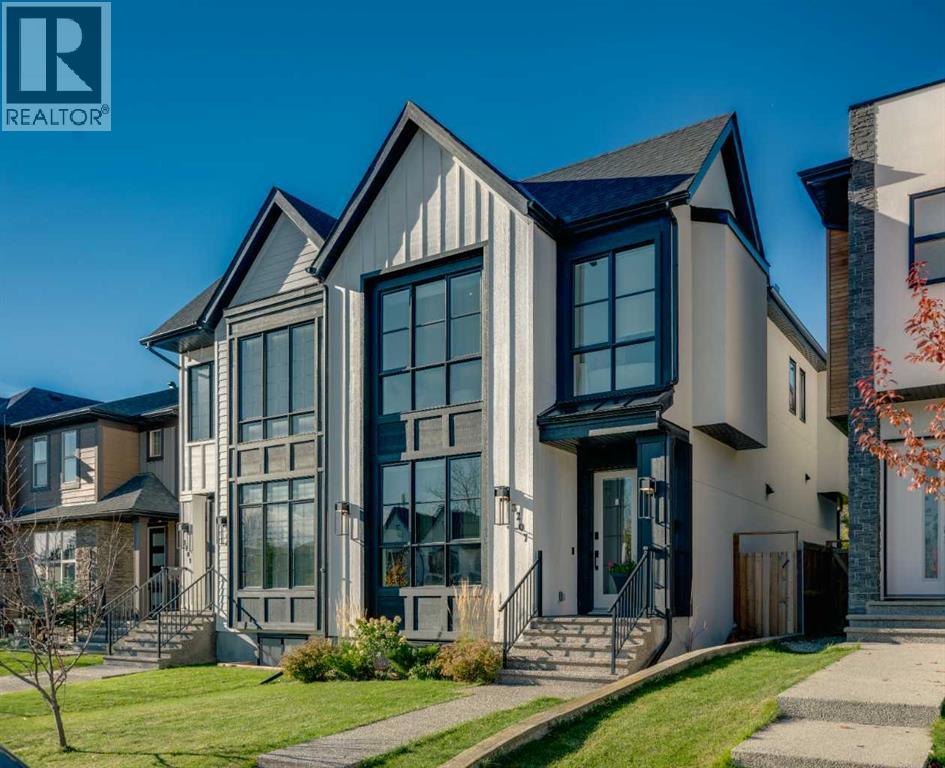
Welcome to 3207 Kinsale Road SW. This beautifully designed semi-detached infill offers an exceptional blend of modern sophistication, thoughtful functionality, and upscale finishes throughout. With inviting curb appeal, exposed aggregate concrete, mature landscaping, a sunny southwest-backing backyard with a grade-level patio, and a fully insulated and drywalled garage. With air conditioning, a Control4 smart home system, Wi-Fi-controlled lighting, wireless window coverings, ceiling speakers, and a tankless hot water system, this home delivers both luxury and everyday convenience. Step inside to discover an impressive main floor featuring 10-foot ceilings, rich hardwood flooring, and a bright, welcoming foyer with built-in storage. The elegant dining room makes a statement with a custom feature wall, while the stunning chef-inspired kitchen is truly the heart of the home. Designed for both entertaining and everyday living, it features a premium stainless steel appliance package, gas cooktop, built-in ovens, custom hood fan, full-height shaker cabinetry, illuminated display niches, under-cabinet feature lighting, a refrigerator with ice and water, and an oversized island with an attached dining nook. The spacious living room is equally impressive, showcasing a striking feature wall with oversized tile, custom millwork, and a beautiful gas fireplace. At the rear of the home, a thoughtfully designed mudroom offers built-in lockers, a bench, hooks, and a dedicated broom and storage closet to keep everything organized. Upstairs, the attention to detail continues with a stunning glass-enclosed stairwell, skylights, and integrated stair lighting that creates a bright, architectural focal point. The luxurious primary retreat features vaulted ceilings, a dedicated coffee and beverage centre, and two walk-in closets, with built-in sensor lighting. The spa-inspired five-piece ensuite offers heated floors, a freestanding soaker tub, an oversized custom shower with built-in benc h, dual vanities, and sophisticated charcoal accents. Two additional generously sized bedrooms feature large windows and custom closets, while the beautifully finished four-piece bathroom includes a convenient privacy door for added functionality. Completing the upper level is a dedicated laundry room with a sink, upper cabinetry, subway tile backsplash, and folding counter. The fully developed basement extends the home's exceptional living space with a spacious recreation room, a custom wet bar featuring the home's third beverage centre, and a versatile flex room with a stylish barn door, ideal for a home gym, private office, or additional living space. A fourth bedroom and full four-piece bathroom make this level perfect for guests, extended family, or growing households. Outside, enjoy a beautifully landscaped backyard with mature greenery and a grade-level patio, creating an inviting space to relax, entertain, and enjoy Calgary's sunny afternoons and evenings. (id:51913)
RE/MAX First
Calgary, Alberta
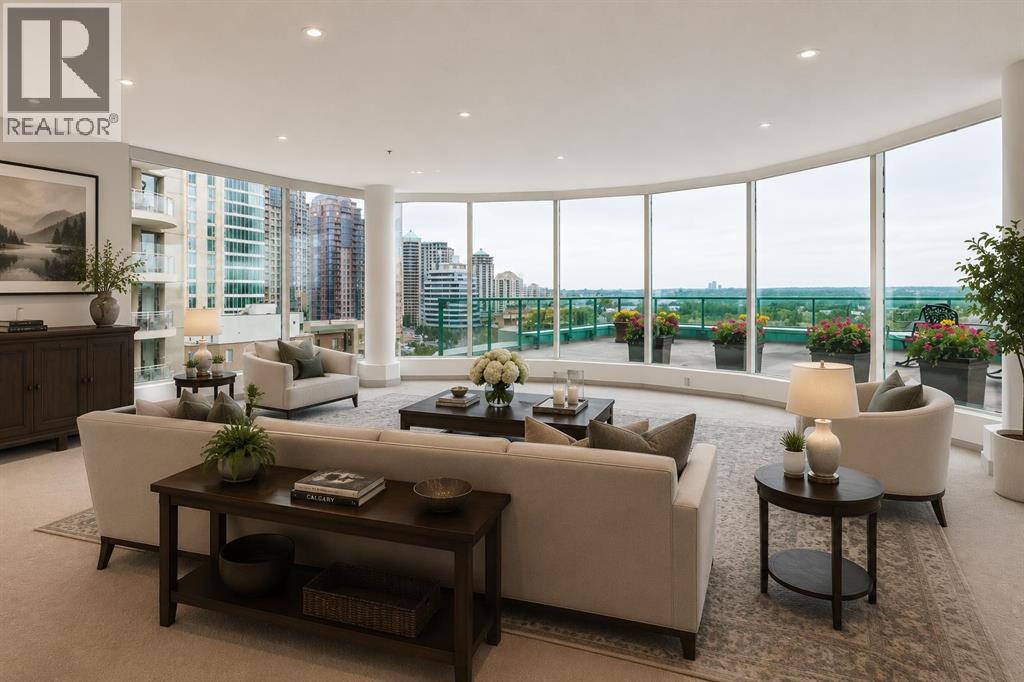
Positioned along the western edge of downtown Calgary, this remarkable 3,487 sq. ft. residence offers one of the largest and most impressive floorplans in the building. Extensively renovated approximately five years ago, the home combines timeless finishes with exceptional scale—delivering a level of space rarely found in luxury condominium living. Designed for both grand entertaining and comfortable everyday life, the home features expansive principal rooms including a stunning living room, formal dining room, inviting family room, and a dedicated office or den. Floor-to-ceiling windows frame sweeping western views and spectacular sunsets over the Bow River valley, filling the home with natural light throughout the day. The beautifully redesigned kitchen balances style and functionality with an oversized island, abundant cabinetry, and an entire wall of built-in pantry storage. A casual dining area provides a relaxed gathering space separate from the formal dining room. One of the home's most extraordinary features is the approximately 1,200 sq. ft. wraparound terrace with west, south, and north exposures overlooking the Bow River and pathways. Whether entertaining guests or enjoying a quiet morning coffee, the outdoor space is truly exceptional. The private primary retreat offers its own balcony, dual walk-in closets, and a luxurious five-piece ensuite complete with walk-in shower and walk-in tub. The second bedroom features a walk-in closet and direct access to a beautifully appointed three-piece bath with walk-in shower. Residents enjoy an unparalleled array of amenities including full-time concierge service, on-site management, secure fob-to-floor access, indoor pool and hot tub, fitness centre, social lounge with full kitchen, library and billiards room, car wash bay, underground visitor parking, and beautifully maintained common areas. Steps from the Bow River pathways and the shops, restaurants, and amenities of Eau Claire—with convenient access in and out o f the downtown core—this is a rare opportunity to enjoy the space and comfort of a luxury home with the ease and convenience of condominium living. (id:51913)
Century 21 Bamber Realty Ltd.
Calgary, Alberta
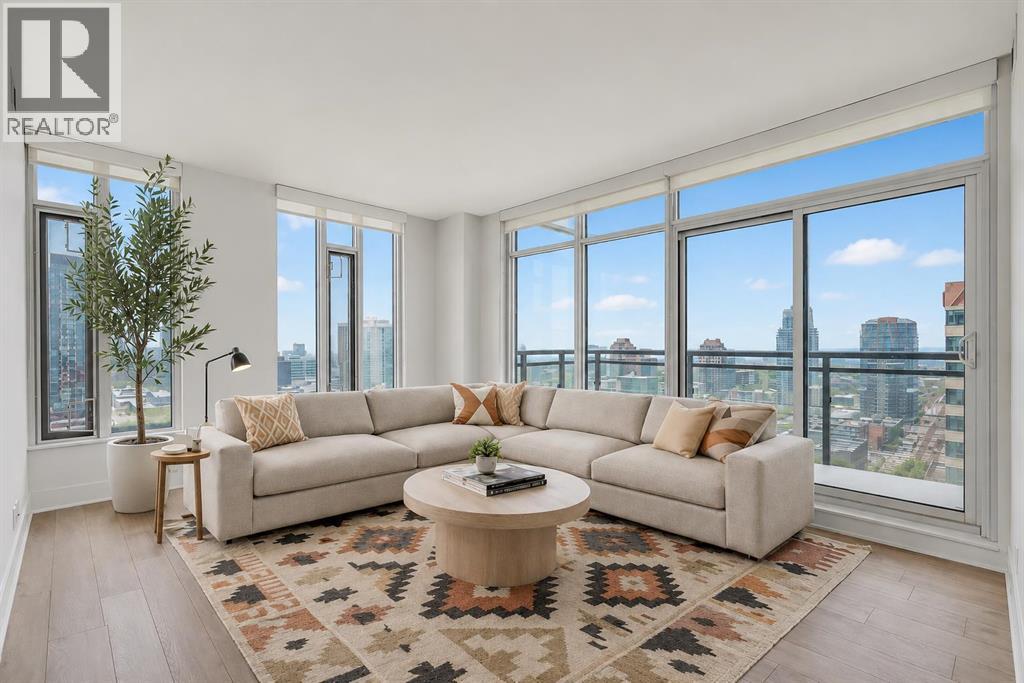
City views, rooftop hot tub, a brand-new gym and an unbeatable downtown location—welcome to MARK on 10th. This bright and stylish 2-bedroom, 2-bathroom condo puts you right in the middle of Calgary’s vibrant urban scene, with floor-to-ceiling windows showcasing spectacular downtown views and filling the home with natural light.The smart split-bedroom layout gives both bedrooms privacy, while the open-concept living space is made for entertaining, relaxing and taking in the views. At the heart of it all is a sleek contemporary kitchen featuring a gas cooktop, built-in wall oven and fully integrated refrigerator and dishwasher. The southeast-facing balcony is the perfect spot for morning coffee, sunset drinks or simply watching the city come alive.The spacious primary bedroom offers its own retreat with privacy blinds and a stylish 3-piece ensuite. The second bedroom is bright and versatile—ideal for guests, a roommate, or a home office—and is conveniently located next to the 4-piece bathroom.And then there are the amenities. MARK on 10th has just added a brand-new gym with new equipment, making it easier than ever to fit a workout into your day without leaving the building. Residents also enjoy concierge service, a cedar sauna and steam room, a resident lounge with kitchen and pool table, plus an incredible rooftop oasis with a large hot tub, built-in BBQ and lounge space—all surrounded by panoramic city and mountain views.With central air conditioning, in-suite laundry, custom blinds, one titled heated underground parking stall and an assigned storage locker, this is effortless city living with all the extras.For homeowners: enjoy the walkable lifestyle, incredible amenities and proximity to Calgary’s best restaurants, coffee shops, parks, groceries and transit.For investors: a highly desirable downtown location, a functional 2-bedroom floor plan, exceptional building amenities and strong appeal to professionals make this a compelling addition to a rental port folio.Whether you're looking for your first city home, a stylish downtown base or a smart investment, this is urban living done right. Come see why MARK on 10th is one of Calgary's most sought-after condo addresses.. (id:51913)
Maxwell Capital Realty
Calgary, Alberta
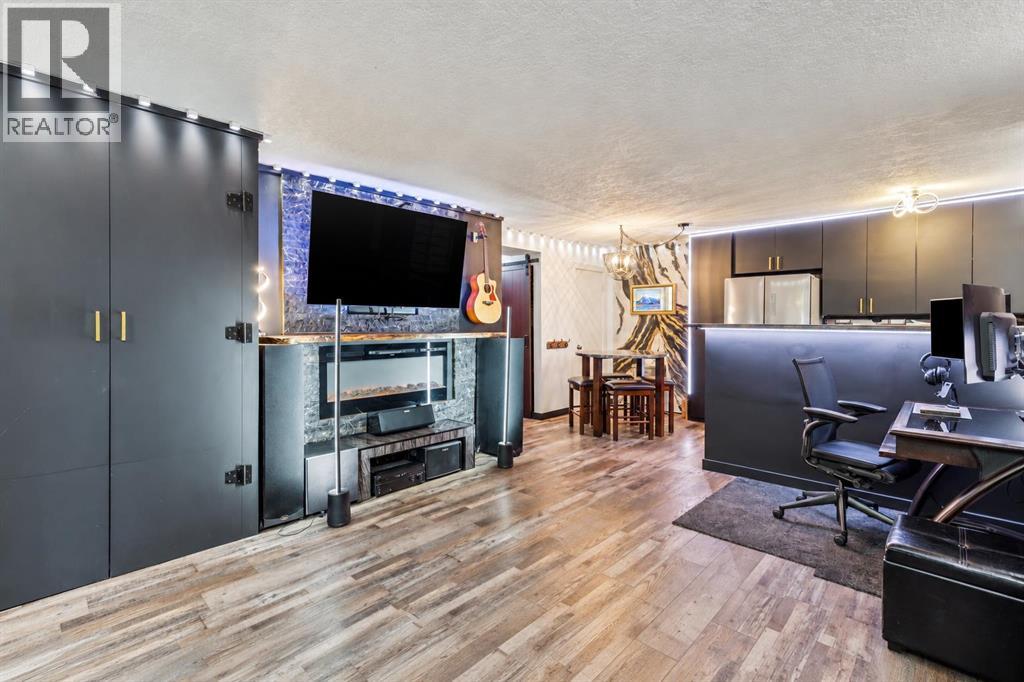
Stylish, thoughtfully updated and perfectly positioned in the heart of Mission! This beautiful 1-bedroom, 1-bath condo offers a refreshed interior and an unbeatable inner-city lifestyle, with some of Calgary’s best restaurants, cafés, pathways and entertainment just steps from your door.Located in a concrete building, the open-concept interior features new flooring, baseboards and trim, along with freshly painted walls and ceilings. The kitchen offers refreshed cabinetry, epoxy countertops, a counter-depth stainless steel refrigerator, Bosch dishwasher, new faucet with garburator and a filtered drinking water system. European in-suite washer and dryer add even more everyday convenience.The living space is anything but ordinary, featuring a custom entertainment wall finished with real stone, a black walnut mantle and LED fireplace insert, complemented by built-in storage designed to maximize the space. The bedroom offers a large mirrored closet, while the bathroom features a tiled shower surround, refinished tub and warm cedar detailing.One of the unit’s most unique features is its direct patio access from the driveway, making groceries, packages and everyday coming and going exceptionally convenient. Step outside to your private patio and enjoy easy access to the surrounding green space. An assigned parking stall is also included.Adding even more value, condo fees include all utilities except electricity, helping keep monthly expenses simple and predictable.Located along 25th Avenue SW, you’re just steps from 4th Street, the Elbow River pathways, MNP Community & Sport Centre, 17th Avenue and Stampede Park, with downtown easily accessible by foot, bike or transit.A beautifully updated home, a unique layout and one of Calgary’s most walkable inner-city locations—this is Mission living at its best (id:51913)
RE/MAX Innovations
Calgary, Alberta
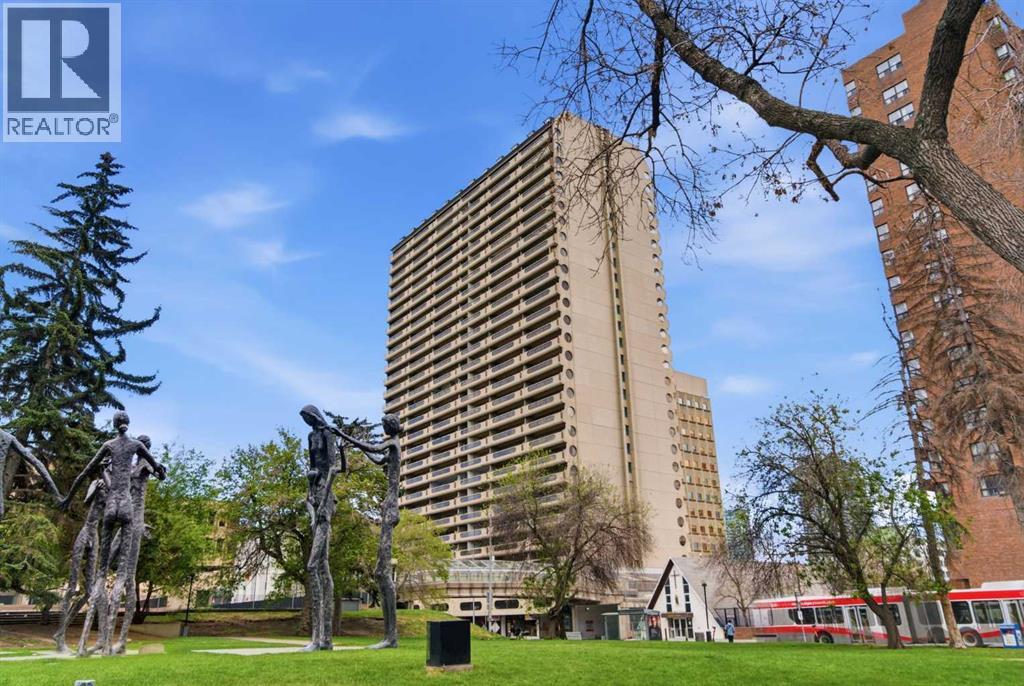
609, 221 6 Ave SE | Rocky Mountain Court | 1 Bedroom Apartment | Galley Kitchen With Pass-Through To Large Living Room With Easy Access To Your A HUGE! Private Balcony With City Views Great For BBQ’ing (Propane Only) | Large Bright Primary Bedroom With Large Walk-In Closet| Free Laundry On The Floor | Fully Equipped Exercise Room With A Sauna, A Racquetball/Basketball Court, Plus Massive Rooftop Terrace To Enjoy The Sun | One Underground Parking Stall | Secured Front Entrance With Security Cameras | A Walker’s Paradise, With A Three-Minute Walk To The C-Train | Real Canadian Superstore, & Many Shopping & Dining Options | Bow River Pathway System, & Nearby Parks Including Prince's Island Park Along The Bow River, James Short Park, Sien Lok Park & Courthouse Park | 3 Elevators | Condo Fees Of $648.26 Include Common Area Maintenance, Heat, Water, Sewer, Insurance, Parking, Professional Management, & Reserve Fund Contributions | One PET Allowed Under 22lbs Subject To Board Approval No Birds | No Age Restriction | Some photos have been virtually/digitally staged with furniture & decor for illustrative purposes only; these items are not included with the property. (id:51913)
Real Broker
Calgary, Alberta
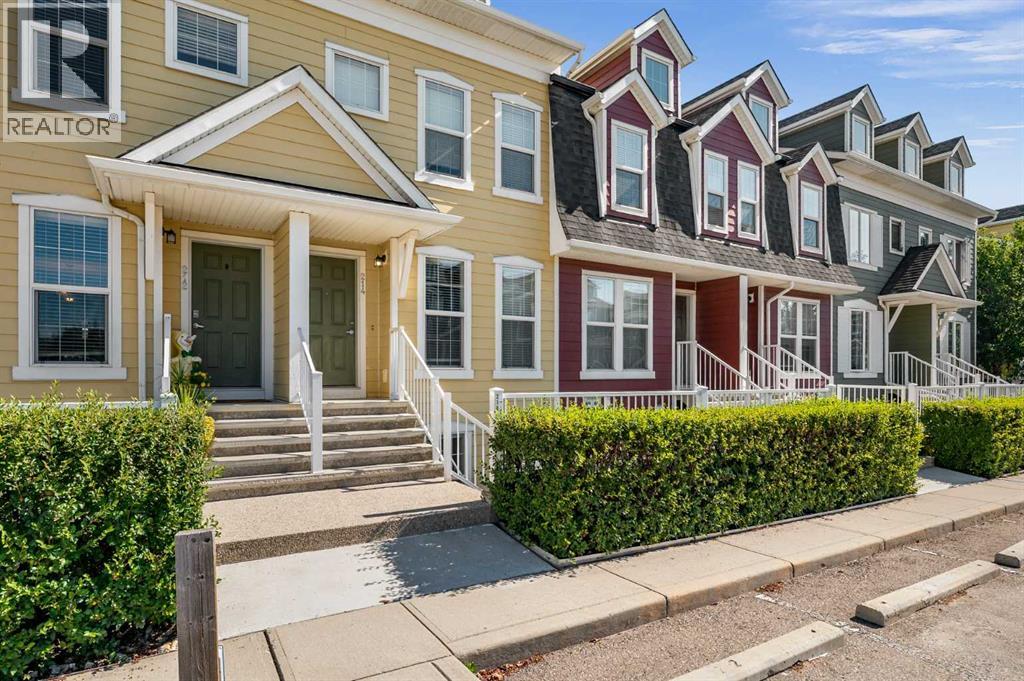
Bright, spacious and thoughtfully updated, this 2-bedroom, 2-bath bungalow townhouse in McKenzie Towne offers easy single-level living with an open, inviting floor plan and an exceptional private outdoor space. New vinyl plank flooring runs throughout the home, creating a fresh, modern feel, while oversized west-facing windows bring in an abundance of afternoon and evening light. The central kitchen is the heart of the home, featuring generous cabinetry and a huge island with breakfast bar that provides plenty of workspace and a natural place to gather. The dining area has been enhanced with additional cabinetry and a serving bar, adding valuable storage and making entertaining effortless. Both bedrooms are spacious, with two full bathrooms and convenient laundry completing the practical layout. A new hot water tank adds peace of mind, while the massive private patio truly sets this home apart—an ideal extension of the living space for relaxing, dining outdoors or entertaining, with a gas hookup ready for your BBQ. Located in a well-managed complex in one of Calgary’s most established and amenity-rich communities, you’ll enjoy easy access to parks, pathways and schools, with shopping and everyday conveniences within walking distance. An excellent opportunity to enjoy the comfort and convenience of townhouse living and the lifestyle that makes McKenzie Towne such a sought-after community. (id:51913)
Greater Calgary Real Estate
Calgary, Alberta
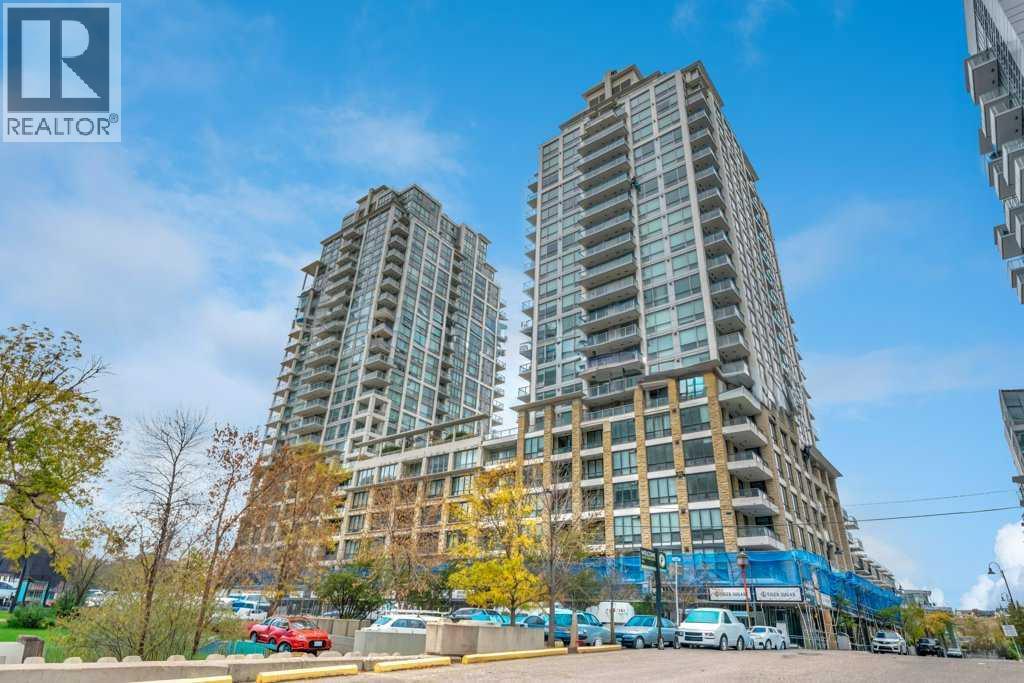
Welcome to Waterfront, where quality, convenience and downtown living come together in this beautifully finished and fully turnkey one-bedroom condo. Thoughtfully furnished and exceptionally well equipped, this is the kind of property where you can arrive with your suitcase, unpack and immediately feel at home.The open-concept layout is stylish and functional, featuring quartz countertops, sleek cabinetry, integrated appliances and a gas cooktop. The transformer dining table expands to accommodate guests, while the living room sofa converts to a full-size bed for overnight visitors. A dedicated office area provides the perfect work-from-home space.The bedroom comfortably accommodates a queen-size bed, while the updated bathroom features a deep soaker tub and smart toilet with bidet functions. Central air conditioning, in-suite laundry, a private balcony with gas BBQ line, secure underground parking stall and storage complete the unit.For investors, Waterfront offers excellent flexibility with rentals permitted for terms as short as one month, creating an appealing opportunity for executive, furnished or longer-term rentals. For those looking for a downtown home or Calgary pied-à-terre, the unit is truly move-in ready with virtually everything already in place.Waterfront offers an impressive collection of amenities including a fitness centre, yoga studio, whirlpool, sauna, movie theatre, owners’ lounge, landscaped outdoor garden patio, car wash bay, visitor parking and concierge service. A guest suite is also available for overnight guests.Located steps from the Bow River pathways, Prince’s Island Park, Eau Claire, Chinatown and the downtown core, with easy access to Kensington, East Village, restaurants, shopping and the C-Train. Whether you are looking for a sophisticated downtown home or a well-appointed investment property, this is an exceptional opportunity to own a beautifully finished condo that is ready to enjoy from day one. (id:51913)
Century 21 Bamber Realty Ltd.