- david@f1realestate.ca
- +1 403 9929611
- 15 River Drive S, Bragg Creek AB
- david@f1realestate.ca
- +1 (403) 992 9611

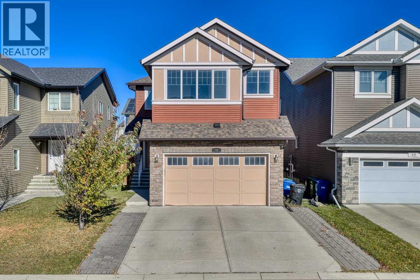
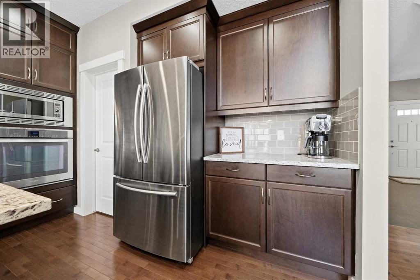
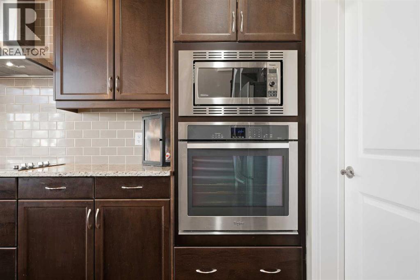
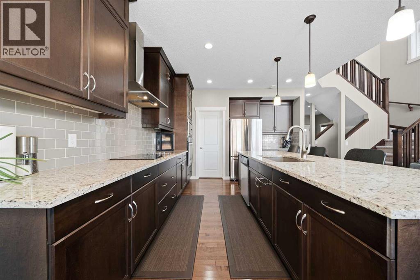
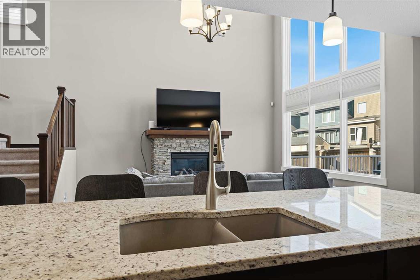
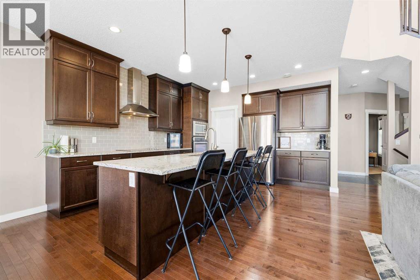
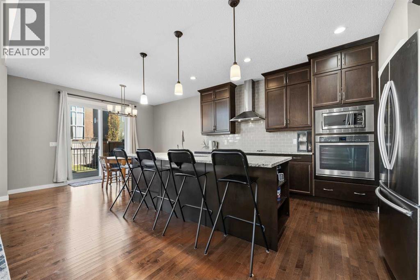
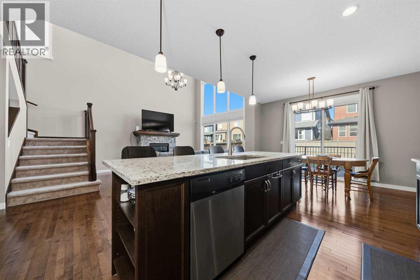
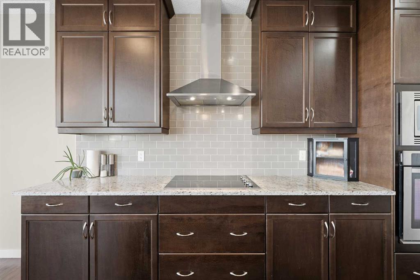
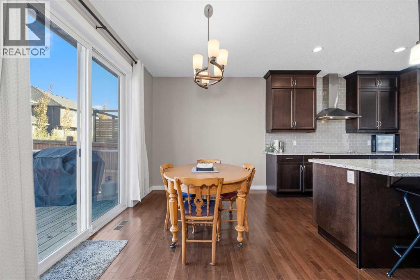
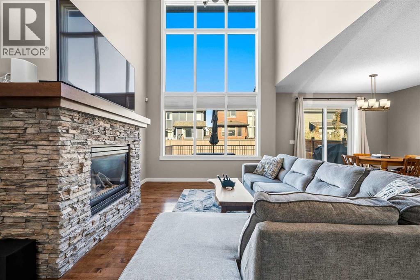
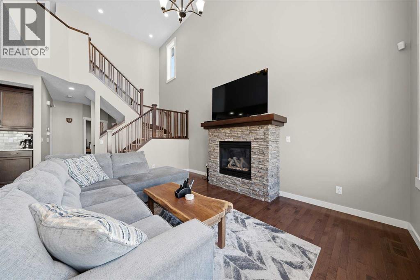
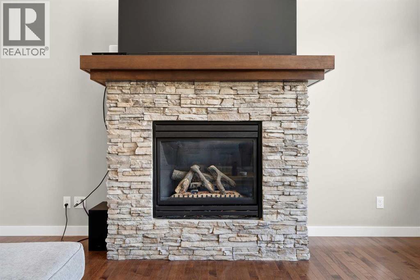
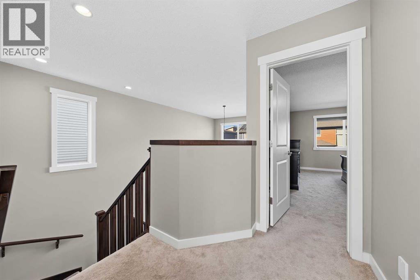
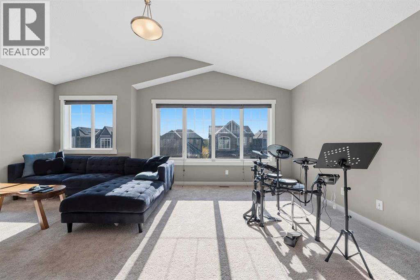
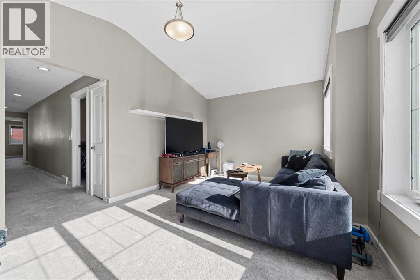
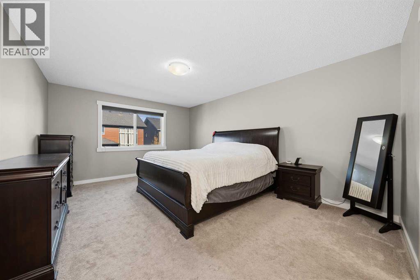
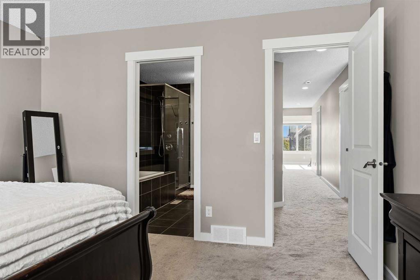
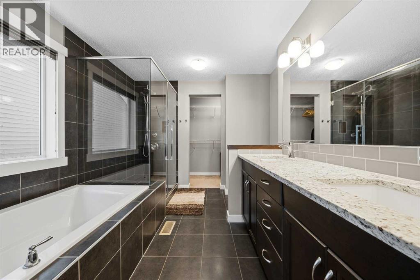
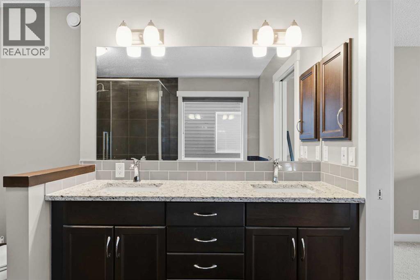
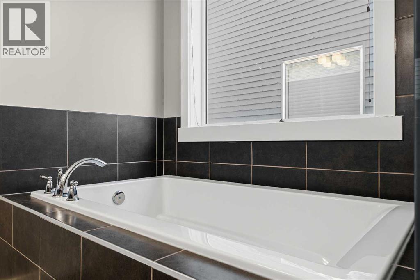
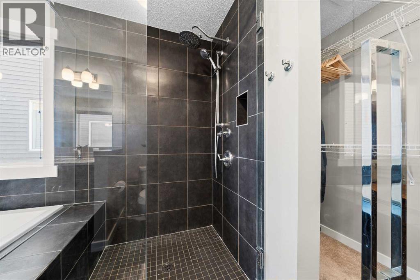
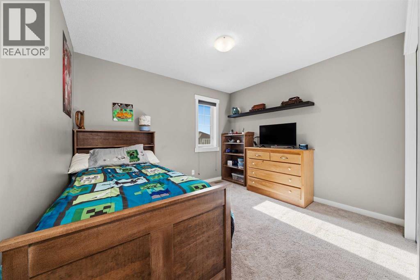
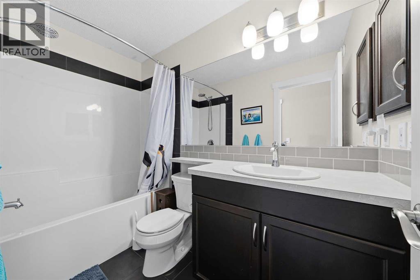
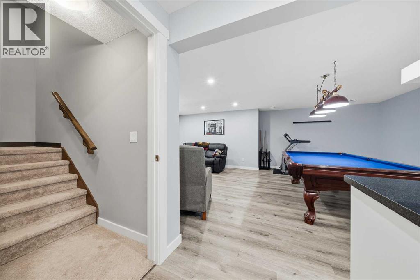
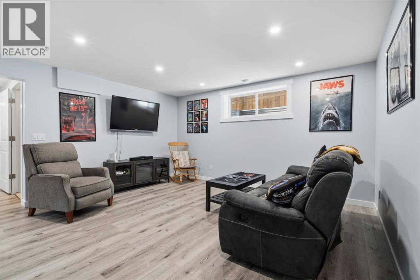
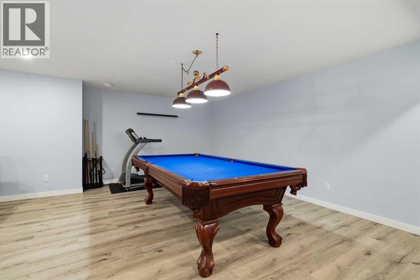
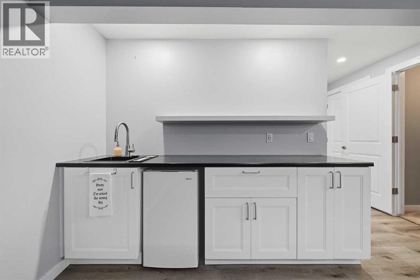
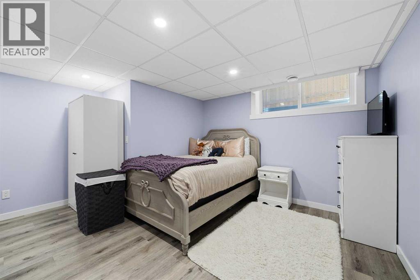
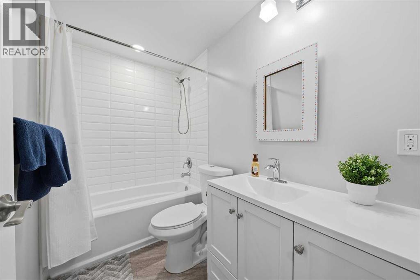
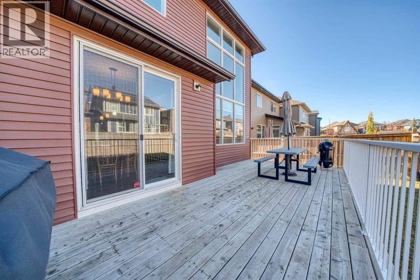
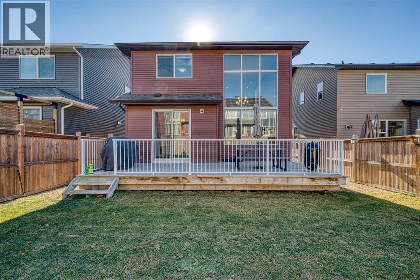
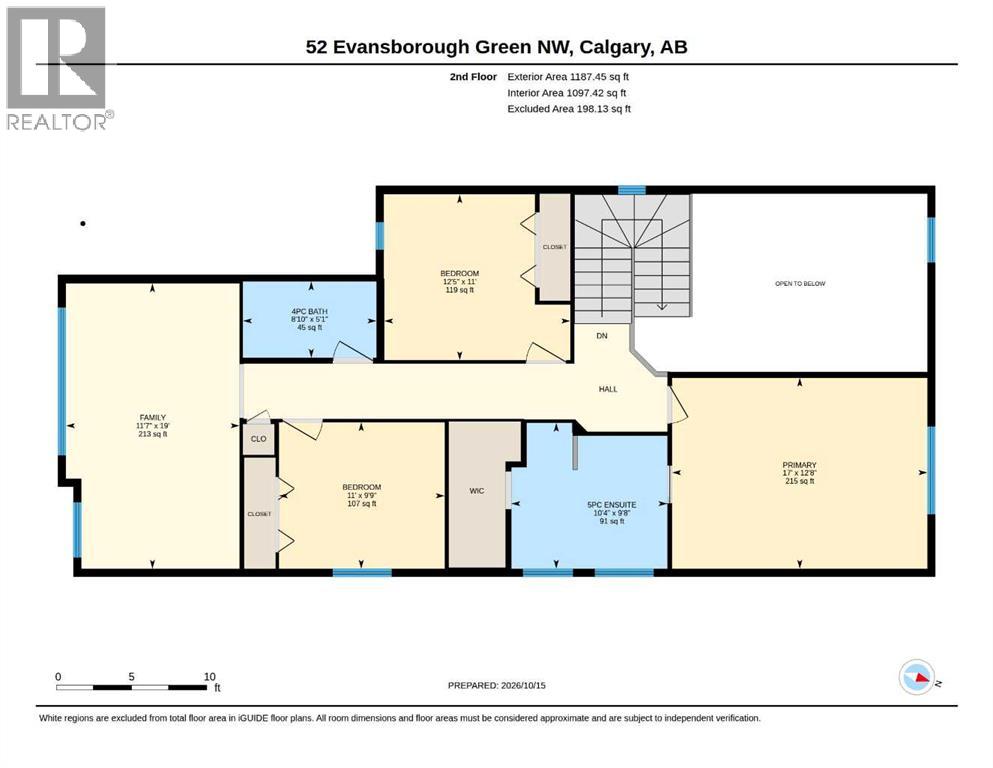
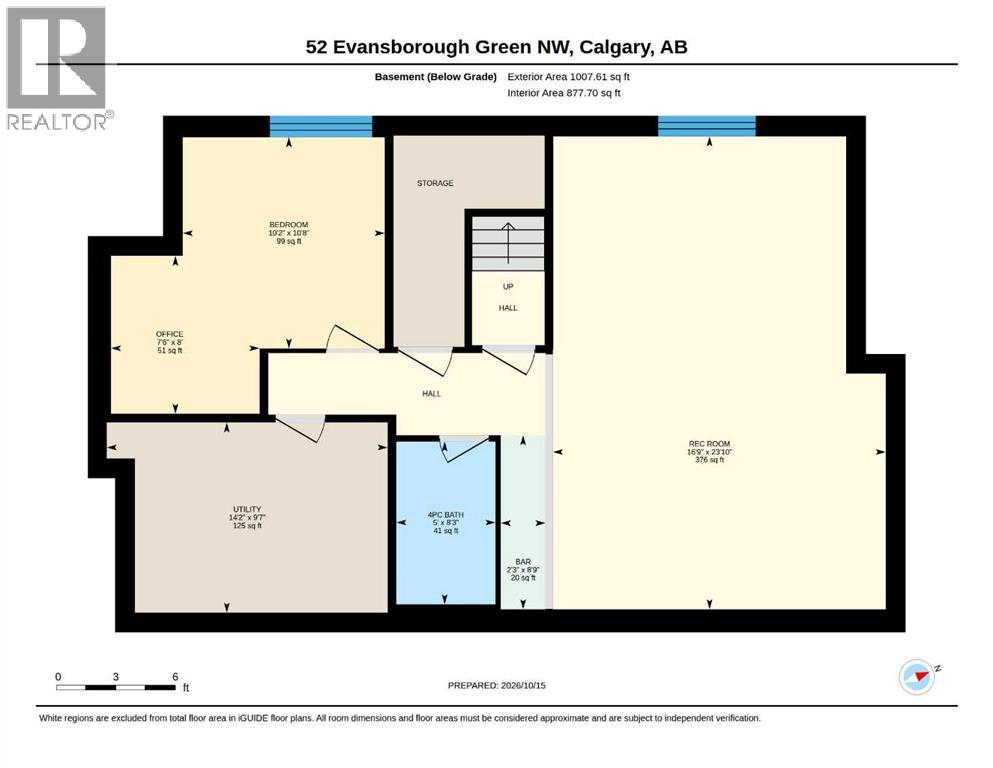
This floorplan by Homes by Avi was designed for entertaining and everyday comfort. This 4-bedroom, 3.5-bathroom home in Evanston offers impressive spaces to gather and inviting places to unwind. The chef’s dream kitchen takes centre stage with a built-in oven, ready for everything from family favourites to dinner with friends. In the main living room, soaring 17-foot ceilings create a dramatic backdrop, while the fireplace makes it easy to settle in and relax.Upstairs, the massive bonus room offers plenty of space for movie nights, games or a quiet evening, while the primary bedroom’s spa-like ensuite provides a relaxing escape. The fully finished basement brings another level of entertainment: pour a favourite beverage at the wet bar, enjoy a game of pool or catch up with friends and family in the comfortable living area. A fourth bedroom and bathroom complete this level, giving guests or family members added privacy. Whether you’re hosting a crowd or enjoying a peaceful night in, this NW Calgary home has a space for every occasion. (id:51913)
| MLS® Number | A2352602 |
| Property Type | Single Family |
| Community Name | Evanston |
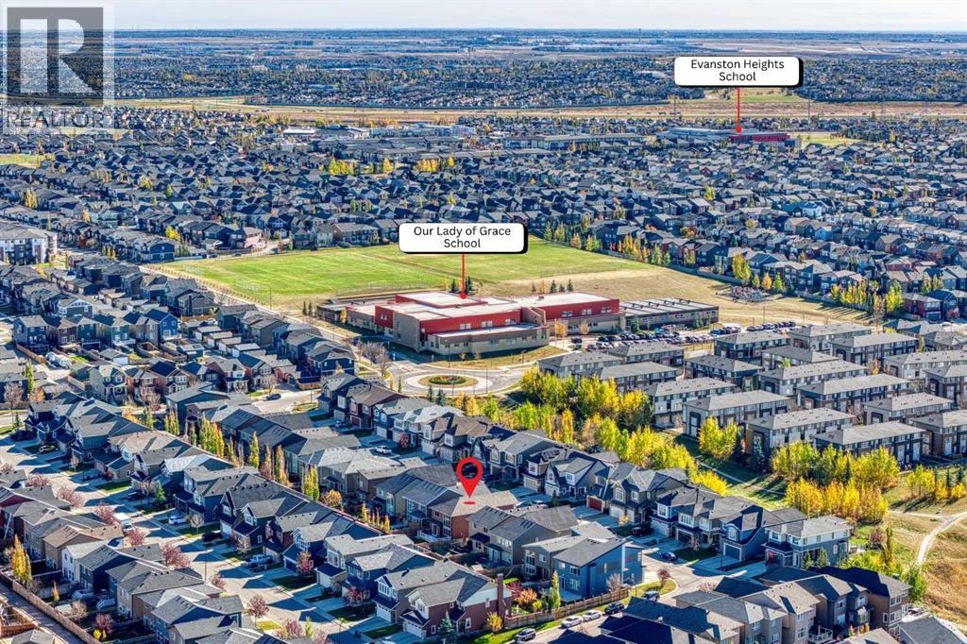
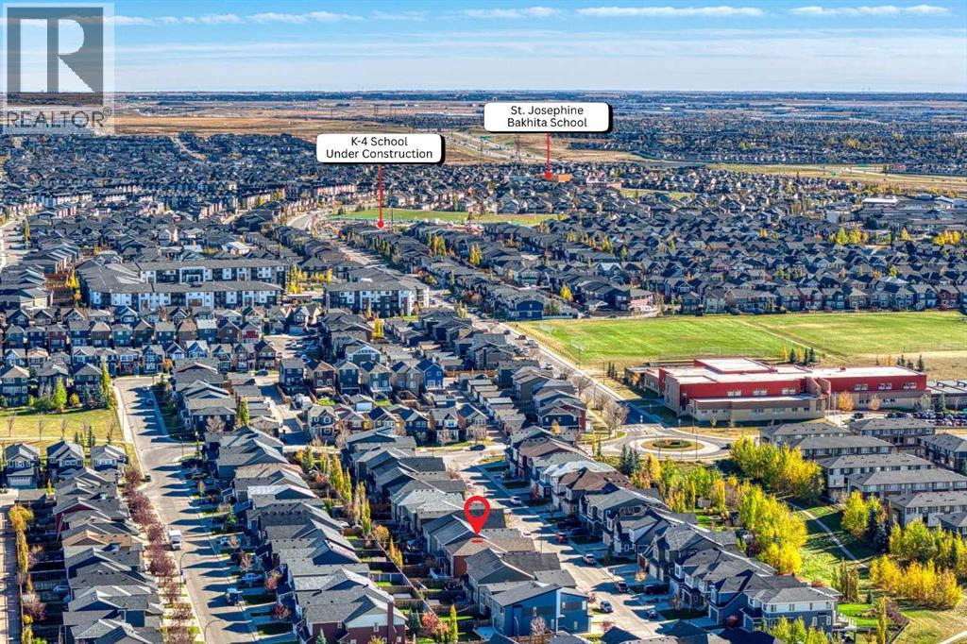
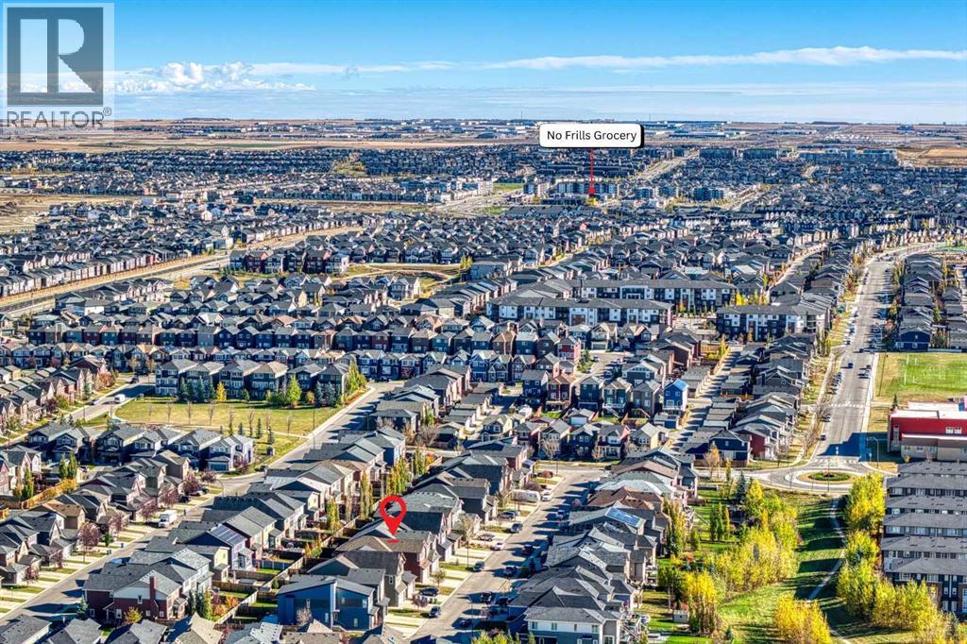
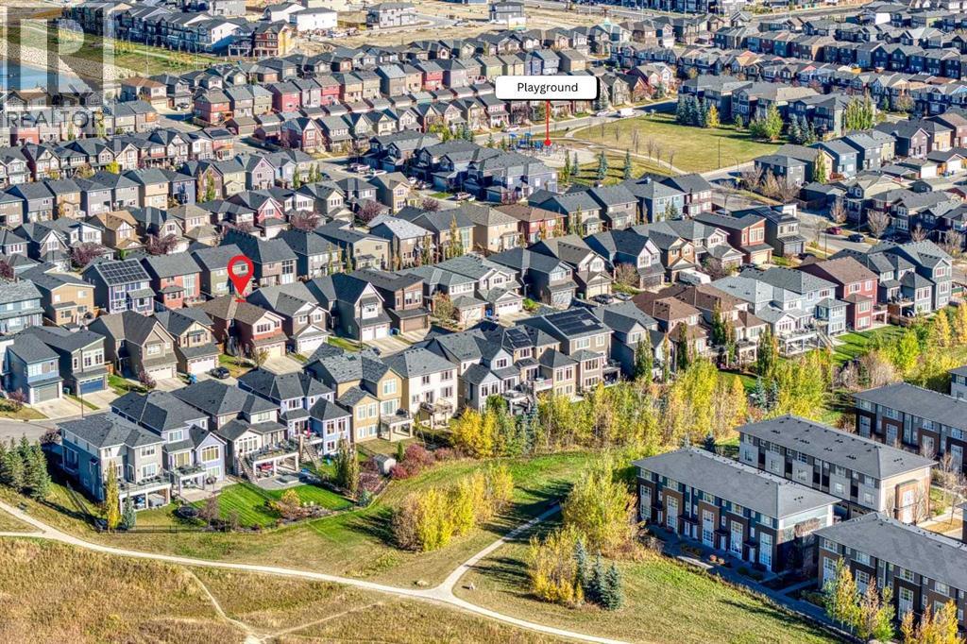
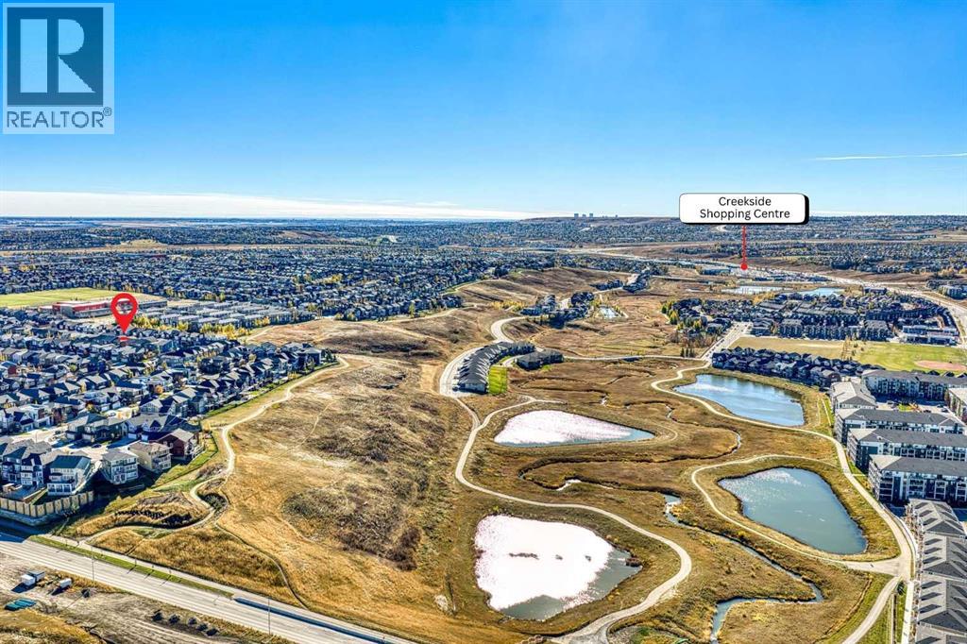
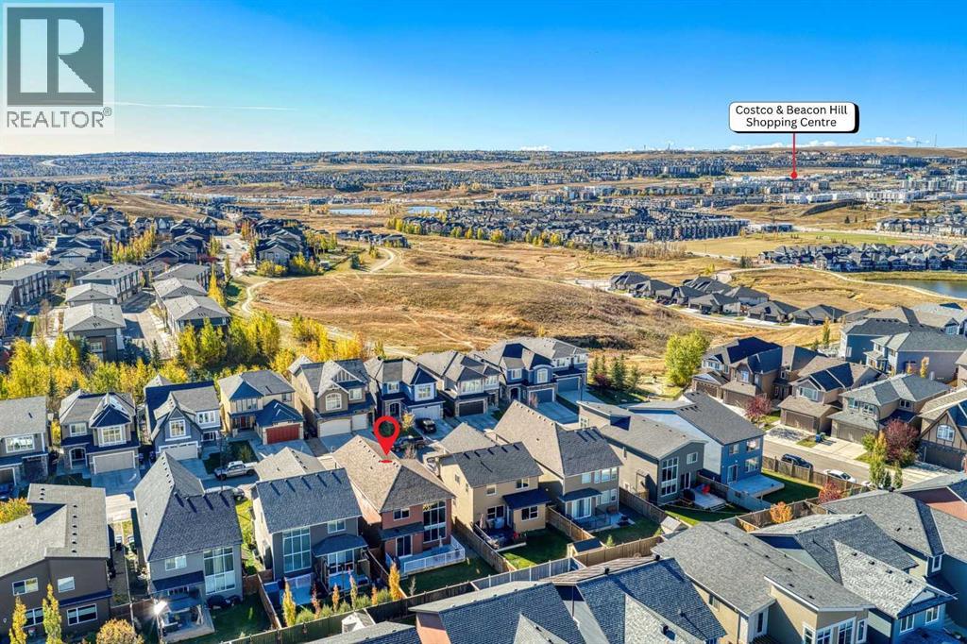
| Amenities Near By | Playground, Schools, Shopping |
| Features | Back Lane, Wet Bar, Pvc Window, No Smoking Home, Level |
| Parking Space Total | 4 |
| Plan | 1213641 |
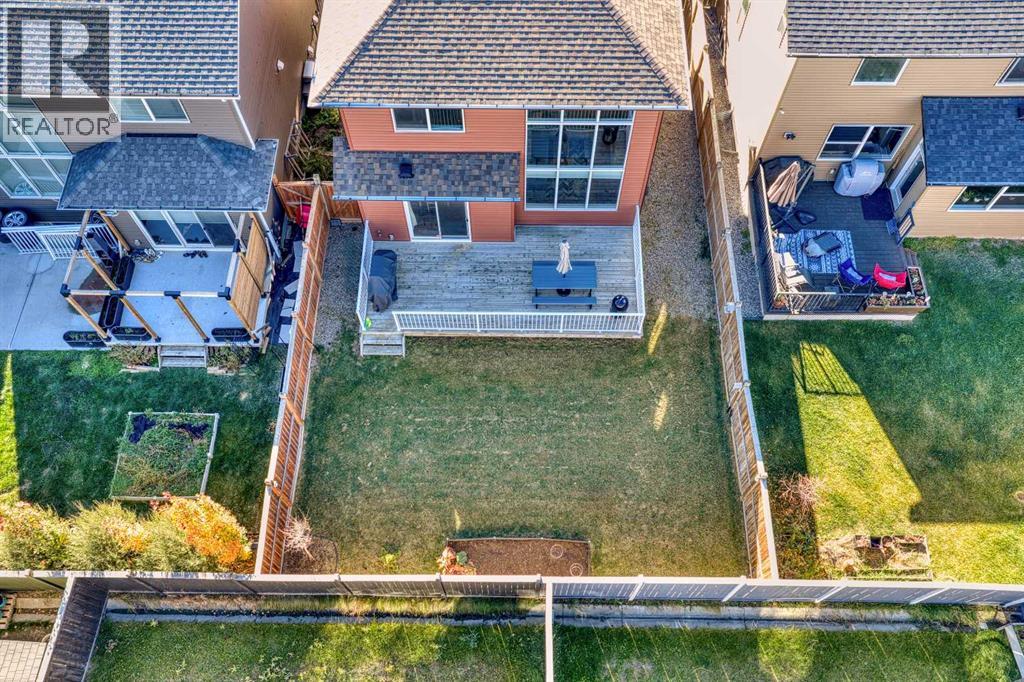
| Structure | Deck |
| Bathroom Total | 4 |
| Bedrooms Above Ground | 3 |
| Bedrooms Below Ground | 1 |
| Bedrooms Total | 4 |
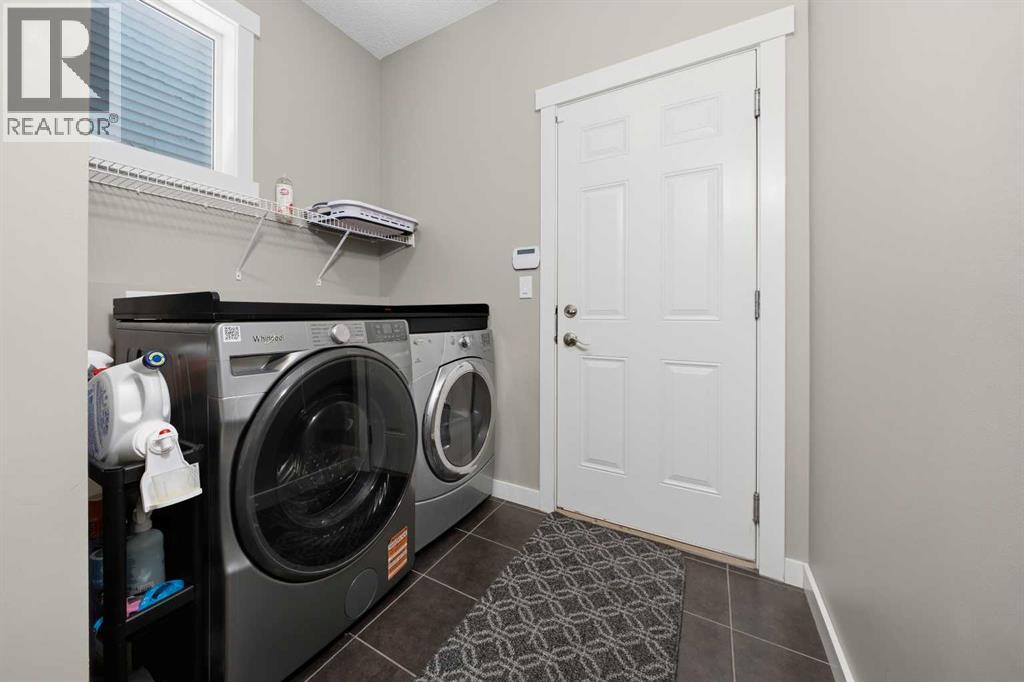
| Appliances | Washer, Refrigerator, Cooktop - Electric, Dishwasher, Dryer, Oven - Built-in, Hood Fan, Window Coverings, Garage Door Opener |
| Basement Development | Finished |
| Basement Type | Full (finished) |
| Constructed Date | 2013 |
| Construction Material | Wood Frame |
| Construction Style Attachment | Detached |
| Cooling Type | None |
| Exterior Finish | Brick, Vinyl Siding |
| Fireplace Present | Yes |
| Fireplace Total | 1 |
| Flooring Type | Carpeted, Hardwood, Tile |
| Foundation Type | Poured Concrete |
| Half Bath Total | 1 |
| Heating Fuel | Natural Gas |
| Heating Type | Forced Air |
| Stories Total | 2 |
| Size Interior | 2,207 Ft2 |
| Total Finished Area | 2207 Sqft |
| Type | House |
| Attached Garage | 2 |
| Acreage | No |
| Fence Type | Fence |
| Land Amenities | Playground, Schools, Shopping |
| Landscape Features | Landscaped, Lawn |
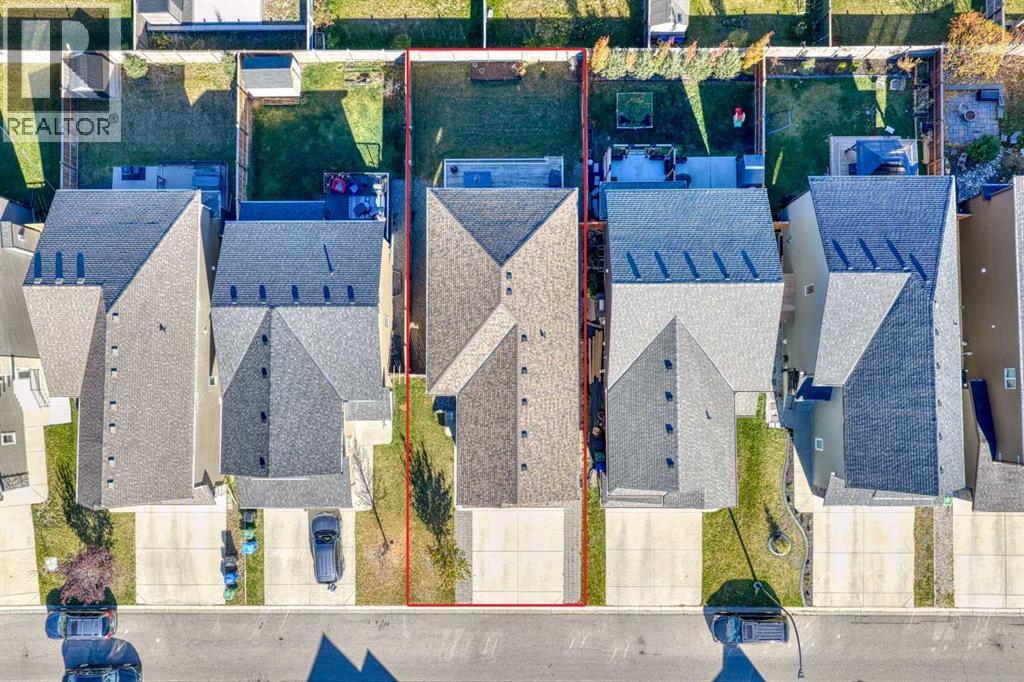
| Size Depth | 34.09 M |
| Size Frontage | 11.61 M |
| Size Irregular | 394.00 |
| Size Total | 394 M2|4,051 - 7,250 Sqft |
| Size Total Text | 394 M2|4,051 - 7,250 Sqft |
| Zoning Description | R-1 |
| Level | Type | Length | Width | Dimensions |
|---|---|---|---|---|
| Second Level | 4pc Bathroom | Measurements not available | ||
| Second Level | 5pc Bathroom | Measurements not available | ||
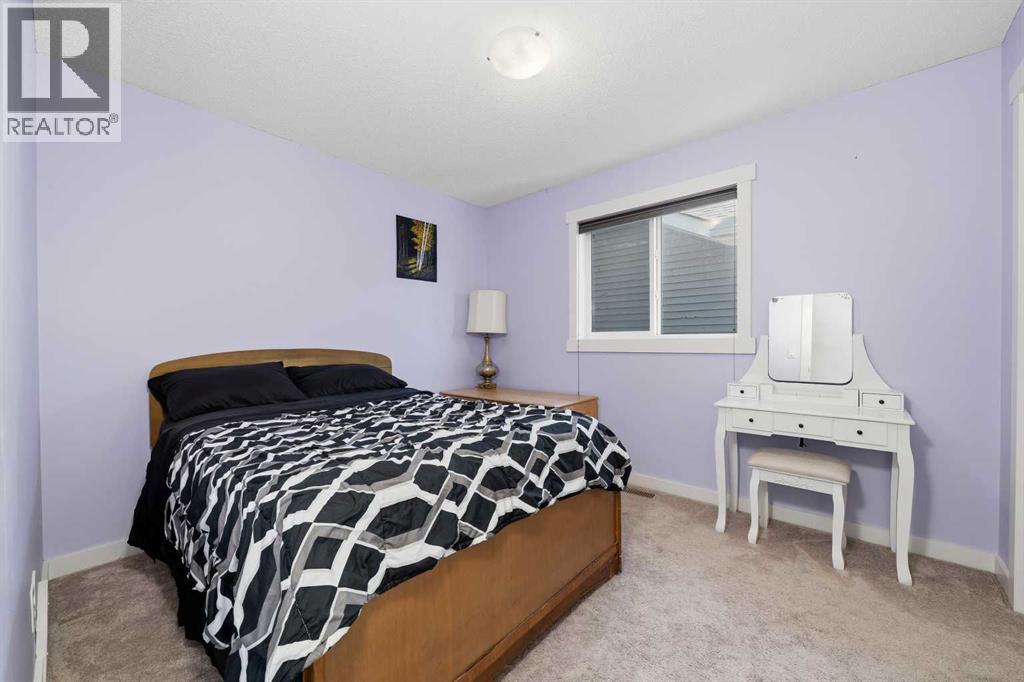
| Second Level | Bedroom | 11.08 Ft x 10.00 Ft | ||
| Second Level | Bedroom | 12.42 Ft x 11.00 Ft | ||
| Second Level | Primary Bedroom | 17.00 Ft x 12.67 Ft | ||
| Second Level | Bonus Room | 19.00 Ft x 11.58 Ft | ||
| Lower Level | 4pc Bathroom | Measurements not available | ||
| Lower Level | Bedroom | 10.67 Ft x 10.17 Ft | ||
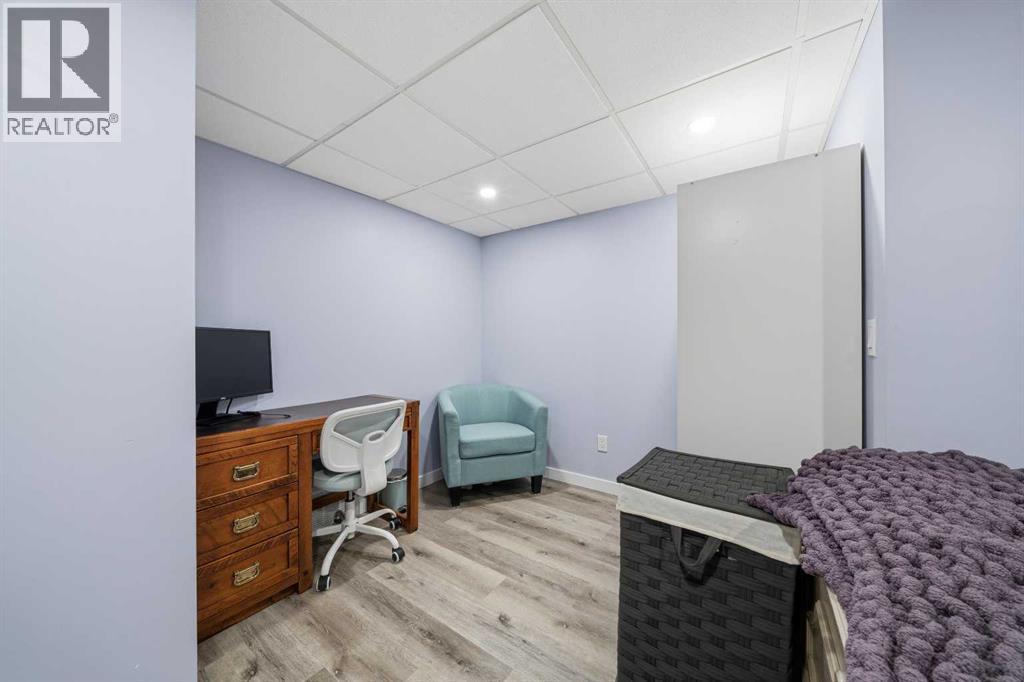
| Lower Level | Office | 8.00 Ft x 7.50 Ft | ||
| Lower Level | Recreational, Games Room | 23.83 Ft x 16.75 Ft | ||
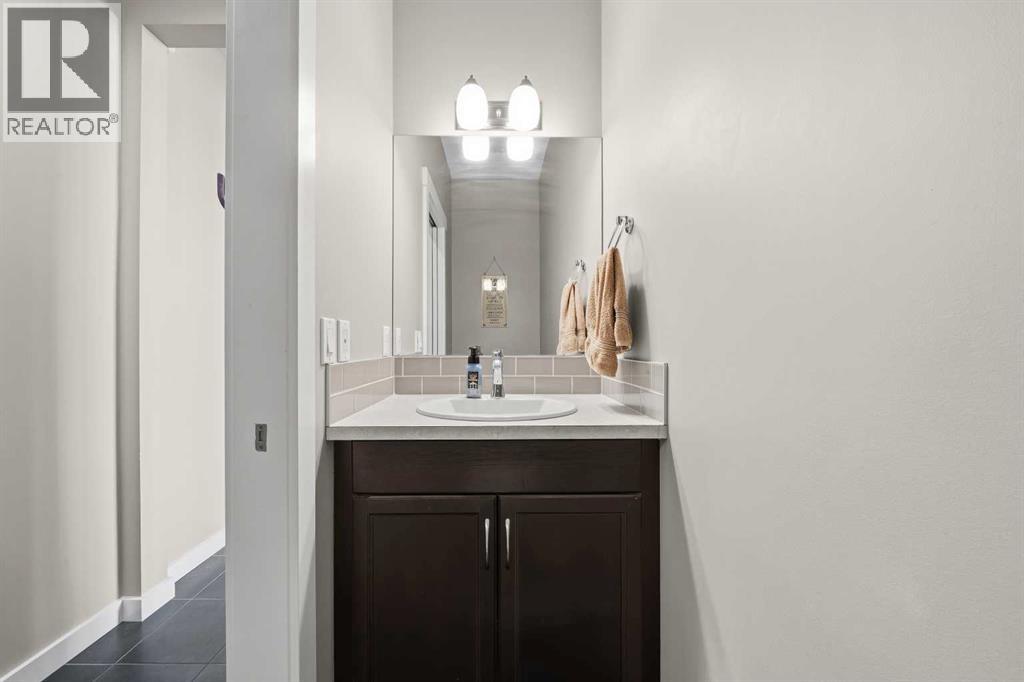
| Main Level | 2pc Bathroom | Measurements not available | ||
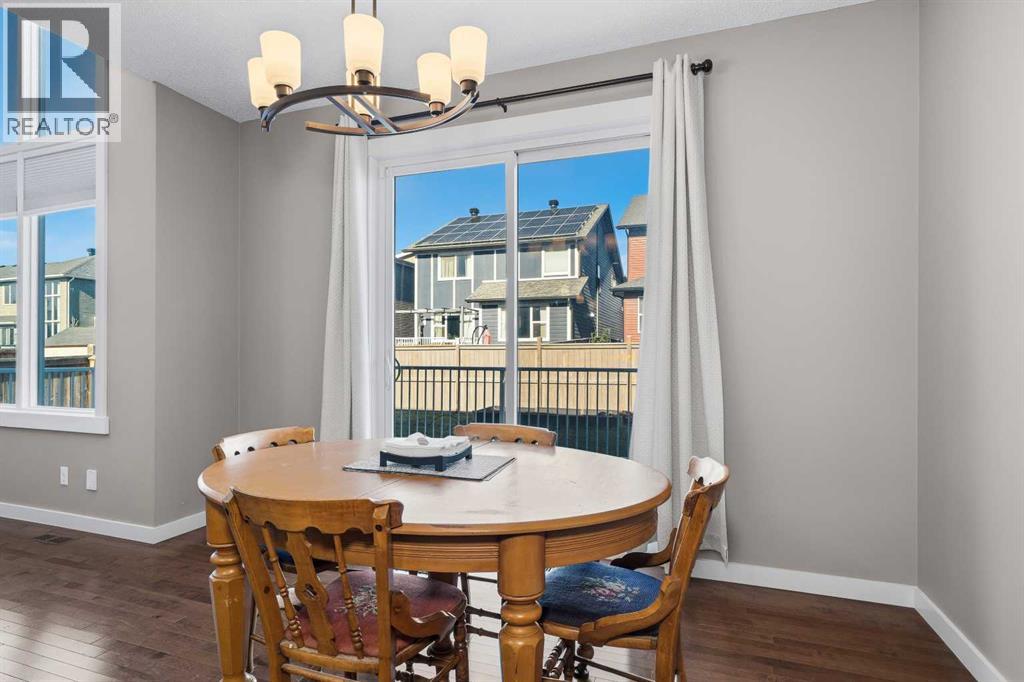
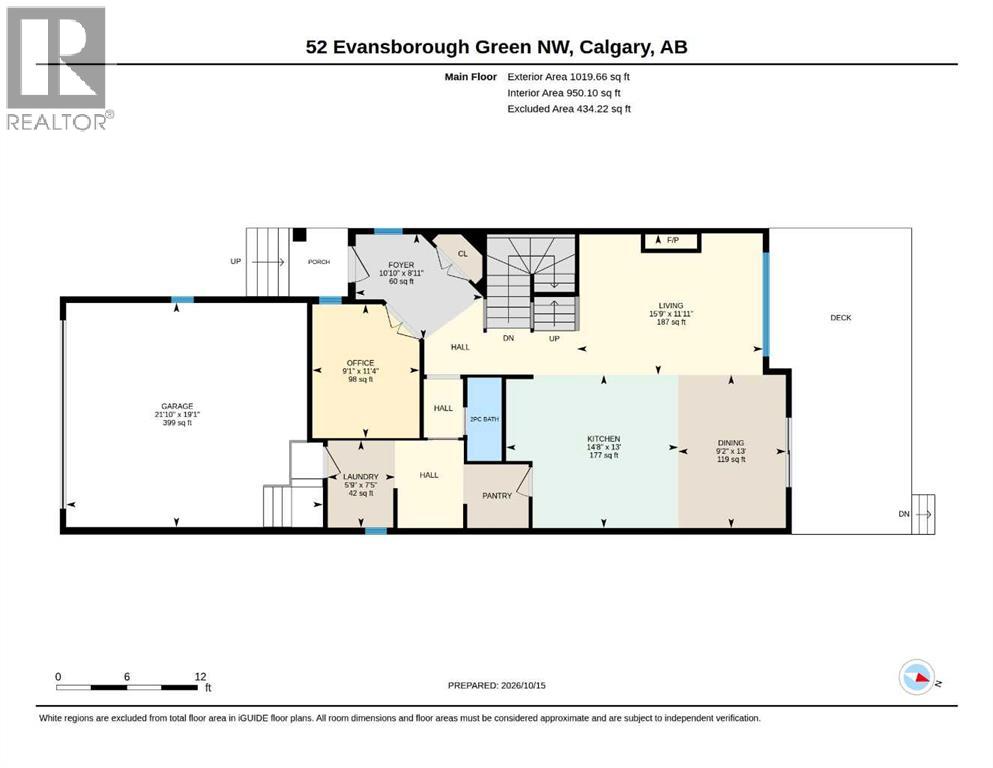
| Main Level | Dining Room | 13.00 Ft x 9.17 Ft | ||
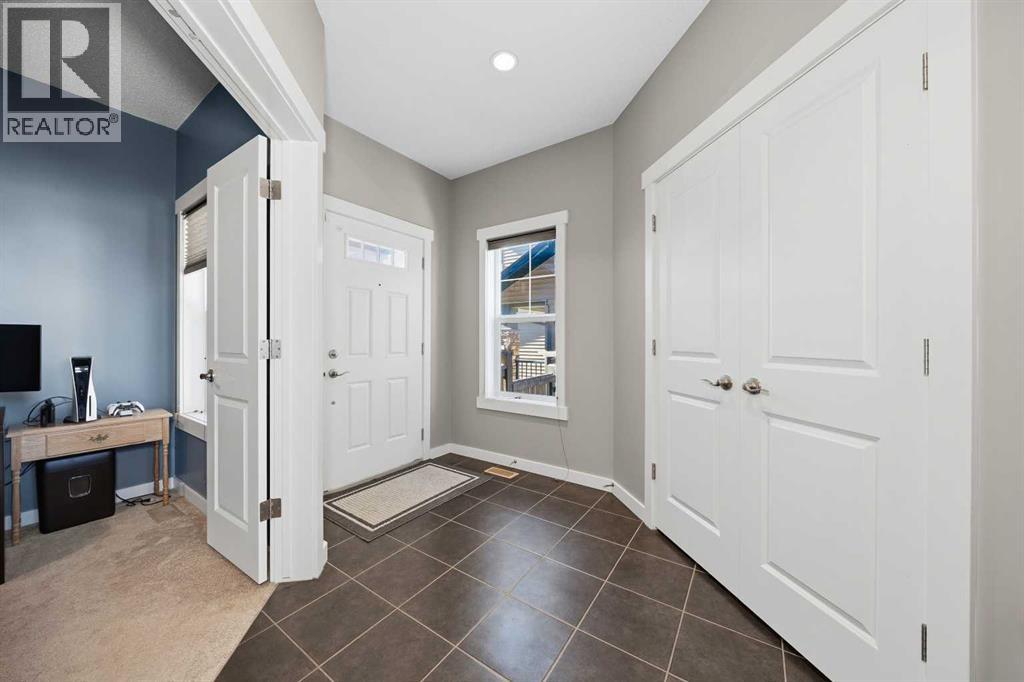
| Main Level | Foyer | 10.83 Ft x 8.92 Ft | ||
| Main Level | Kitchen | 14.67 Ft x 13.00 Ft | ||
| Main Level | Laundry Room | 7.42 Ft x 5.75 Ft | ||
| Main Level | Living Room | 15.75 Ft x 11.92 Ft | ||
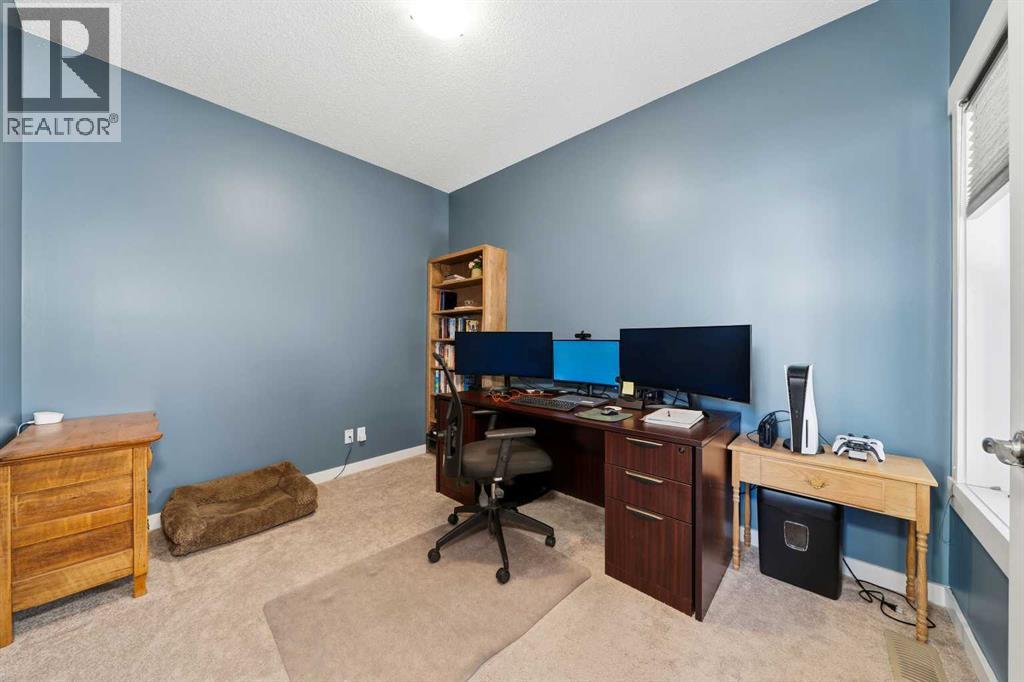
| Main Level | Office | 11.33 Ft x 9.08 Ft |
https://www.realtor.ca/real-estate/30407566/52-evansborough-green-nw-calgary-evanston
Contact us for more information

Tod Hall
Associate
(855) 623-6900
www.joinreal.com/
Tausha Milner
Associate
(855) 623-6900
www.joinreal.com/

The trademarks REALTOR®, REALTORS®, and the REALTOR® logo are controlled by The Canadian Real Estate Association (CREA) and identify real estate professionals who are members of CREA. The trademarks MLS®, Multiple Listing Service® and the associated logos are owned by The Canadian Real Estate Association (CREA) and identify the quality of services provided by real estate professionals who are members of CREA. The trademark DDF® is owned by The Canadian Real Estate Association (CREA) and identifies CREA's Data Distribution Facility (DDF®)