- david@f1realestate.ca
- +1 403 9929611
- 15 River Drive S, Bragg Creek AB
- david@f1realestate.ca
- +1 (403) 992 9611

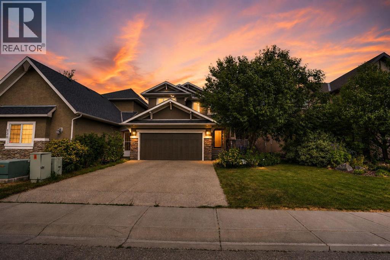
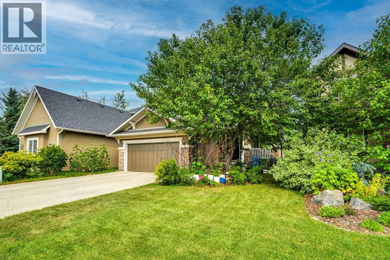
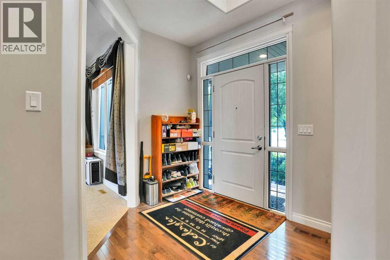
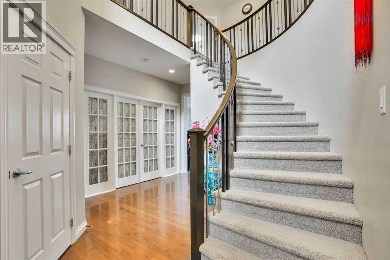
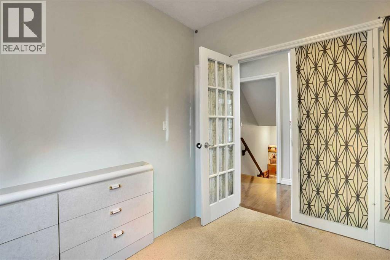
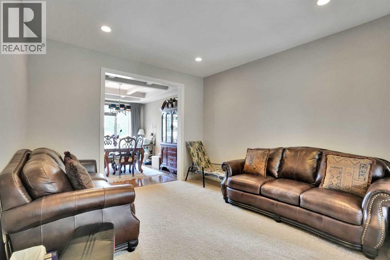
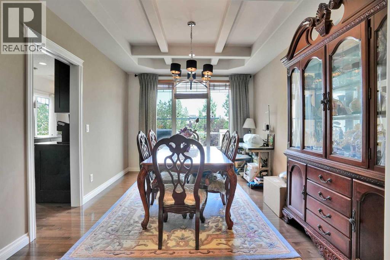
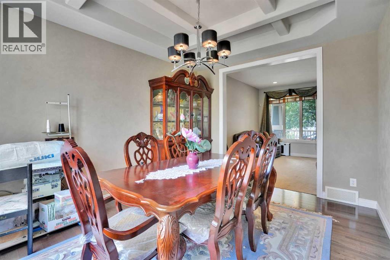
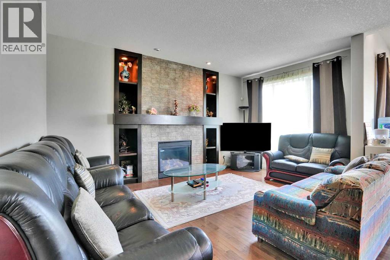
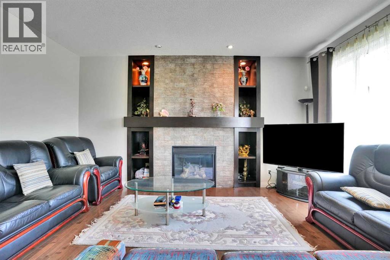
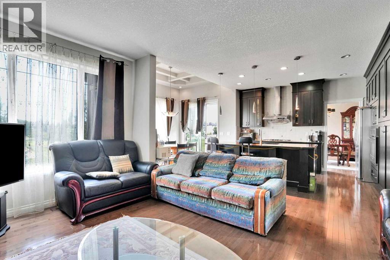
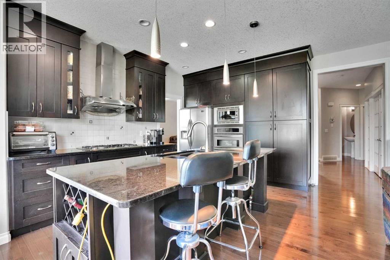
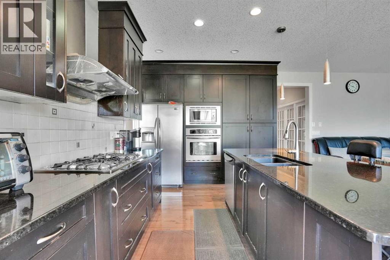
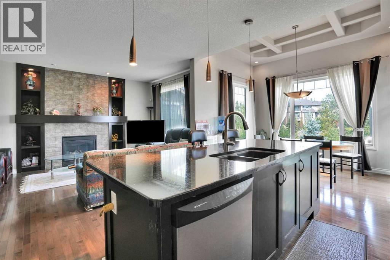
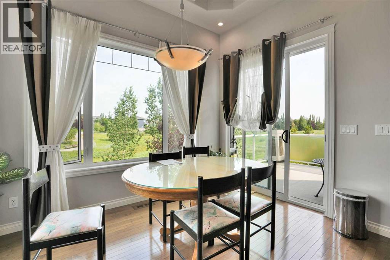
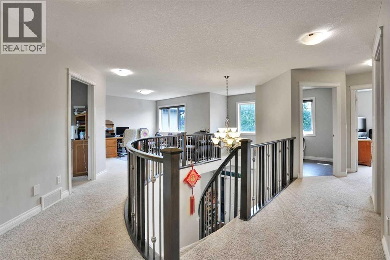
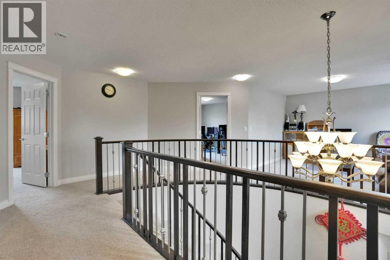
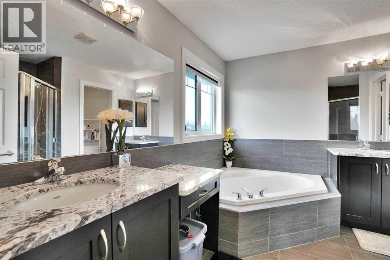
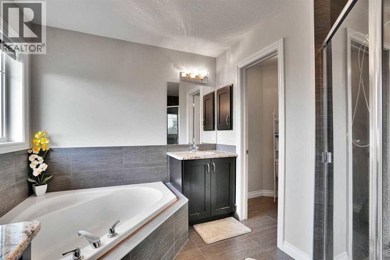
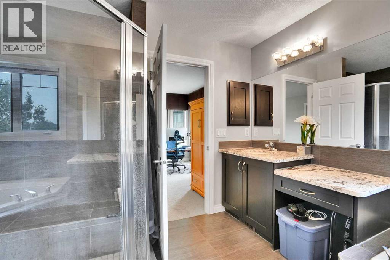
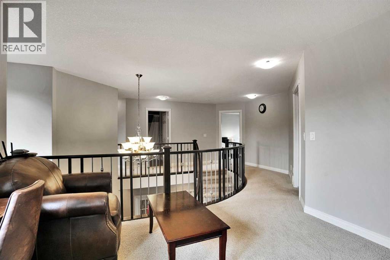
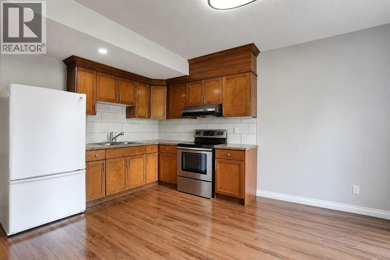
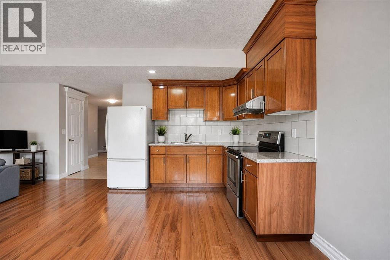
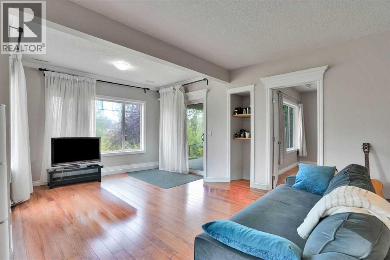
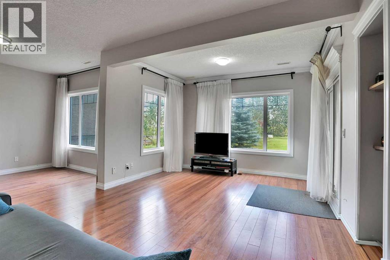
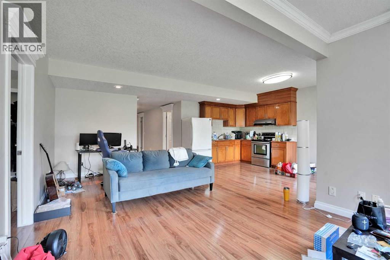
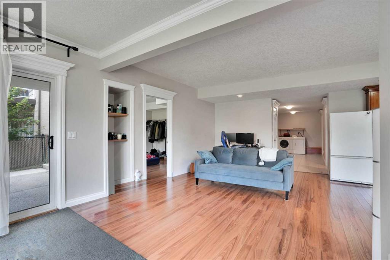
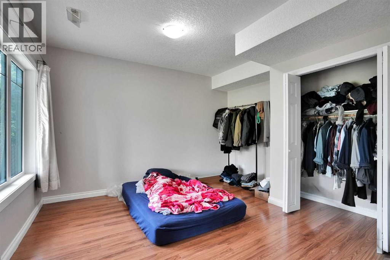
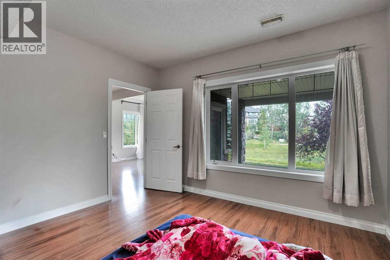
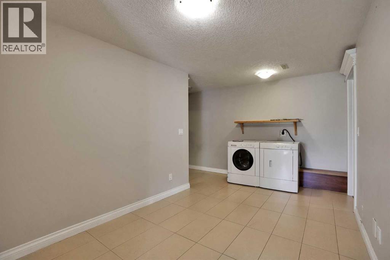
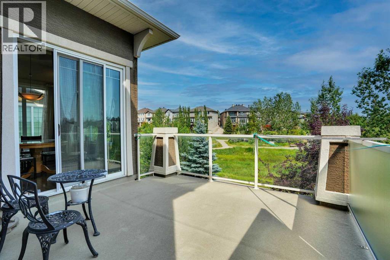
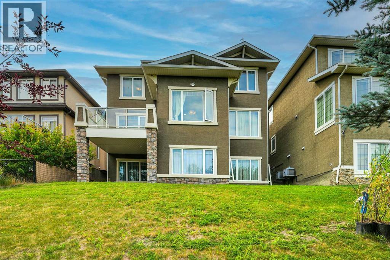
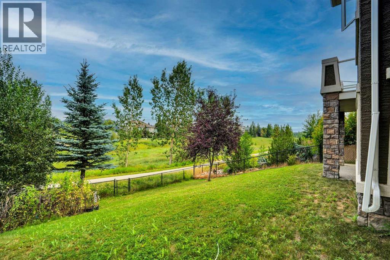
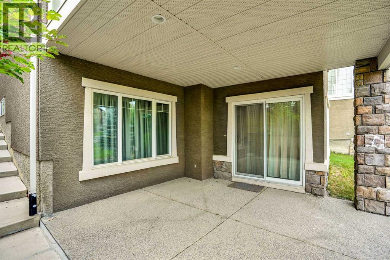
Former Cedarglen Homes show home, backing on the ravine, total of 5 bedrooms, 3 & 1/2 bath, fully developed walk-out with 2 bedroom, 1 full bath, rec room, kitchen suite (No city permit). It features 2,524sqft, air conditioned, curve stairs with wrought iron spindles, 9' ceiling on main floor & basement, hardwood floor, granite counter tops in kitchen. knock down ceiling. Beautiful view and walk into the ravine from the walk-out basement, convenient location; playground, school, public transit, shopping, near T&T market. (id:51913)
| MLS® Number | A2334754 |
| Property Type | Single Family |
| Community Name | Panorama Hills |
| Amenities Near By | Park, Playground |
| Features | Other |
| Parking Space Total | 2 |
| Plan | 0714374 |
| Structure | Deck |
| Bathroom Total | 4 |
| Bedrooms Above Ground | 3 |
| Bedrooms Below Ground | 2 |
| Bedrooms Total | 5 |
| Amenities | Other |
| Appliances | Washer, Refrigerator, Cooktop - Electric, Dishwasher, Dryer, Hood Fan, Garage Door Opener |
| Basement Development | Finished |
| Basement Features | Walk Out, Suite |
| Basement Type | Full (finished) |
| Constructed Date | 2008 |
| Construction Material | Wood Frame |
| Construction Style Attachment | Detached |
| Cooling Type | Central Air Conditioning |
| Fireplace Present | Yes |
| Fireplace Total | 1 |
| Flooring Type | Ceramic Tile, Hardwood |
| Foundation Type | Poured Concrete |
| Half Bath Total | 1 |
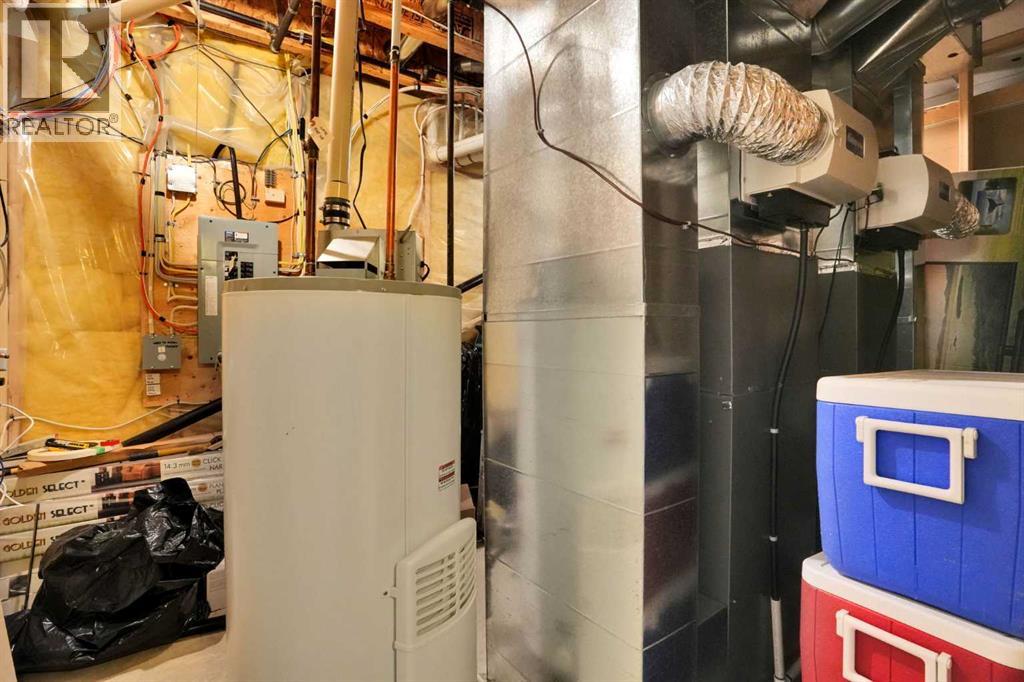
| Heating Fuel | Natural Gas |
| Heating Type | Forced Air |
| Stories Total | 2 |
| Size Interior | 2,524 Ft2 |
| Total Finished Area | 2524.05 Sqft |
| Type | House |
| Attached Garage | 2 |
| Acreage | No |
| Fence Type | Fence |
| Land Amenities | Park, Playground |
| Size Frontage | 13.41 M |
| Size Irregular | 551.00 |
| Size Total | 551 M2|4,051 - 7,250 Sqft |
| Size Total Text | 551 M2|4,051 - 7,250 Sqft |
| Zoning Description | R-g |
| Level | Type | Length | Width | Dimensions |
|---|---|---|---|---|
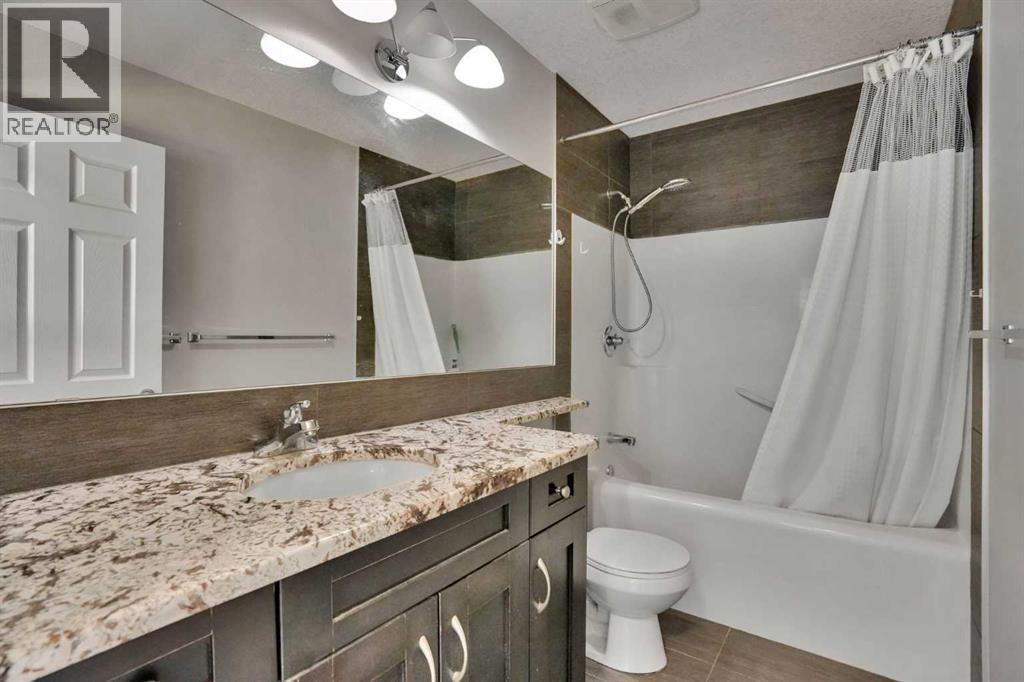
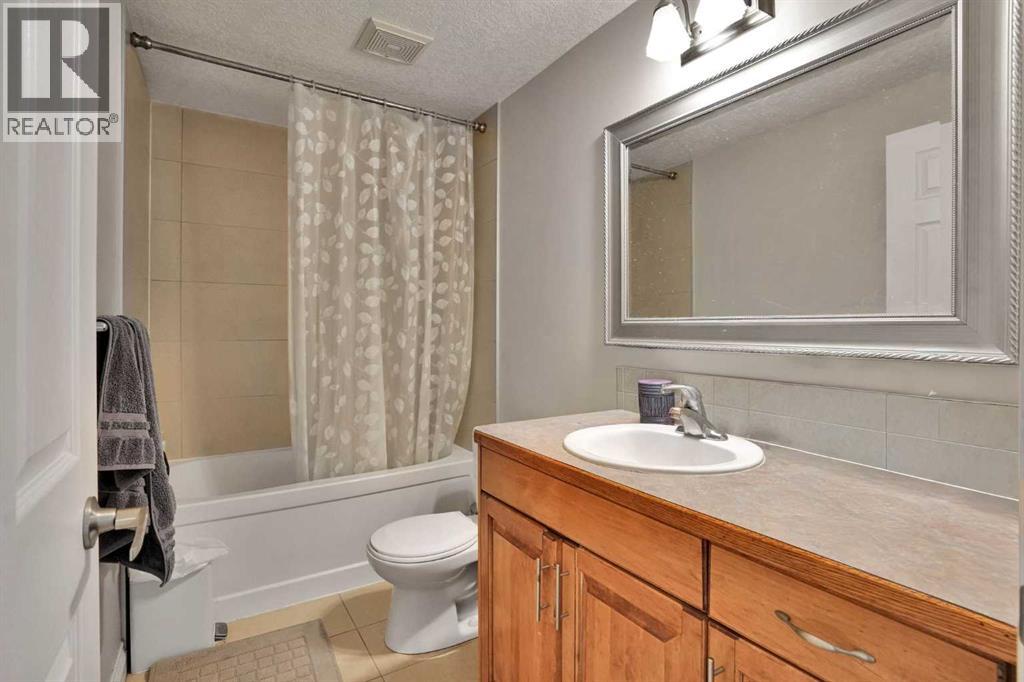
| Second Level | 4pc Bathroom | 9.33 Ft x 5.00 Ft | ||
| Second Level | 5pc Bathroom | 10.67 Ft x 13.25 Ft | ||
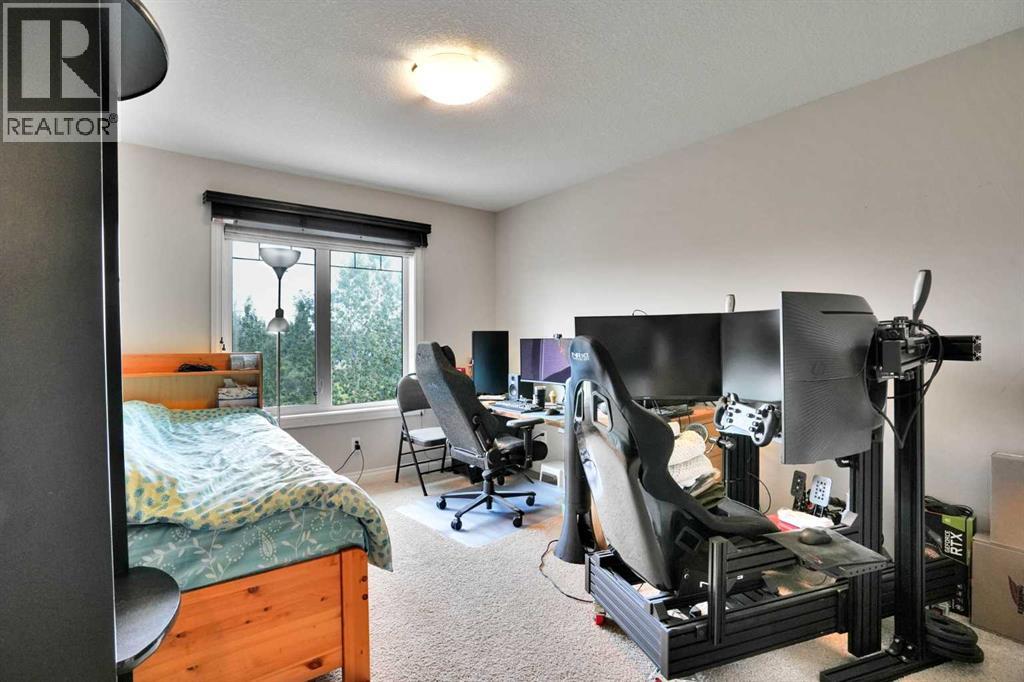
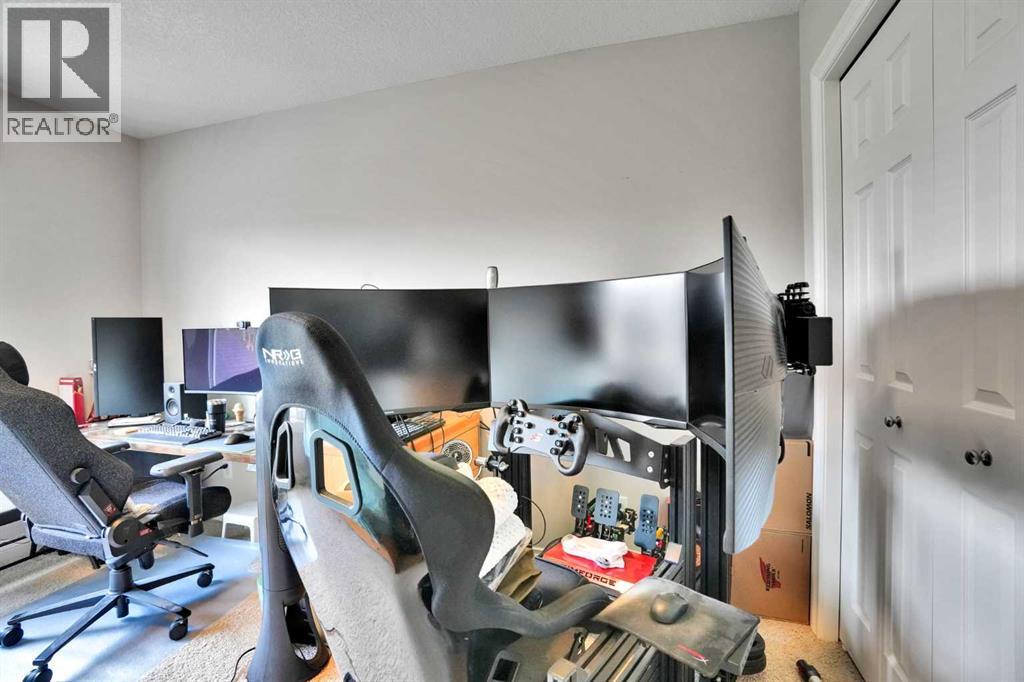
| Second Level | Bedroom | 12.75 Ft x 14.92 Ft | ||
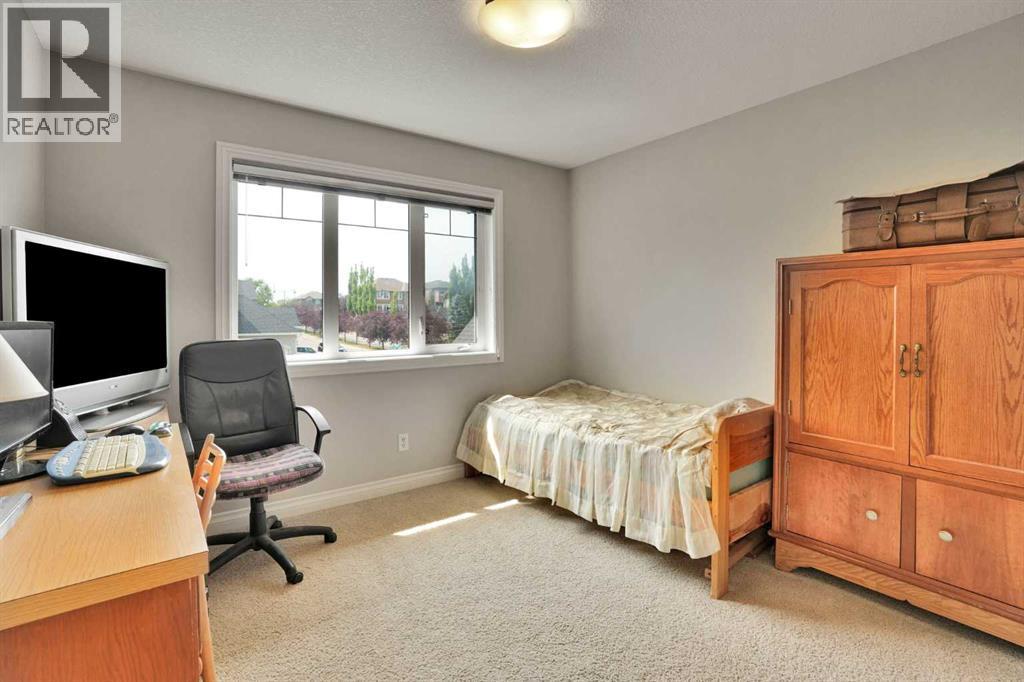
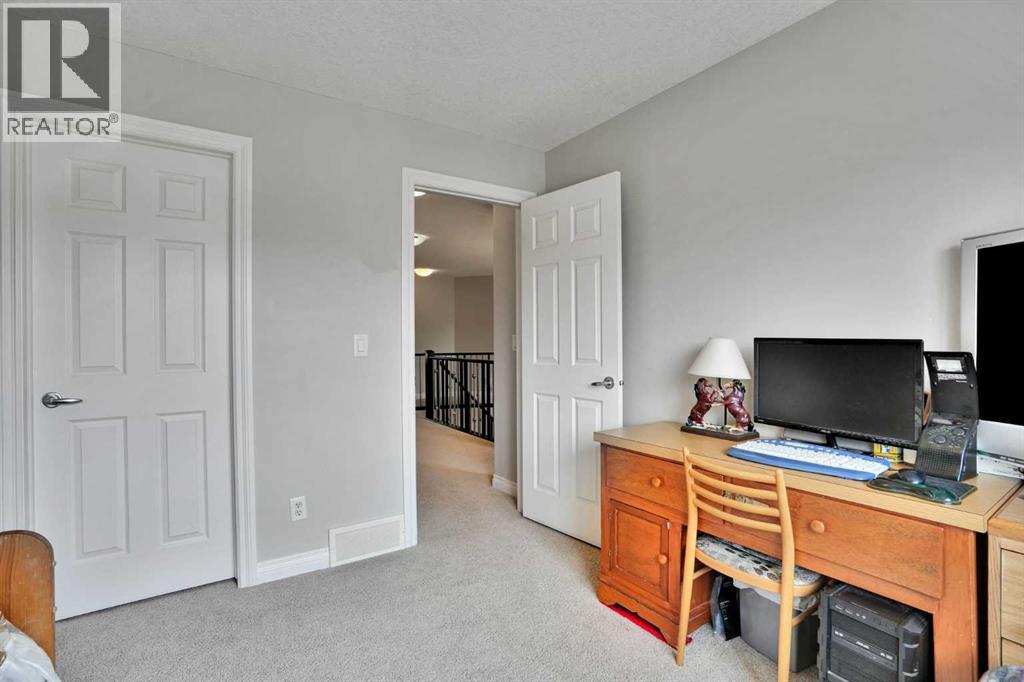
| Second Level | Bedroom | 11.00 Ft x 10.08 Ft | ||
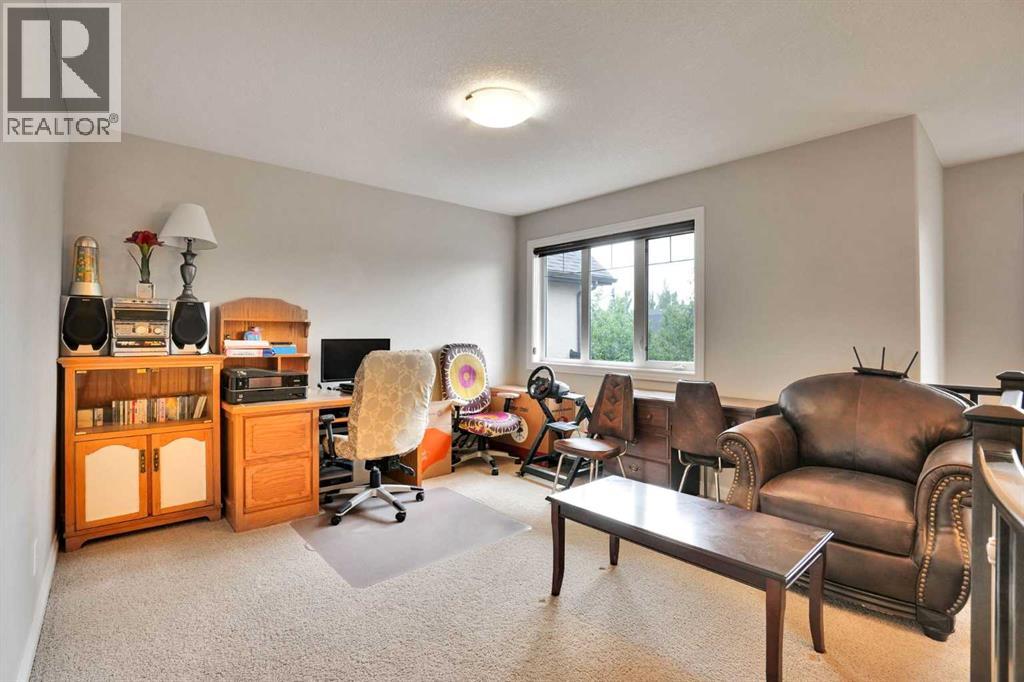
| Second Level | Bonus Room | 12.92 Ft x 12.25 Ft | ||
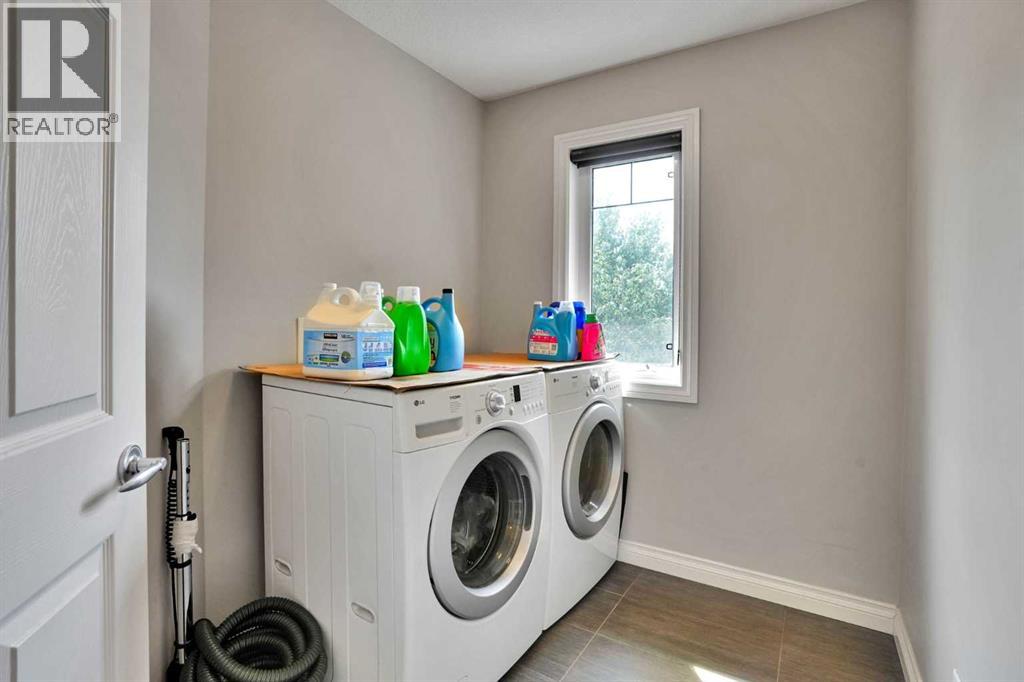
| Second Level | Laundry Room | 6.50 Ft x 8.75 Ft | ||
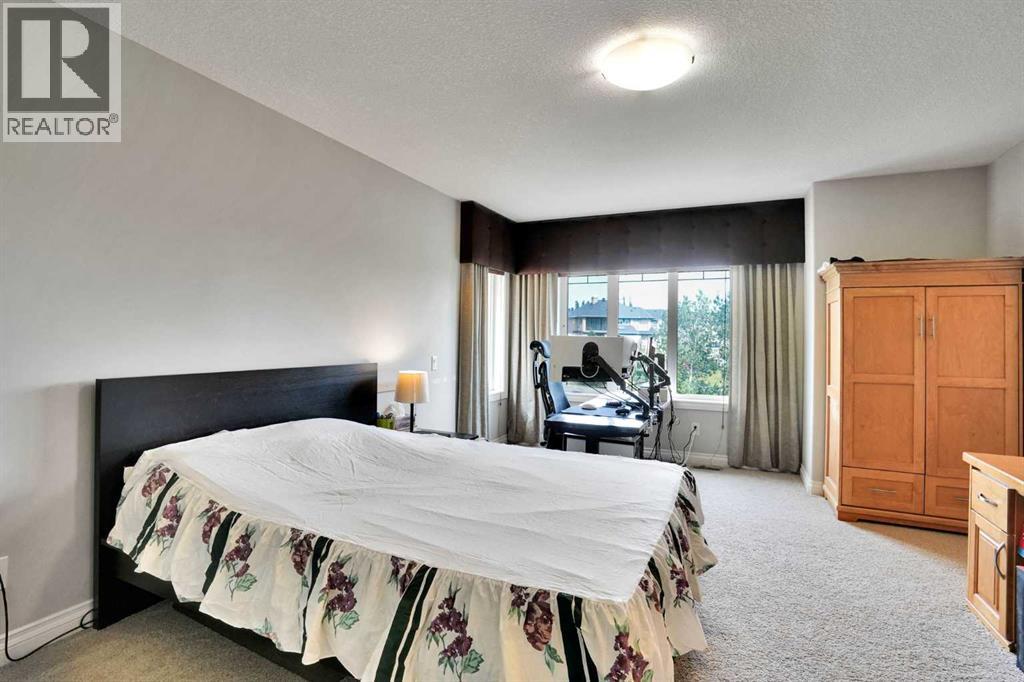
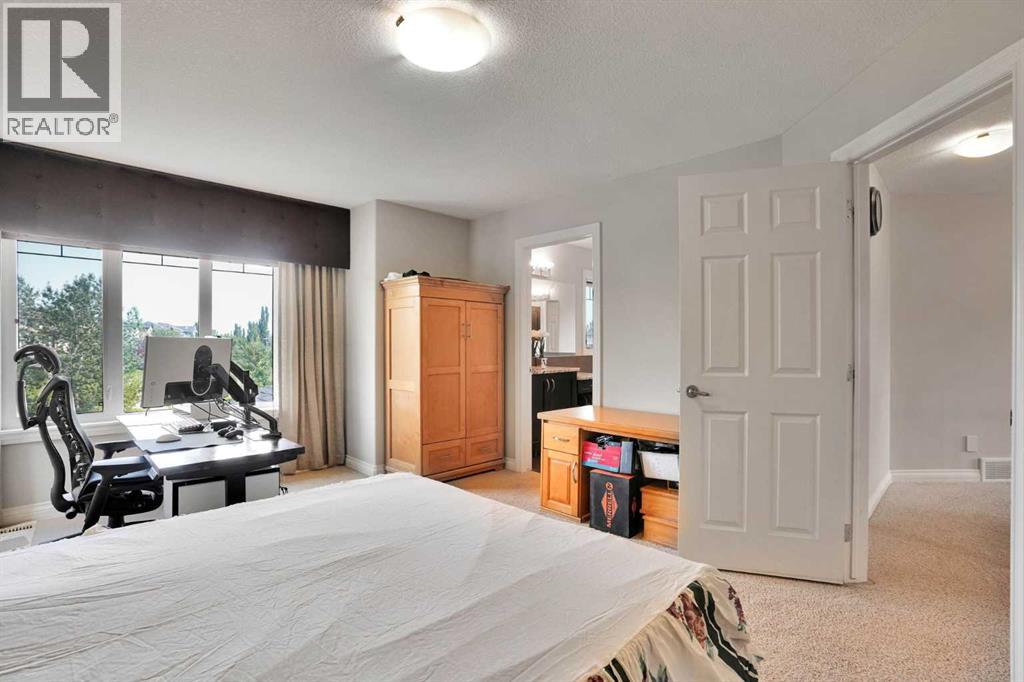
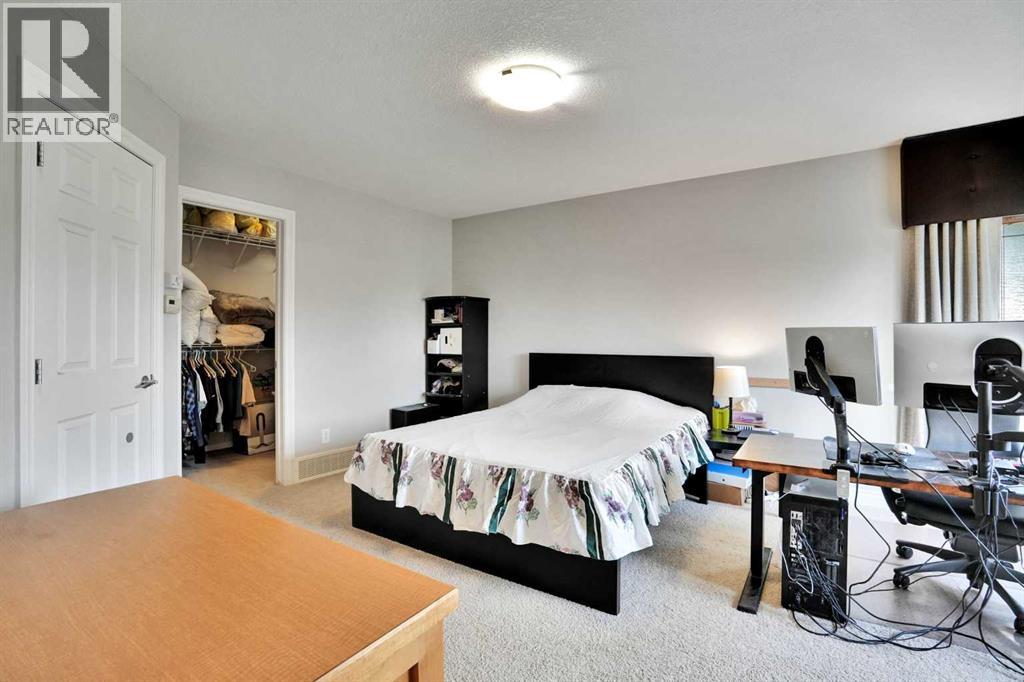
| Second Level | Primary Bedroom | 13.00 Ft x 16.42 Ft | ||
| Basement | 4pc Bathroom | 9.33 Ft x 5.00 Ft | ||
| Basement | Bedroom | 12.17 Ft x 13.08 Ft | ||
| Basement | Bedroom | 11.58 Ft x 13.00 Ft | ||
| Basement | Kitchen | 9.58 Ft x 16.17 Ft | ||
| Basement | Laundry Room | 8.67 Ft x 18.25 Ft | ||
| Main Level | 2pc Bathroom | 8.58 Ft x 5.33 Ft | ||
| Main Level | Den | 9.58 Ft x 11.00 Ft | ||
| Main Level | Dining Room | 10.67 Ft x 13.00 Ft | ||
| Main Level | Family Room | 12.08 Ft x 13.50 Ft | ||
| Main Level | Foyer | 8.17 Ft x 3.50 Ft | ||
| Main Level | Living Room | 24.00 Ft x 23.17 Ft | ||
| Main Level | Other | 6.83 Ft x 7.08 Ft |
https://www.realtor.ca/real-estate/30114276/126-panatella-crescent-nw-calgary-panorama-hills
Contact us for more information

Trung Quach
Associate
(403) 590-2233
(403) 590-2227

The trademarks REALTOR®, REALTORS®, and the REALTOR® logo are controlled by The Canadian Real Estate Association (CREA) and identify real estate professionals who are members of CREA. The trademarks MLS®, Multiple Listing Service® and the associated logos are owned by The Canadian Real Estate Association (CREA) and identify the quality of services provided by real estate professionals who are members of CREA. The trademark DDF® is owned by The Canadian Real Estate Association (CREA) and identifies CREA's Data Distribution Facility (DDF®)