- david@f1realestate.ca
- +1 403 9929611
- 15 River Drive S, Bragg Creek AB
- david@f1realestate.ca
- +1 (403) 992 9611

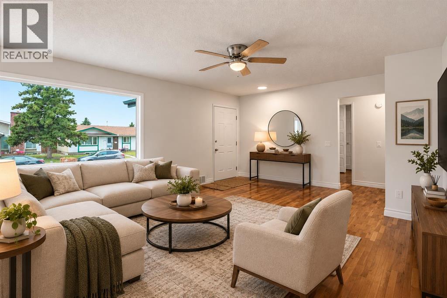
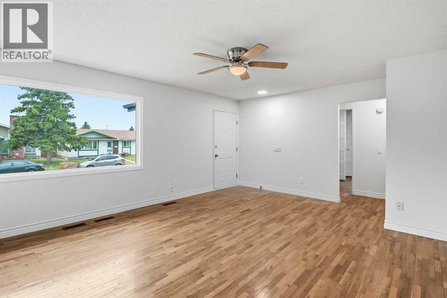
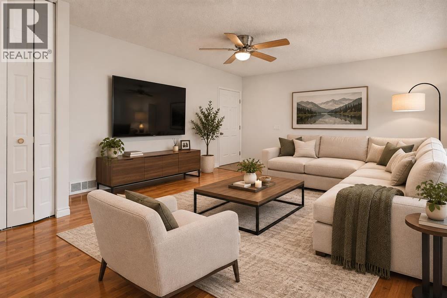
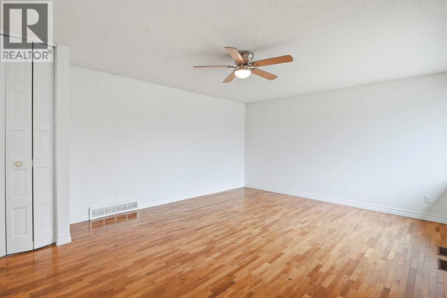
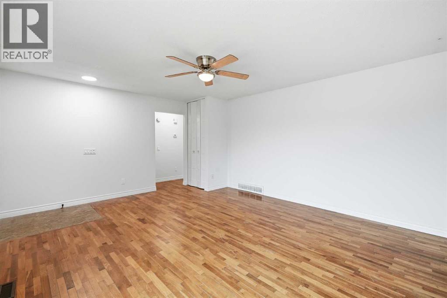
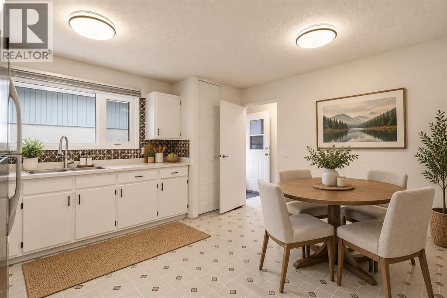
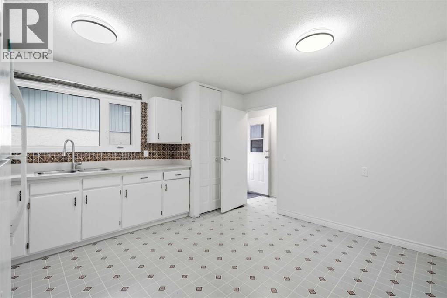
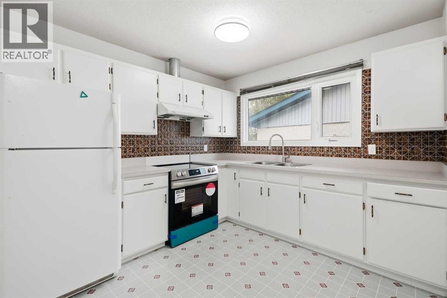
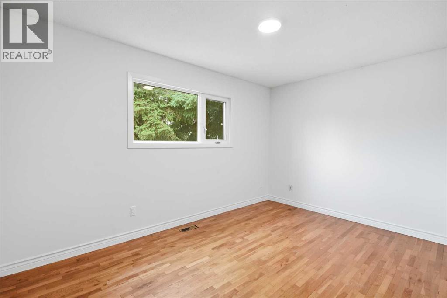
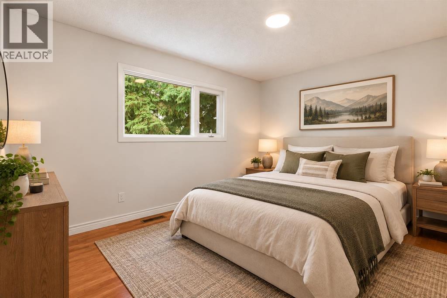
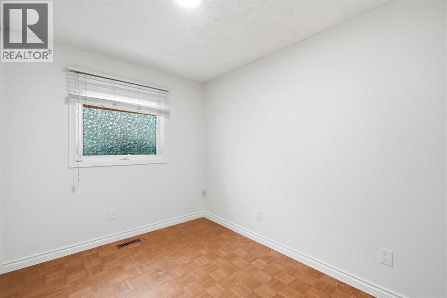
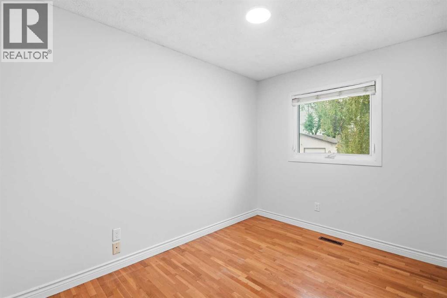
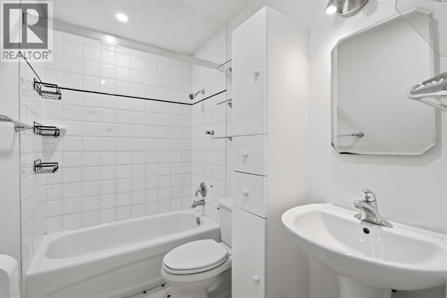
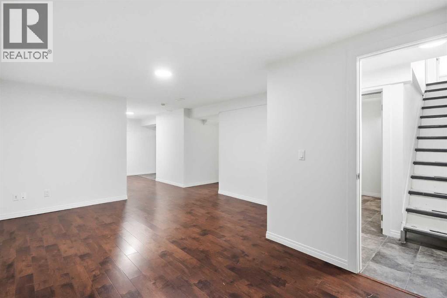
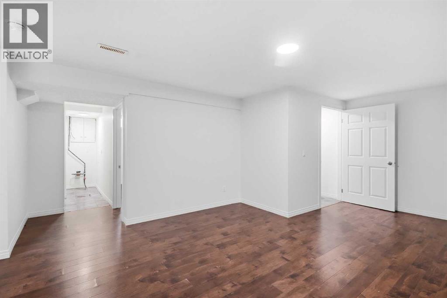
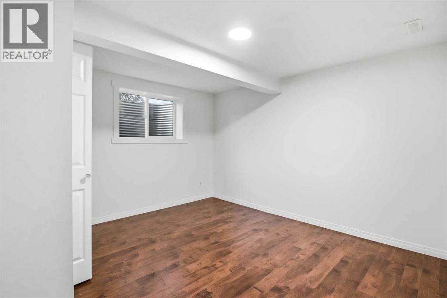
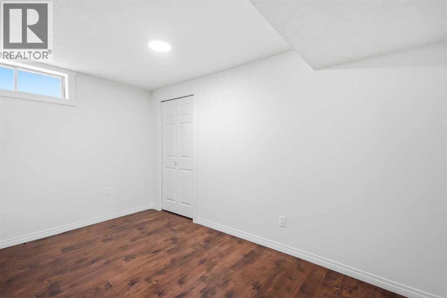
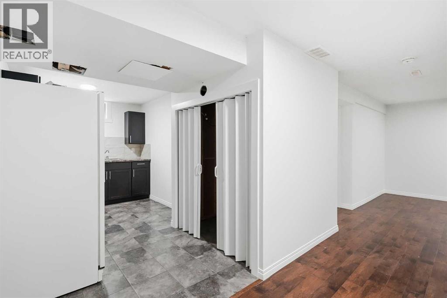
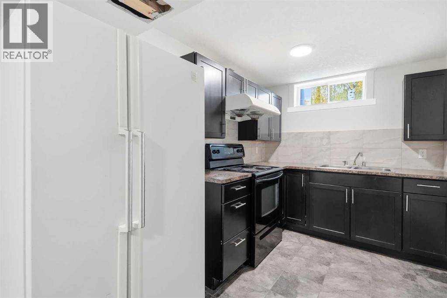
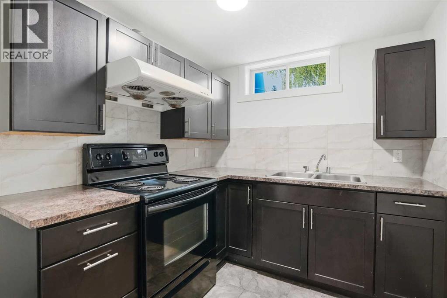
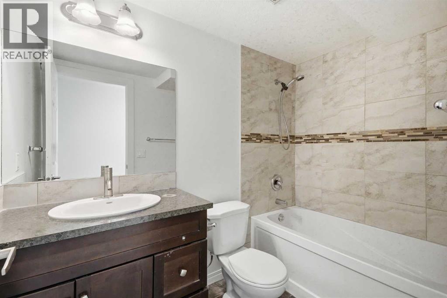
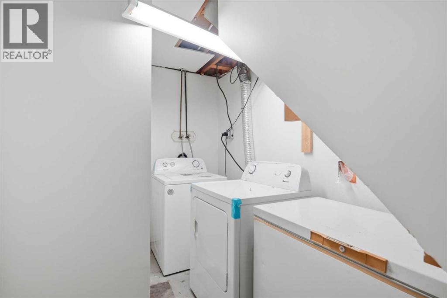
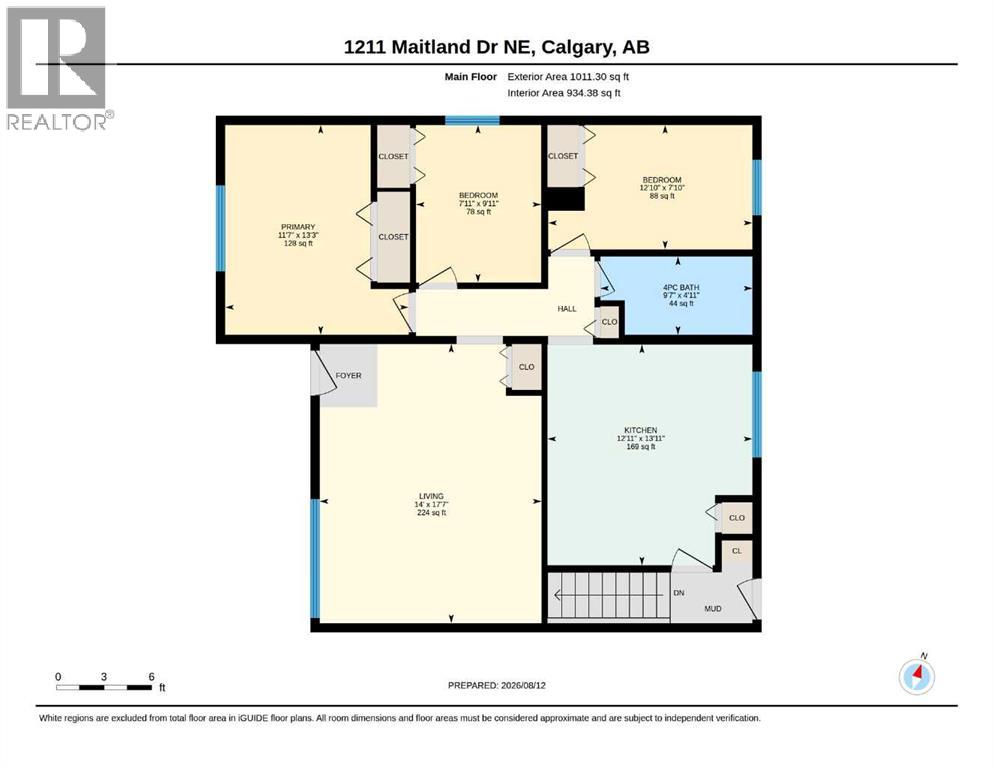
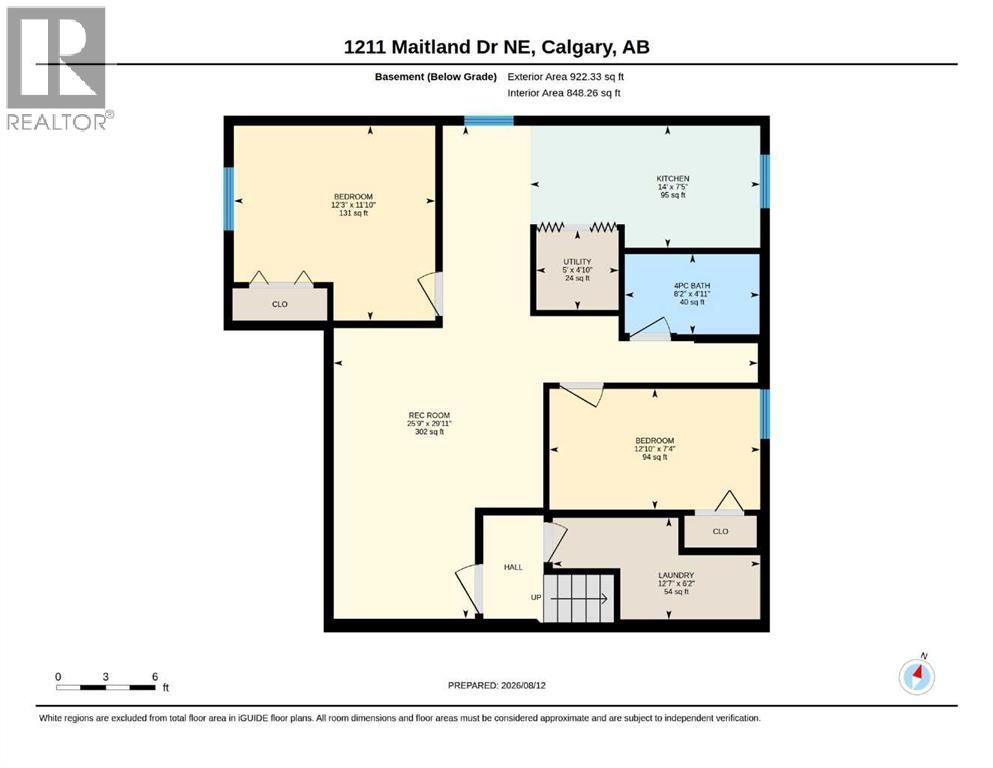
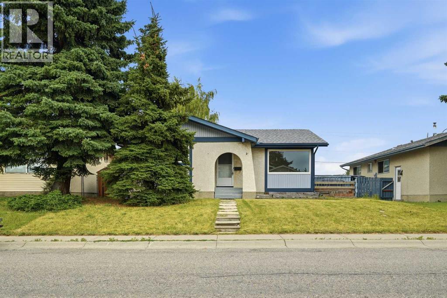
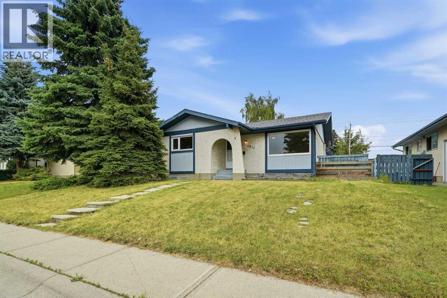
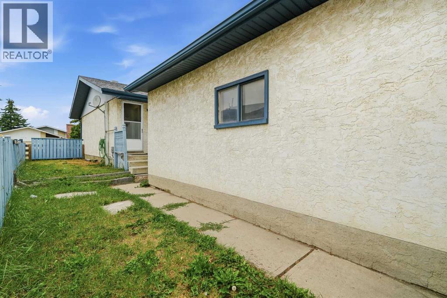
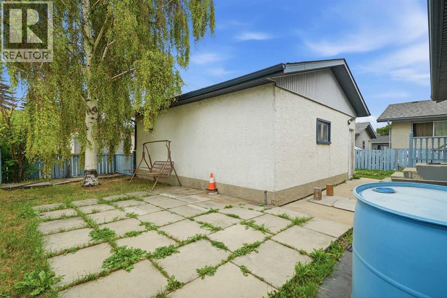
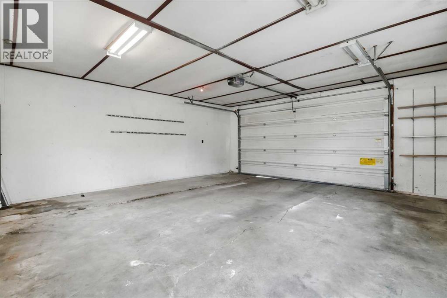
*MASSIVE PRICE IMPROVEMENT* With over 2,000 sq ft of developed living space including a 2 bedroom illegal suite, this home offers the convenience, space, and income potential for your family. You will love the thoughtful upgrades and renovations: fresh paint throughout, all new energy efficient LED ceiling lights; furnace and hot water tank replaced in 2023 for your peace of mind. As you step inside, you're welcomed by a bright and spacious living room with large windows that fill the home with natural light. Head down the hallway to find the large country style kitchen, a rare amenity in today's housing market. The main floor offers three generous-sized bedrooms, and a 4-piece bathroom. The separate back entrance leads to the fully developed illegal basement suite. The basement includes a spacious family room, a second kitchen, two bedrooms, a second 4-piece bathroom, a shared laundry area and additional storage space, making it ideal for extended family or guests. A fully fenced backyard, and an oversized double garage complete the package. Located in the well-established community of Marlborough Park, this home is close to schools (CBE K-6 and Catholic), parks, playgrounds, shopping, public transit, and walking paths; easy access to Memorial Drive, 16 Avenue, Stoney Trail, and public transits, this location is the perfect place to call home. *some photos have been virtually enhanced. (id:51913)
| MLS® Number | A2336926 |
| Property Type | Single Family |
| Community Name | Marlborough Park |
| Amenities Near By | Playground, Schools, Shopping |
| Features | Back Lane, No Animal Home, No Smoking Home |
| Parking Space Total | 2 |
| Plan | 7510605 |
| Structure | None |
| Bathroom Total | 2 |
| Bedrooms Above Ground | 3 |
| Bedrooms Below Ground | 2 |
| Bedrooms Total | 5 |
| Appliances | Washer, Refrigerator, Dishwasher, Stove, Dryer, Microwave Range Hood Combo, Window Coverings |
| Architectural Style | Bungalow |
| Basement Development | Finished |
| Basement Features | Separate Entrance, Walk-up, Suite |
| Basement Type | Full (finished) |
| Constructed Date | 1976 |
| Construction Style Attachment | Detached |
| Cooling Type | None |
| Exterior Finish | Stucco |
| Flooring Type | Ceramic Tile, Hardwood, Linoleum, Vinyl Plank |
| Foundation Type | Poured Concrete |
| Heating Type | Forced Air |
| Stories Total | 1 |
| Size Interior | 1,011 Ft2 |
| Total Finished Area | 1011 Sqft |
| Type | House |
| Detached Garage | 2 |
| Acreage | No |
| Fence Type | Fence |
| Land Amenities | Playground, Schools, Shopping |
| Size Depth | 30.49 M |
| Size Frontage | 13.76 M |
| Size Irregular | 418.00 |
| Size Total | 418 M2|4,051 - 7,250 Sqft |
| Size Total Text | 418 M2|4,051 - 7,250 Sqft |
| Zoning Description | R-cg |
| Level | Type | Length | Width | Dimensions |
|---|---|---|---|---|
| Basement | 4pc Bathroom | 4.92 Ft x 8.17 Ft | ||
| Basement | Bedroom | 7.33 Ft x 12.83 Ft | ||
| Basement | Bedroom | 11.83 Ft x 12.25 Ft | ||
| Basement | Kitchen | 7.42 Ft x 14.00 Ft | ||
| Basement | Laundry Room | 6.17 Ft x 12.58 Ft | ||
| Basement | Recreational, Games Room | 29.92 Ft x 25.75 Ft | ||
| Basement | Furnace | 4.83 Ft x 5.00 Ft | ||
| Main Level | 4pc Bathroom | 4.92 Ft x 9.58 Ft | ||
| Main Level | Bedroom | 9.92 Ft x 7.92 Ft | ||
| Main Level | Bedroom | 7.83 Ft x 12.83 Ft | ||
| Main Level | Kitchen | 13.92 Ft x 12.92 Ft | ||
| Main Level | Living Room | 17.58 Ft x 14.00 Ft | ||
| Main Level | Primary Bedroom | 13.25 Ft x 11.58 Ft |
https://www.realtor.ca/real-estate/30155097/1211-maitland-drive-ne-calgary-marlborough-park
Contact us for more information

Huy Nguyen
Associate
(403) 975-8061

The trademarks REALTOR®, REALTORS®, and the REALTOR® logo are controlled by The Canadian Real Estate Association (CREA) and identify real estate professionals who are members of CREA. The trademarks MLS®, Multiple Listing Service® and the associated logos are owned by The Canadian Real Estate Association (CREA) and identify the quality of services provided by real estate professionals who are members of CREA. The trademark DDF® is owned by The Canadian Real Estate Association (CREA) and identifies CREA's Data Distribution Facility (DDF®)