- david@f1realestate.ca
- +1 403 9929611
- 15 River Drive S, Bragg Creek AB
- david@f1realestate.ca
- +1 (403) 992 9611

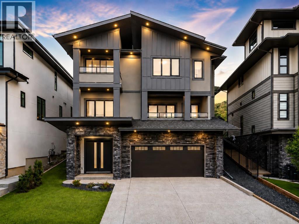
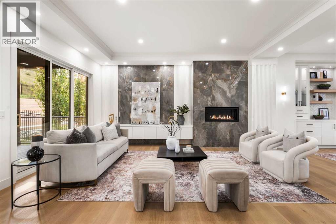
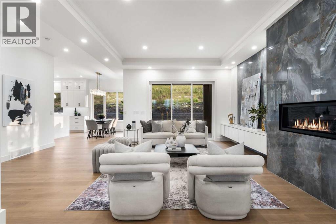
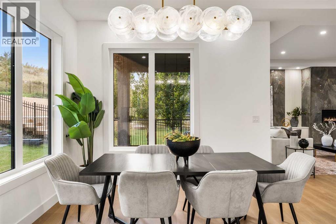
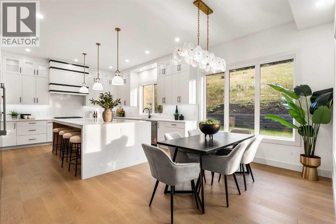
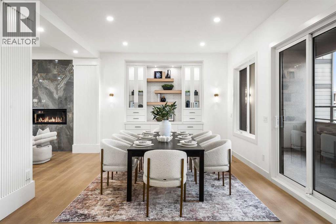
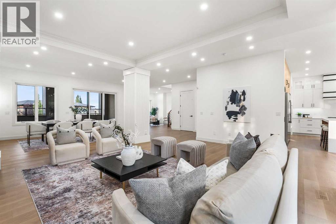
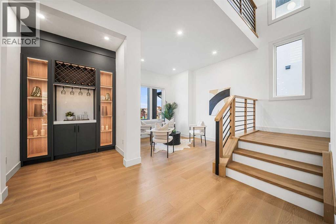
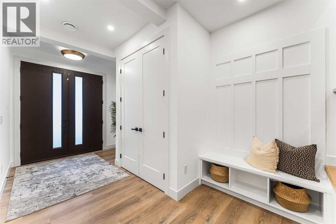
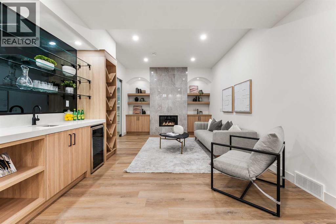
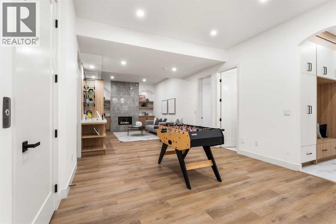
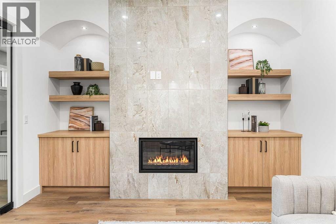
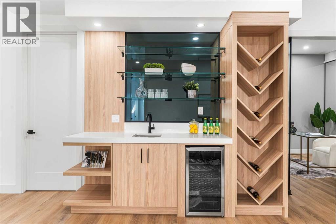
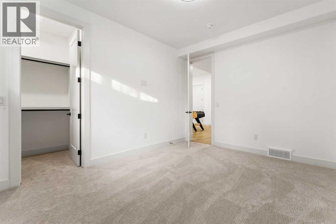
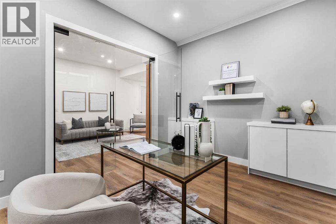
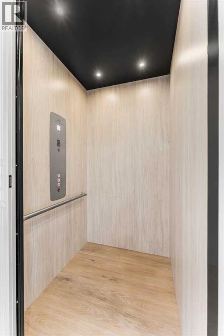
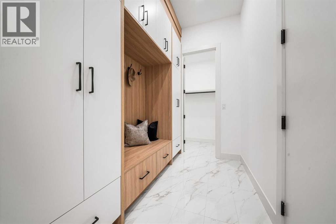
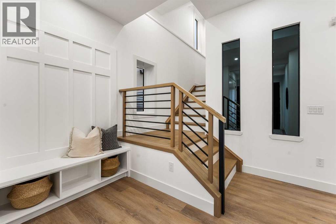
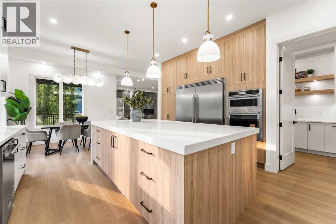
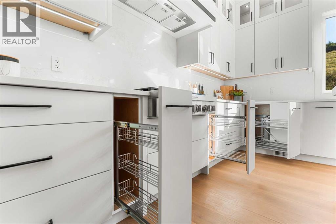
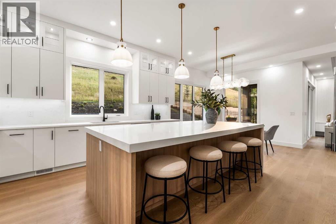
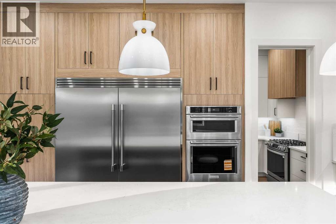
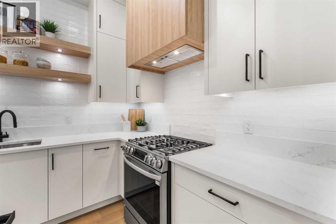
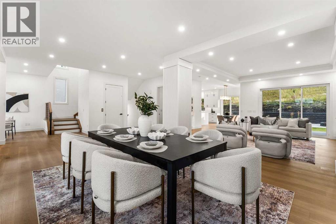
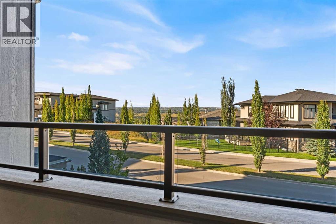
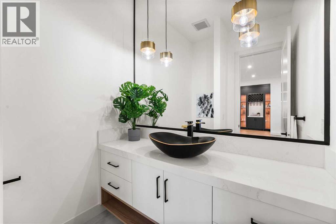
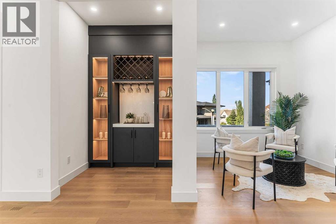
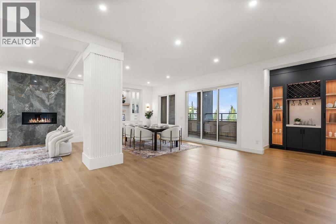
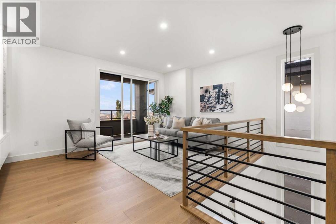
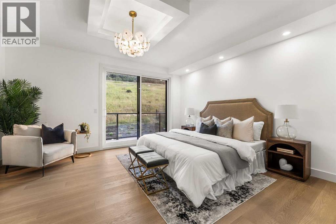
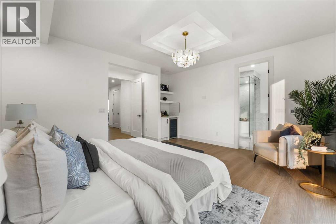
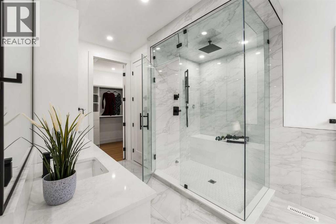
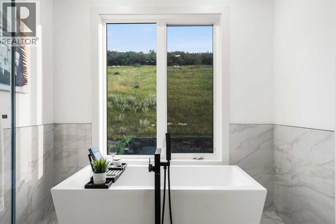
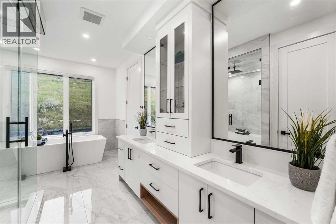
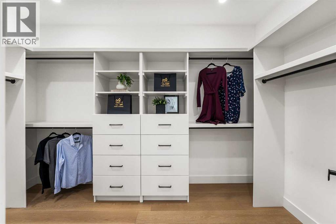
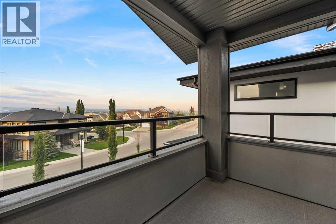
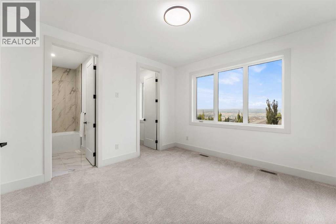
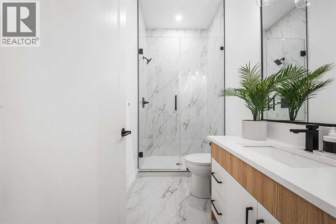
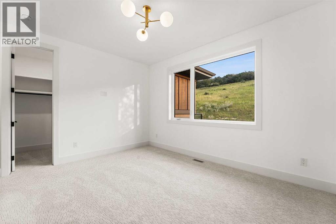
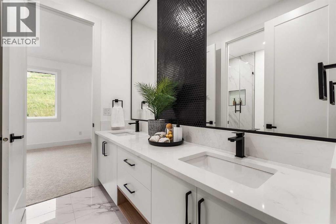
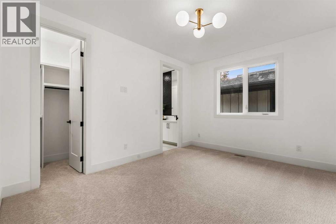
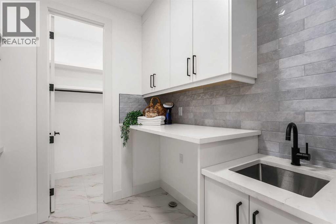
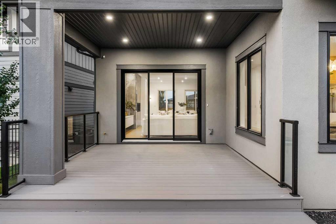
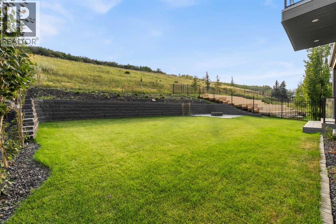
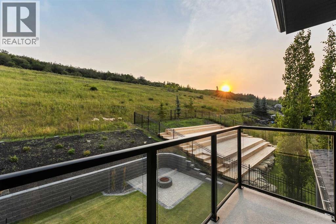
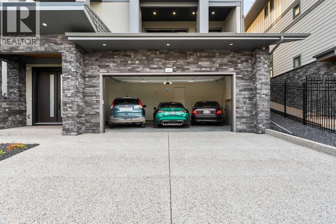
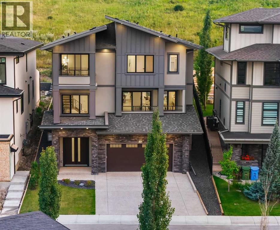
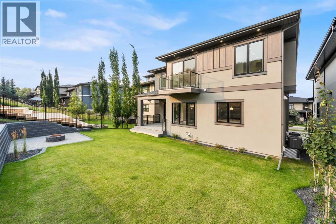
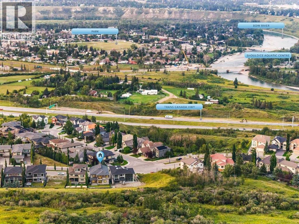
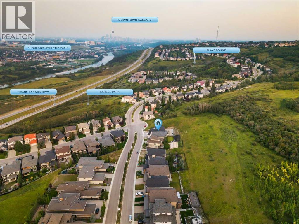
OVER 5,000 SQ. FT. OF BRAND-NEW LUXURY. A PRIVATE ELEVATOR. BEAUTIFUL VIEWS. A GENEROUS BACKYARD BACKING ONTO GREEN SPACE. In prestigious Patterson, this striking custom home brings together the space, light and privacy buyers dream of finding—all just minutes from downtown Calgary. Positioned as one of the best-priced new luxury homes in the area, it offers impressive scale, thoughtful craftsmanship and a setting that feels worlds away from the bustle of the city. Imagine mornings filled with sunlight, peaceful evenings unwinding in your beautiful backyard overlooking lush green space and the freedom to enjoy more than 5,000 sq. ft. without compromise. Expansive windows brighten the crisp airy interiors, while 10-foot ceilings, engineered hardwood and a sculptural open-riser staircase give the home its distinctive character. A private elevator makes moving between all three levels effortless.The main level is designed for life’s most beautiful moments: a great room with a detailed coffered ceiling, custom fireplace and built-ins; a generous dining space; and a kitchen centred on a quartz waterfall island. Stainless steel appliances, tailored cabinetry and a separate, fully equipped spice kitchen make hosting as practical as it is enjoyable. Slide open the doors to the west-facing balcony for fresh air and views, or step out from the main level to the landscaped backyard and patio with gas line, where green space provides a beautiful backdrop.The rare reverse-walkout design brings daylight to the above-grade lower level, creating a welcoming extension of the home. A large recreation room, custom built-ins and wet bar offer space for movie nights and celebrations. The lower level also features an in-floor heating rough-in. An additional bedroom, full bathroom with quartz counters and floor-to-ceiling glass shower, plus a flexible office or fitness room, give guests and everyday routines room of their own. The oversized double garage includes EV charging capabilit y and a gas-heater rough-in.Upstairs, four bedrooms offer privacy without sacrificing connection. The primary suite has its own balcony and beverage station, alongside an ensuite with heated floors, a freestanding soaker tub and a steam shower with built-in seating. Two bedrooms share a Jack-and-Jill bath; another enjoys its own ensuite and walk-in closet. A bonus room with beautiful views and a dedicated laundry room complete the floor.Dual high-efficiency furnaces, dual central air-conditioning units and a 75-gallon hot water tank add practical comfort. In quiet, established Patterson, mature trees, parks and pathways complement easy access to Edworthy Park, Bow River trails, WinSport, golf, schools and shopping, with Bow Trail, Sarcee Trail, Stoney Trail and Highway 1 close by.SPACE TO LIVE BEAUTIFULLY. LIGHT IN EVERY DIRECTION. VIEWS, PRIVACY AND A BACKYARD TO ENJOY. This is the kind of home that feels exceptional not only when you first see it, but every day you live in it. (id:51913)
| MLS® Number | A2355903 |
| Property Type | Single Family |
| Community Name | Patterson |
| Amenities Near By | Park, Playground, Schools, Shopping |
| Features | Elevator, French Door, Closet Organizers, No Animal Home, No Smoking Home, Gas Bbq Hookup |
| Parking Space Total | 4 |
| Plan | 1411090 |
| Structure | Deck |
| Bathroom Total | 5 |
| Bedrooms Above Ground | 4 |
| Bedrooms Below Ground | 1 |
| Bedrooms Total | 5 |
| Appliances | Refrigerator, Cooktop - Gas, Dishwasher, Range, Microwave, Oven - Built-in, Garage Door Opener |
| Basement Development | Finished |
| Basement Features | Walk-up |
| Basement Type | Full (finished) |
| Constructed Date | 2024 |
| Construction Style Attachment | Detached |
| Cooling Type | Central Air Conditioning |
| Exterior Finish | Stone, Stucco |
| Fireplace Present | Yes |
| Fireplace Total | 2 |
| Flooring Type | Carpeted, Ceramic Tile, Hardwood |
| Foundation Type | Poured Concrete |
| Half Bath Total | 1 |
| Heating Fuel | Natural Gas |
| Heating Type | Forced Air |
| Stories Total | 2 |
| Size Interior | 3,677 Ft2 |
| Total Finished Area | 3677.25 Sqft |
| Type | House |
| Attached Garage | 2 |
| Acreage | No |
| Fence Type | Not Fenced |
| Land Amenities | Park, Playground, Schools, Shopping |
| Size Depth | 45.66 M |
| Size Frontage | 13.77 M |
| Size Irregular | 66.80 |
| Size Total | 66.8 M2|0-4,050 Sqft |
| Size Total Text | 66.8 M2|0-4,050 Sqft |
| Zoning Description | R-1s |
| Level | Type | Length | Width | Dimensions |
|---|---|---|---|---|
| Second Level | 4pc Bathroom | 10.25 Ft x 7.83 Ft | ||
| Second Level | 4pc Bathroom | 8.83 Ft x 5.00 Ft | ||
| Second Level | 5pc Bathroom | 10.50 Ft x 15.92 Ft | ||
| Second Level | Bedroom | 12.00 Ft x 13.08 Ft | ||
| Second Level | Bedroom | 14.17 Ft x 10.92 Ft | ||
| Second Level | Bedroom | 15.42 Ft x 14.83 Ft | ||
| Second Level | Other | 5.33 Ft x 5.83 Ft | ||
| Second Level | Family Room | 17.42 Ft x 11.83 Ft | ||
| Second Level | Laundry Room | 7.83 Ft x 7.08 Ft | ||
| Second Level | Primary Bedroom | 15.75 Ft x 19.42 Ft | ||
| Second Level | Other | 12.58 Ft x 7.08 Ft | ||
| Basement | 3pc Bathroom | 9.00 Ft x 5.00 Ft | ||
| Basement | Bedroom | 13.42 Ft x 10.75 Ft | ||
| Basement | Other | 5.50 Ft x 5.75 Ft | ||
| Basement | Foyer | 8.17 Ft x 11.25 Ft | ||
| Basement | Other | 9.08 Ft x 6.25 Ft | ||
| Basement | Office | 10.08 Ft x 13.00 Ft | ||
| Basement | Recreational, Games Room | 13.25 Ft x 33.83 Ft | ||
| Basement | Furnace | 10.08 Ft x 9.17 Ft | ||
| Main Level | 2pc Bathroom | 6.58 Ft x 6.58 Ft | ||
| Main Level | Breakfast | 7.00 Ft x 11.08 Ft | ||
| Main Level | Dining Room | 15.75 Ft x 15.33 Ft | ||
| Main Level | Other | 5.42 Ft x 5.75 Ft | ||
| Main Level | Kitchen | 10.58 Ft x 8.67 Ft | ||
| Main Level | Kitchen | 17.83 Ft x 16.33 Ft | ||
| Main Level | Living Room | 10.25 Ft x 11.67 Ft | ||
| Main Level | Living Room | 21.08 Ft x 16.67 Ft |
https://www.realtor.ca/real-estate/30464315/407-patterson-boulevard-sw-calgary-patterson
Contact us for more information

Ermelina Ibraj
Associate
(877) 366-2213

The trademarks REALTOR®, REALTORS®, and the REALTOR® logo are controlled by The Canadian Real Estate Association (CREA) and identify real estate professionals who are members of CREA. The trademarks MLS®, Multiple Listing Service® and the associated logos are owned by The Canadian Real Estate Association (CREA) and identify the quality of services provided by real estate professionals who are members of CREA. The trademark DDF® is owned by The Canadian Real Estate Association (CREA) and identifies CREA's Data Distribution Facility (DDF®)