- david@f1realestate.ca
- +1 403 9929611
- 15 River Drive S, Bragg Creek AB
- david@f1realestate.ca
- +1 (403) 992 9611

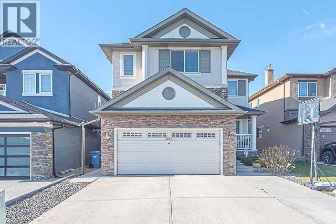
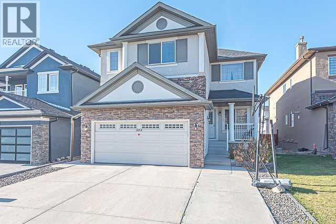
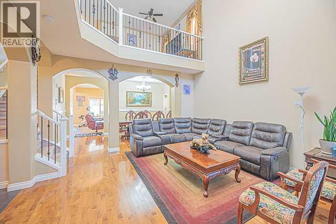
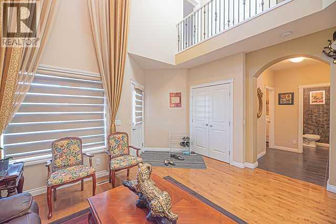
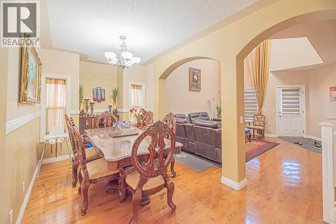
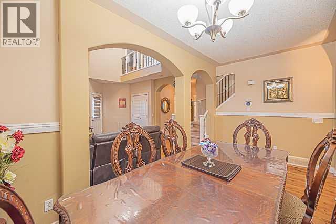
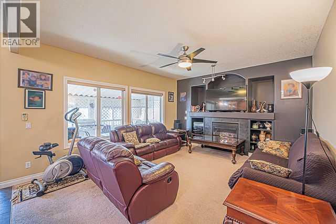
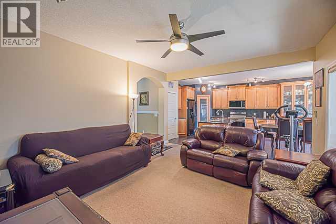
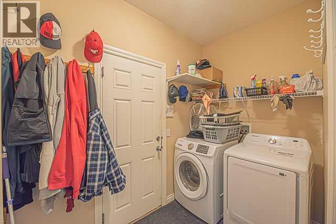
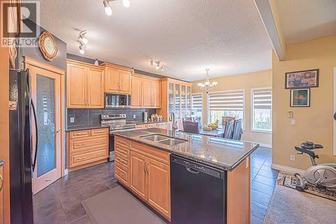
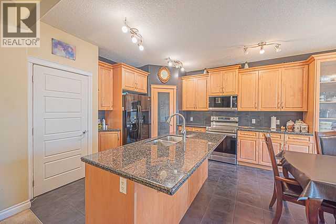
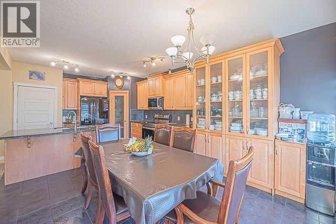
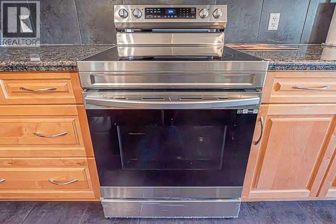
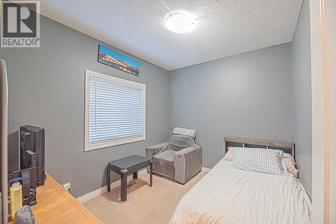
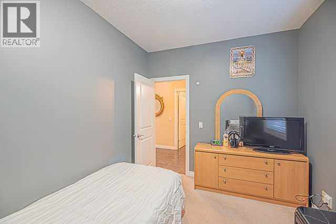
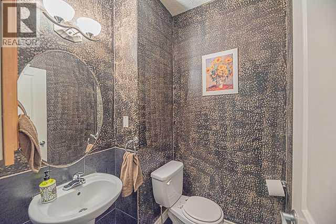
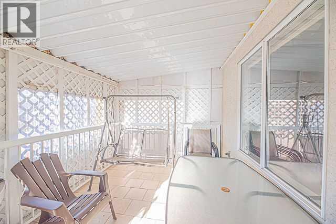
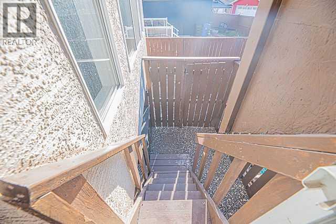
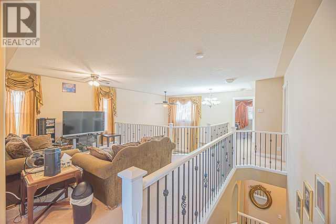
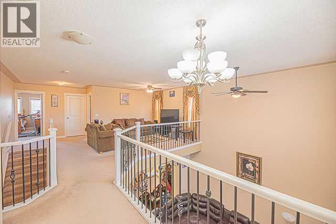
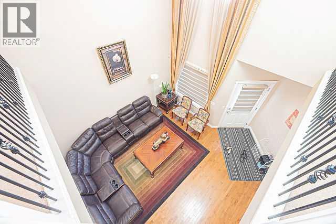
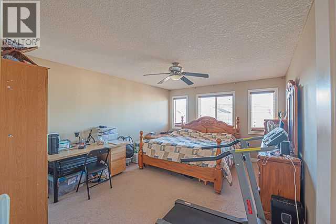
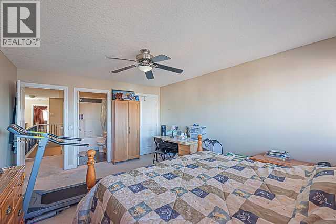
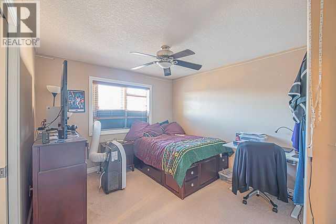
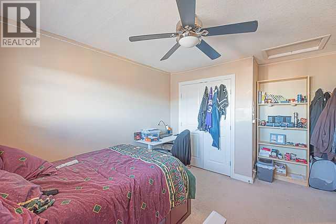
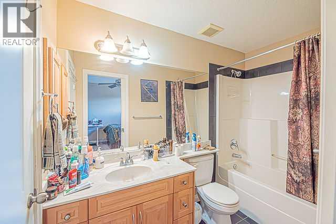
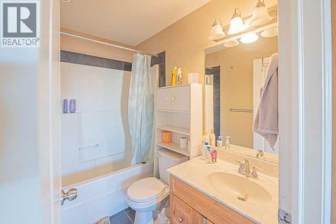
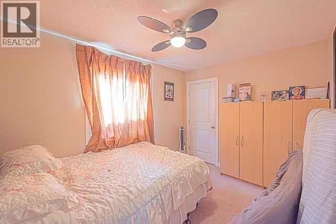
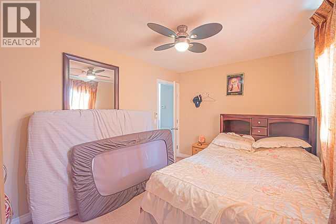
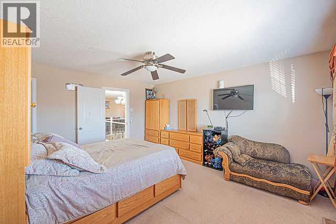
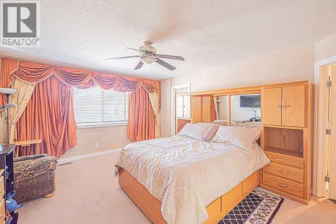
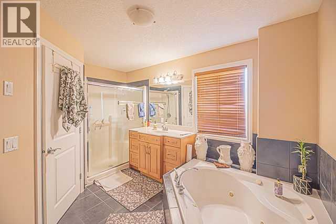
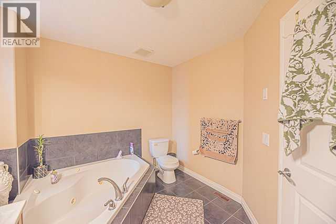
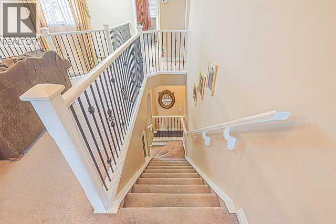
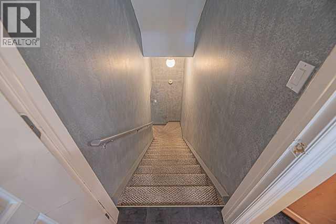
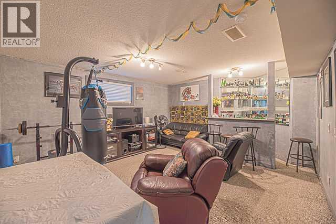
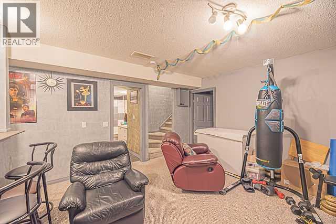
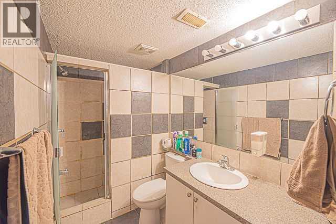
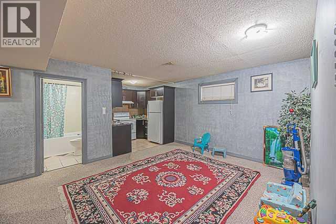
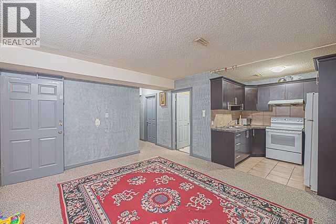
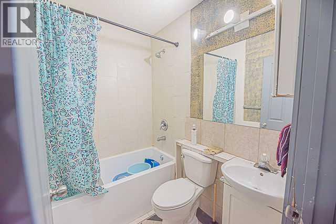
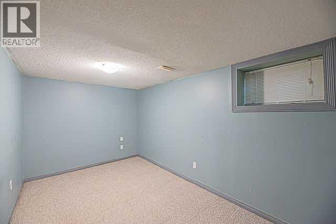
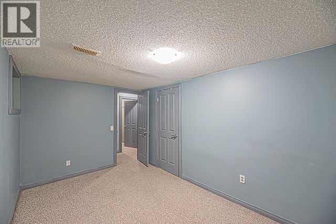
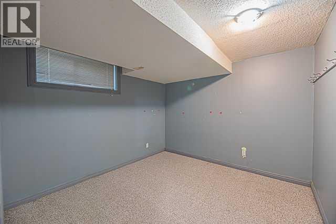
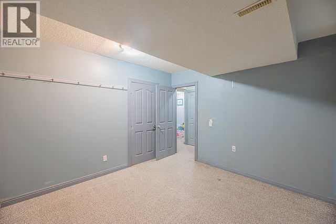
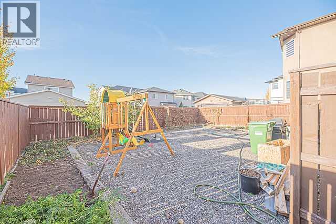
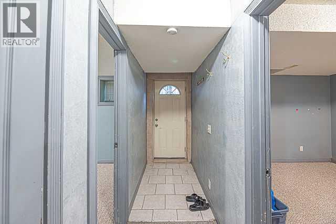
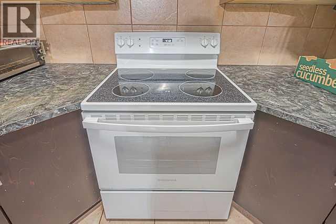
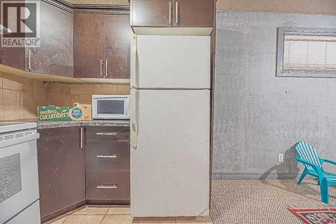
Stunning 2-Storey Home with 7 Bedrooms, 5.5 Bathrooms & Fully Developed Basement in Taradale!Welcome to this impressive 2-storey home in the desirable community of Taradale, ideally located close to schools, parks, and playgrounds, within walking distance of transit service, and offering easy access to Taralake for relaxing morning or evening walks.This spacious property features a total of 7 bedrooms, 5 full bathrooms, 1 half bathroom, a fully developed basement with a separate entrance, and a double front-attached garage.Upon entering, you are greeted by an elegant open-to-above foyer that creates a grand first impression. The main floor features a living room combined with a dining area, a spacious family room with a cozy fireplace, and a well-appointed kitchen with granite countertops and stainless steel appliances. The adjoining eating area provides direct access to the backyard, making it perfect for summer barbecues and gatherings with family and friends. A main-floor bedroom and a convenient laundry room complete this level.The upper floor offers two primary bedrooms, each featuring its own 4-piece ensuite bathroom, along with two additional well-sized bedrooms and a common 4-piece bathroom. A spacious bonus room with decorative railings overlooking the open-to-below foyer adds charm and provides an ideal space for family relaxation or entertainment.The fully developed basement, featuring a separate entrance, offers excellent additional living space with two bedrooms, two full bathrooms, a kitchen, and a recreation room with a wet bar—perfect for family gatherings and entertaining guests.This exceptional home offers space, comfort, and versatility for a growing family. Conveniently located near everyday amenities, it is an opportunity you won't want to miss!Don't miss out! Be among the first to view this beautiful property. Call your favourite Realtor today to book your private showing. (id:51913)
| MLS® Number | A2353727 |
| Property Type | Single Family |
| Community Name | Taradale |
| Amenities Near By | Airport, Park, Playground, Schools, Shopping, Water Nearby |
| Community Features | Lake Privileges |
| Features | No Animal Home, No Smoking Home |
| Parking Space Total | 4 |
| Plan | 0513393 |
| Structure | Deck |
| Bathroom Total | 6 |
| Bedrooms Above Ground | 5 |
| Bedrooms Below Ground | 2 |
| Bedrooms Total | 7 |
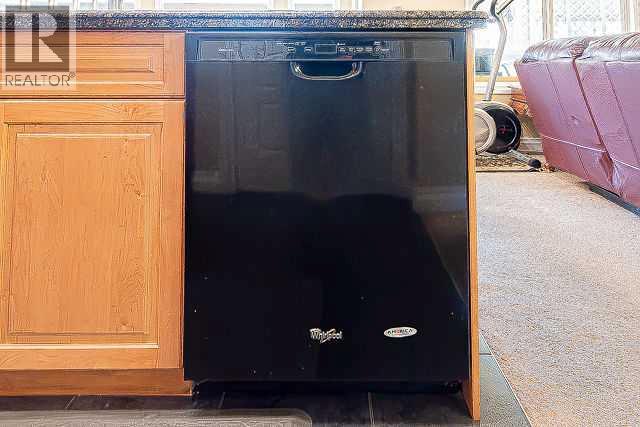
| Appliances | Refrigerator, Dishwasher, Stove, Microwave Range Hood Combo, Window Coverings, Garage Door Opener, Washer & Dryer |
| Basement Development | Finished |
| Basement Features | Separate Entrance, Suite |
| Basement Type | Full (finished) |
| Constructed Date | 2006 |
| Construction Material | Wood Frame |
| Construction Style Attachment | Detached |
| Cooling Type | None |
| Exterior Finish | Stucco |
| Fireplace Present | Yes |
| Fireplace Total | 1 |
| Flooring Type | Carpeted, Ceramic Tile, Hardwood |
| Foundation Type | Poured Concrete |
| Half Bath Total | 1 |
| Heating Fuel | Natural Gas |
| Heating Type | Forced Air |
| Stories Total | 2 |
| Size Interior | 2,638 Ft2 |
| Total Finished Area | 2638.49 Sqft |
| Type | House |
| Concrete | |
| Attached Garage | 2 |
| Acreage | No |
| Fence Type | Fence |
| Land Amenities | Airport, Park, Playground, Schools, Shopping, Water Nearby |
| Size Depth | 37.96 M |
| Size Frontage | 12.25 M |
| Size Irregular | 452.00 |
| Size Total | 452 M2|4,051 - 7,250 Sqft |
| Size Total Text | 452 M2|4,051 - 7,250 Sqft |
| Zoning Description | R-1 |
| Level | Type | Length | Width | Dimensions |
|---|---|---|---|---|
| Basement | Bedroom | 11.25 Ft x 11.08 Ft | ||
| Basement | Bedroom | 13.50 Ft x 8.42 Ft | ||
| Basement | Family Room | 15.83 Ft x 12.92 Ft | ||
| Basement | Kitchen | 8.50 Ft x 7.08 Ft | ||
| Basement | 4pc Bathroom | 6.75 Ft x 4.92 Ft | ||
| Basement | 3pc Bathroom | 12.75 Ft x 4.92 Ft | ||
| Basement | Recreational, Games Room | 16.08 Ft x 14.75 Ft | ||
| Basement | Furnace | 12.25 Ft x 6.25 Ft | ||
| Main Level | Living Room | 14.58 Ft x 10.67 Ft | ||
| Main Level | Dining Room | 10.42 Ft x 9.00 Ft | ||
| Main Level | Family Room | 16.50 Ft x 13.25 Ft | ||
| Main Level | Bedroom | 10.58 Ft x 9.08 Ft | ||
| Main Level | 2pc Bathroom | 5.33 Ft x 5.17 Ft | ||
| Main Level | Laundry Room | 5.17 Ft x 4.00 Ft | ||
| Main Level | Other | 12.08 Ft x 6.50 Ft | ||
| Main Level | Kitchen | 14.00 Ft x 12.08 Ft | ||
| Upper Level | Bonus Room | 11.33 Ft x 11.25 Ft | ||
| Upper Level | Bedroom | 14.00 Ft x 10.75 Ft | ||
| Upper Level | 4pc Bathroom | 9.17 Ft x 4.92 Ft | ||
| Upper Level | Primary Bedroom | 15.00 Ft x 12.42 Ft | ||
| Upper Level | 4pc Bathroom | 7.83 Ft x 4.92 Ft | ||
| Upper Level | Bedroom | 12.42 Ft x 9.17 Ft | ||
| Upper Level | Primary Bedroom | 15.92 Ft x 13.42 Ft | ||
| Upper Level | 4pc Bathroom | 12.58 Ft x 9.08 Ft | ||
| Upper Level | Other | 8.33 Ft x 4.92 Ft |
https://www.realtor.ca/real-estate/30426260/393-taralake-landing-ne-calgary-taradale
Contact us for more information
Amarjit Cudail
Associate
(403) 496-9996
Naveed Virk
Associate
(403) 496-9996

The trademarks REALTOR®, REALTORS®, and the REALTOR® logo are controlled by The Canadian Real Estate Association (CREA) and identify real estate professionals who are members of CREA. The trademarks MLS®, Multiple Listing Service® and the associated logos are owned by The Canadian Real Estate Association (CREA) and identify the quality of services provided by real estate professionals who are members of CREA. The trademark DDF® is owned by The Canadian Real Estate Association (CREA) and identifies CREA's Data Distribution Facility (DDF®)