- david@f1realestate.ca
- +1 403 9929611
- 15 River Drive S, Bragg Creek AB
- david@f1realestate.ca
- +1 (403) 992 9611

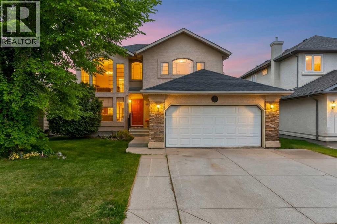
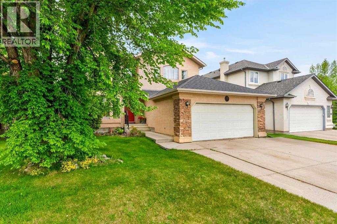
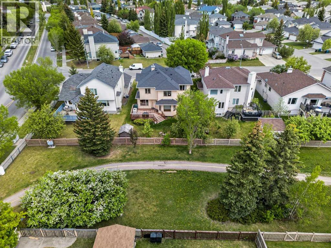
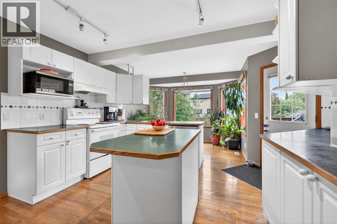
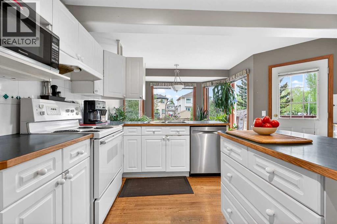
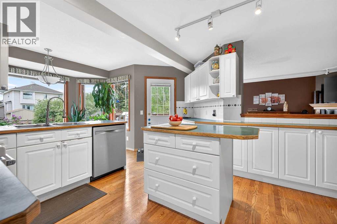
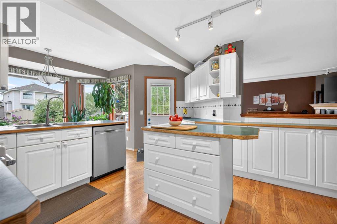
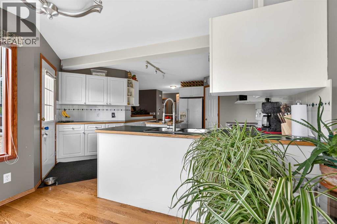
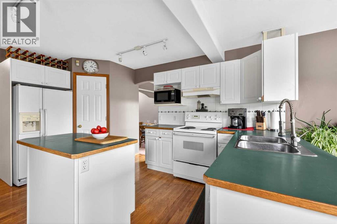
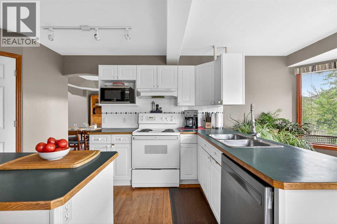
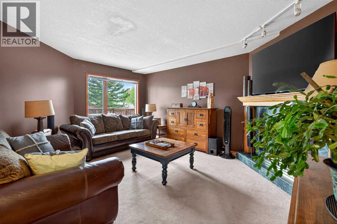
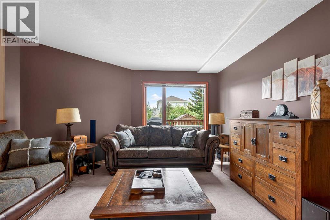
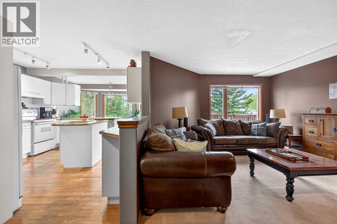
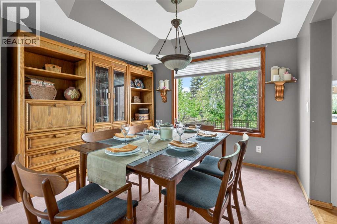
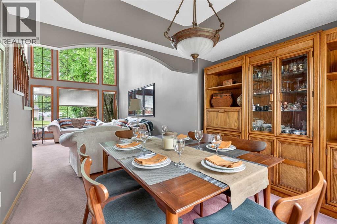
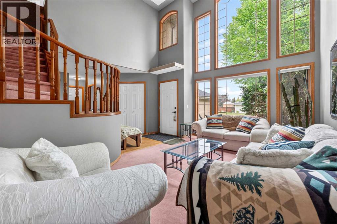
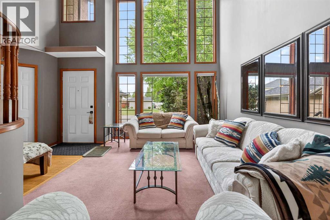
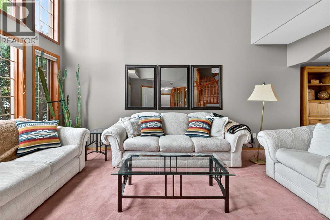
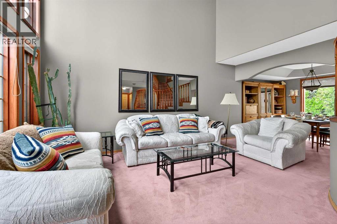
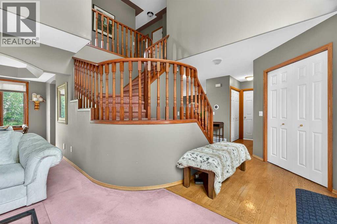
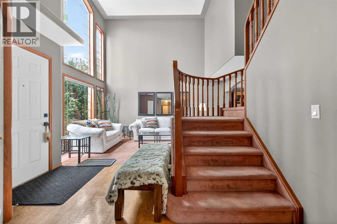
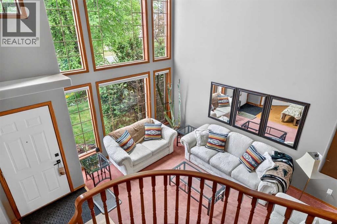
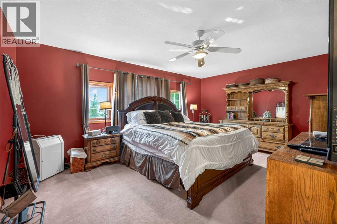
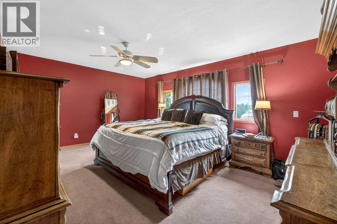
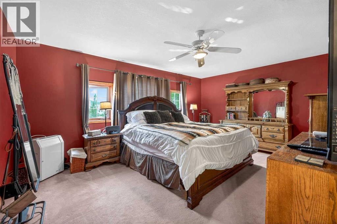
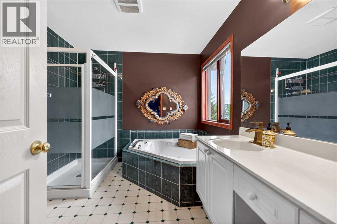
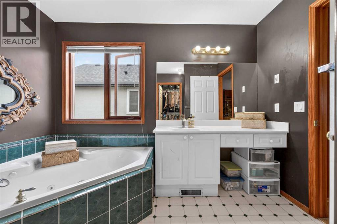
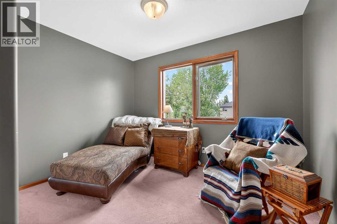
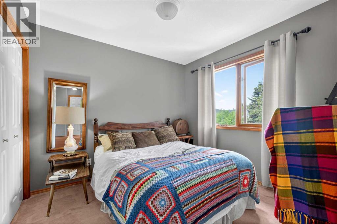
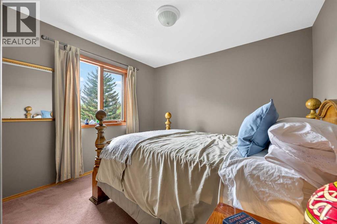
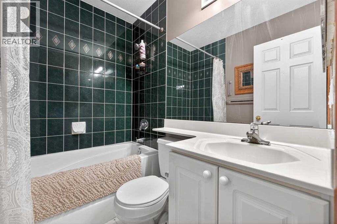
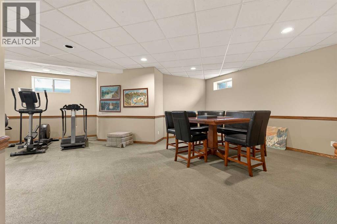
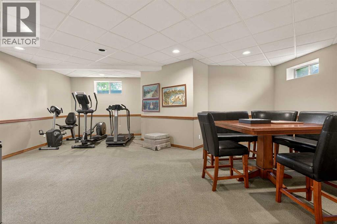
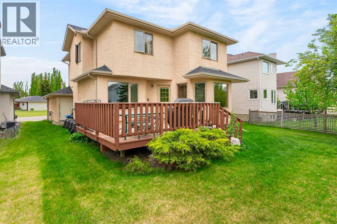
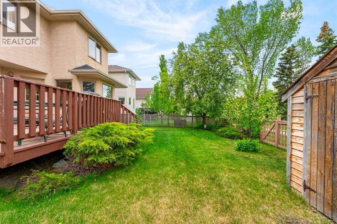
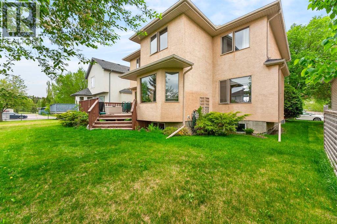
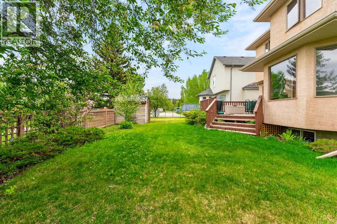
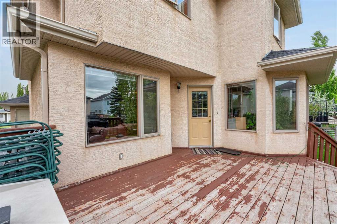
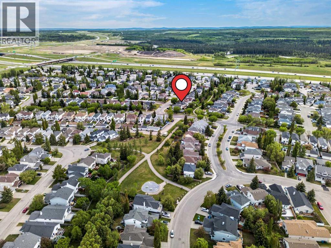
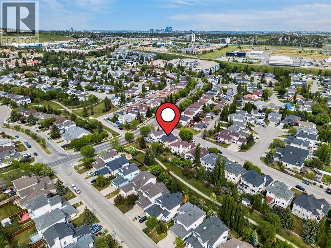
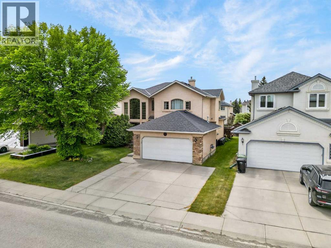
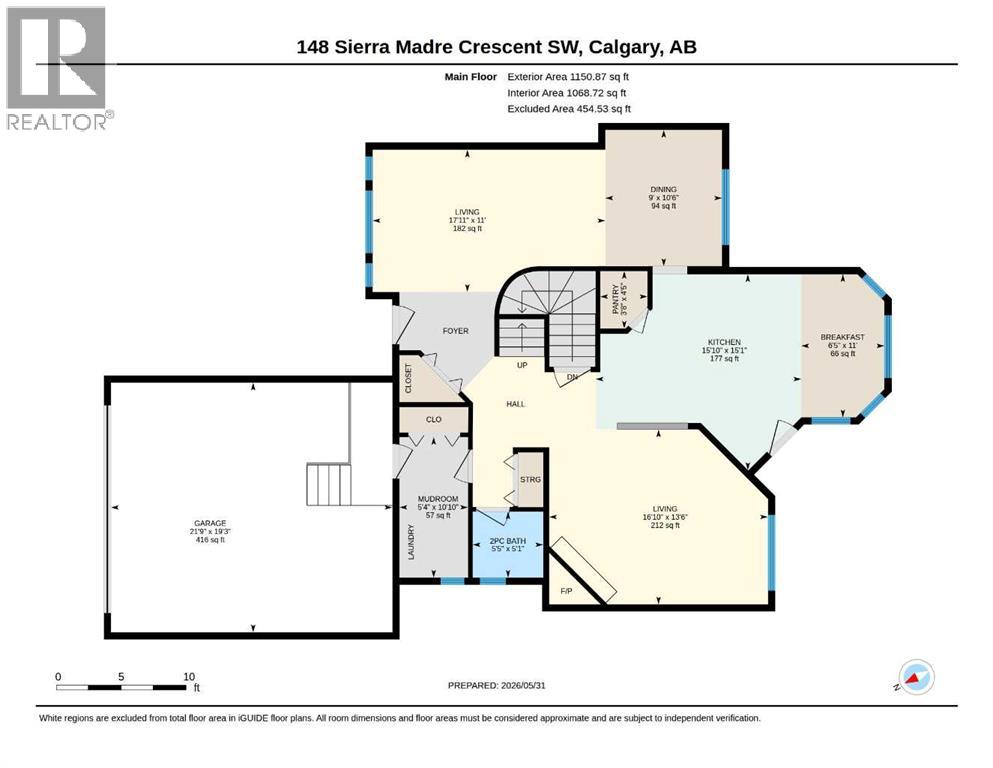
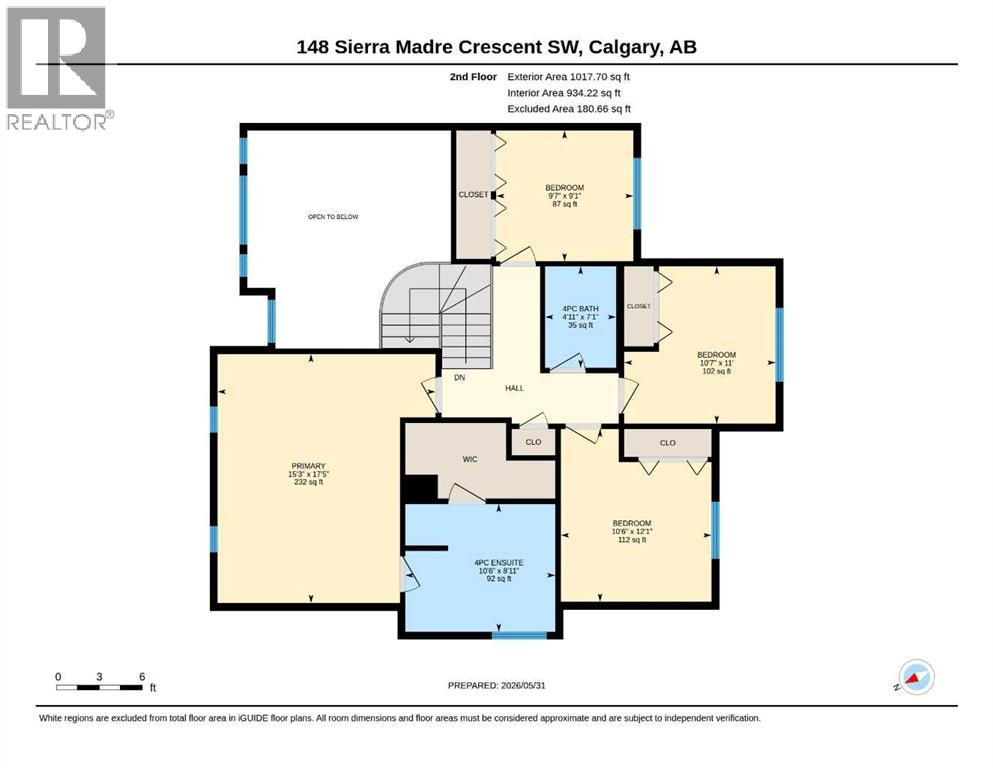
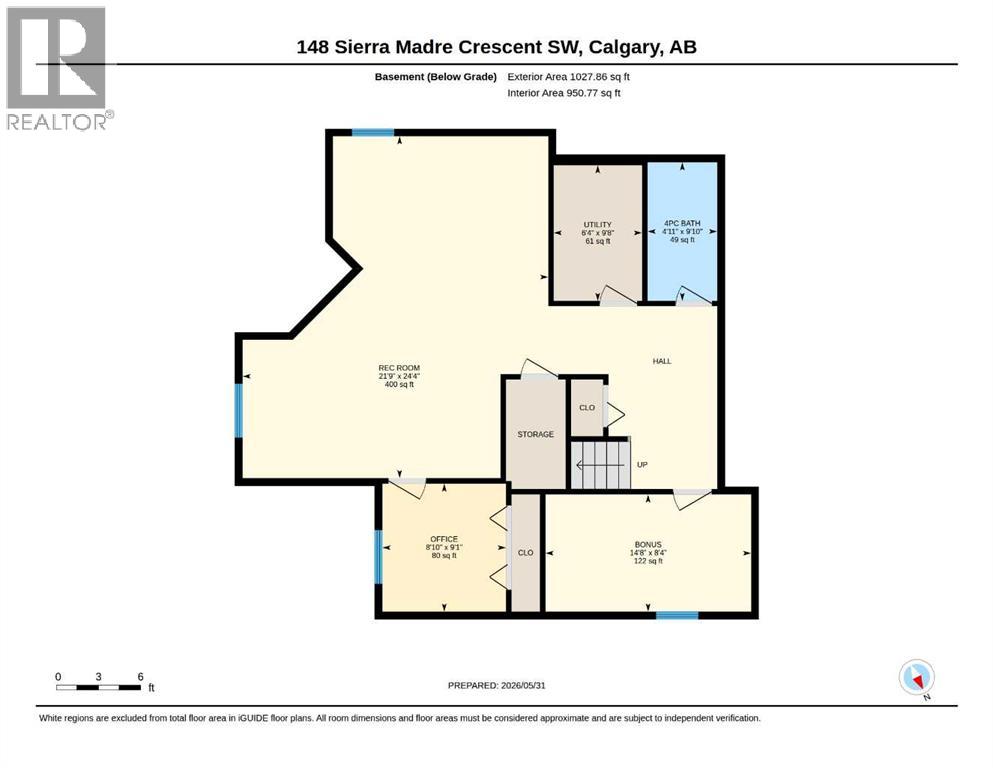
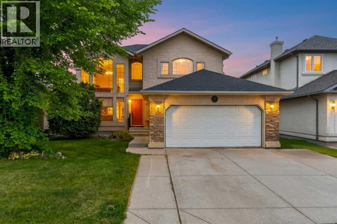
Welcome to this exceptional original-owner home in the highly sought-after community of Signal Hill. With approximately 3,200 sq. ft. of developed living space, including the main, upper, and fully finished basement levels, this spacious home offers the size, layout, and potential that growing families have been searching for.The main floor welcomes you with a dramatic open-to-below vaulted ceiling, creating an impressive first impression. Enjoy a spacious living area, formal dining room, breakfast nook, and seamless access to the large deck—ideal for entertaining and summer gatherings. Upstairs features a generous primary suite with ensuite and walk-in closet, plus three additional bedrooms and a full bathroom. The fully finished basement adds an additional bedroom, full bathroom, recreation area, abundant storage, and in-floor heating, providing exceptional flexibility for family living. The heated double attached garage, adds further convenience and value. Outside, the backyard backs directly onto green space and a pathway, offering a peaceful and highly desirable setting rarely found at this price point. A truly rare opportunity! Homes offering this combination of Signal Hill location, size, layout, green-space backing, and potential seldom become available. Whether you envision preserving its character or transforming it into your dream home, this property offers an extraordinary canvas for the future. Don’t miss this once-in-a-generation opportunity to make your mark in Signal Hill. Call your favourite Realtor today and book your private showing! (id:51913)
| MLS® Number | A2336216 |
| Property Type | Single Family |
| Community Name | Signal Hill |
| Amenities Near By | Schools, Shopping |
| Parking Space Total | 4 |
| Plan | 9312299 |
| Structure | Deck |
| Bathroom Total | 4 |
| Bedrooms Above Ground | 4 |
| Bedrooms Total | 4 |
| Appliances | Washer, Refrigerator, Water Softener, Range - Electric, Dishwasher, Dryer, Hood Fan |
| Basement Development | Finished |
| Basement Type | Full (finished) |
| Constructed Date | 1995 |
| Construction Material | Wood Frame |
| Construction Style Attachment | Detached |
| Cooling Type | None |
| Exterior Finish | Brick, Stucco |
| Fireplace Present | Yes |
| Fireplace Total | 1 |
| Flooring Type | Carpeted, Hardwood |
| Foundation Type | Poured Concrete |
| Half Bath Total | 1 |
| Heating Fuel | Natural Gas |
| Heating Type | Forced Air |
| Stories Total | 2 |
| Size Interior | 2,169 Ft2 |
| Total Finished Area | 2168.57 Sqft |
| Type | House |
| Attached Garage | 2 |
| Acreage | No |
| Fence Type | Not Fenced |
| Land Amenities | Schools, Shopping |
| Landscape Features | Landscaped, Underground Sprinkler |
| Size Depth | 34 M |
| Size Frontage | 14.71 M |
| Size Irregular | 499.00 |
| Size Total | 499 M2|4,051 - 7,250 Sqft |
| Size Total Text | 499 M2|4,051 - 7,250 Sqft |
| Zoning Description | R-cg |
| Level | Type | Length | Width | Dimensions |
|---|---|---|---|---|
| Second Level | 4pc Bathroom | 7.08 Ft x 41.00 Ft | ||
| Second Level | 4pc Bathroom | 8.92 Ft x 10.50 Ft | ||
| Second Level | Bedroom | 9.08 Ft x 9.58 Ft | ||
| Second Level | Bedroom | 12.08 Ft x 10.50 Ft | ||
| Second Level | Bedroom | 11.00 Ft x 10.58 Ft | ||
| Second Level | Primary Bedroom | 17.42 Ft x 15.25 Ft | ||
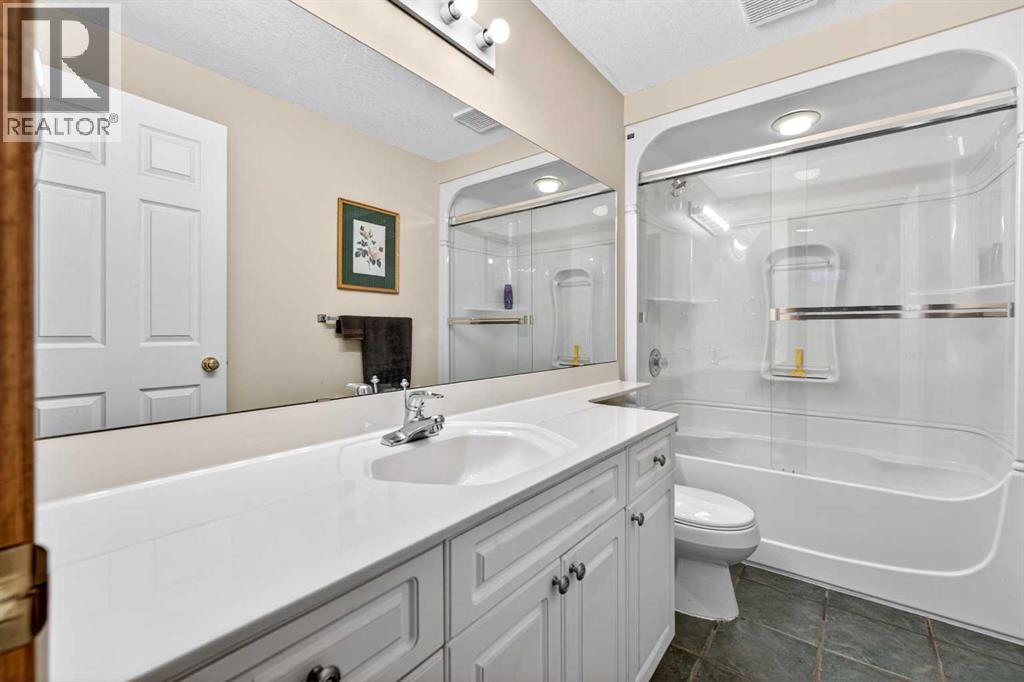
| Basement | 4pc Bathroom | 4.92 Ft x 9.83 Ft | ||
| Basement | Bonus Room | 14.67 Ft x 8.33 Ft | ||
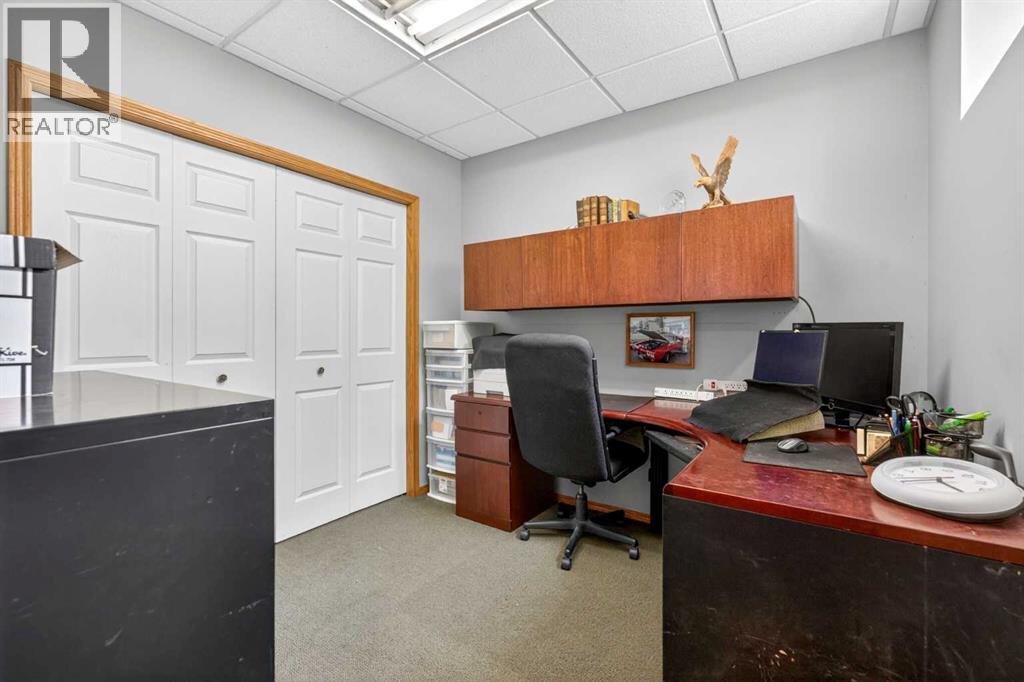
| Basement | Office | 8.83 Ft x 9.08 Ft | ||
| Basement | Recreational, Games Room | 21.75 Ft x 24.33 Ft | ||
| Basement | Furnace | 6.33 Ft x 6.25 Ft | ||
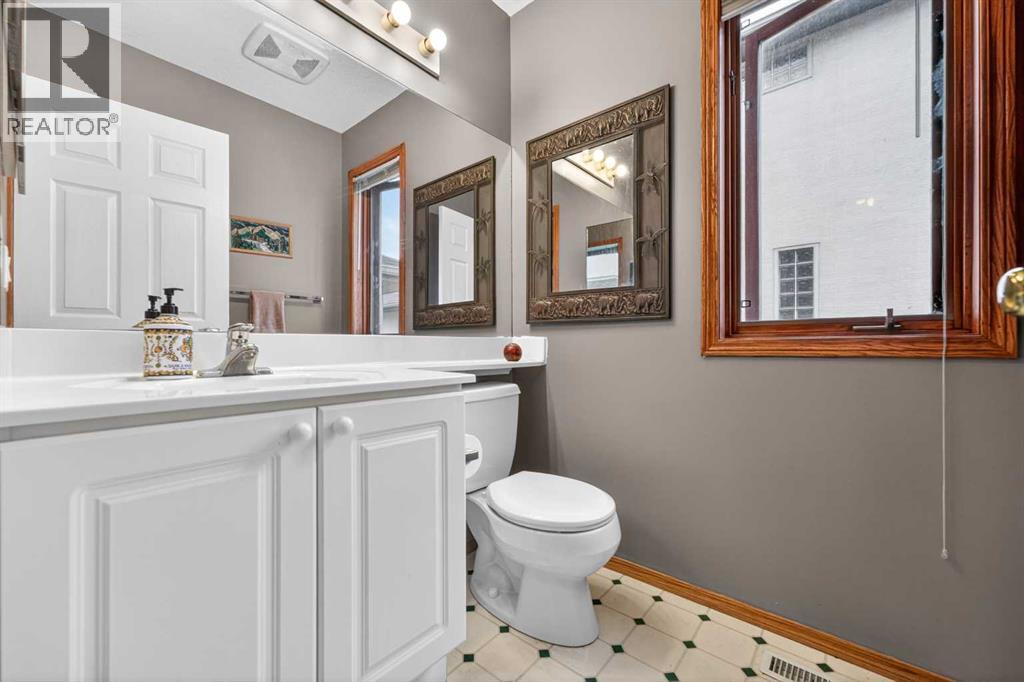
| Main Level | 2pc Bathroom | 5.08 Ft x 5.42 Ft | ||
| Main Level | Breakfast | 11.00 Ft x 6.42 Ft | ||
| Main Level | Dining Room | 10.50 Ft x 9.00 Ft | ||
| Main Level | Kitchen | 15.08 Ft x 15.83 Ft | ||
| Main Level | Family Room | 13.50 Ft x 16.83 Ft | ||
| Main Level | Living Room | 11.00 Ft x 17.92 Ft | ||
| Main Level | Other | 10.83 Ft x 5.33 Ft | ||
| Main Level | Pantry | 4.42 Ft x 3.67 Ft |
https://www.realtor.ca/real-estate/30137620/148-sierra-madre-crescent-sw-calgary-signal-hill
Contact us for more information

Ed Valino
Associate
(403) 547-8401
(403) 374-1710

The trademarks REALTOR®, REALTORS®, and the REALTOR® logo are controlled by The Canadian Real Estate Association (CREA) and identify real estate professionals who are members of CREA. The trademarks MLS®, Multiple Listing Service® and the associated logos are owned by The Canadian Real Estate Association (CREA) and identify the quality of services provided by real estate professionals who are members of CREA. The trademark DDF® is owned by The Canadian Real Estate Association (CREA) and identifies CREA's Data Distribution Facility (DDF®)