- david@f1realestate.ca
- +1 403 9929611
- 15 River Drive S, Bragg Creek AB
- david@f1realestate.ca
- +1 (403) 992 9611

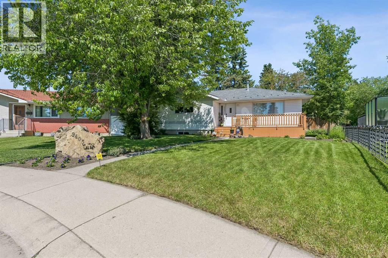
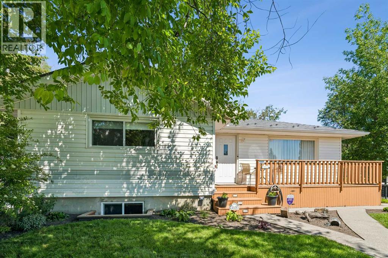
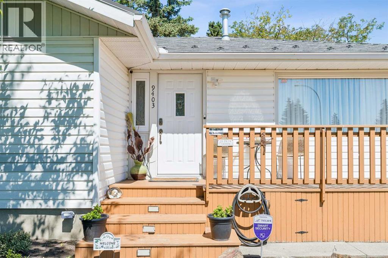
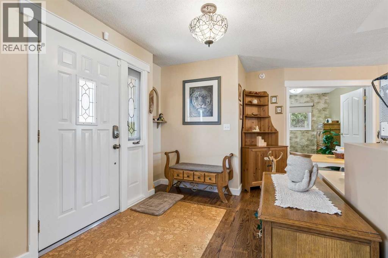
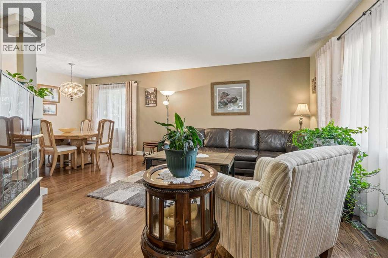
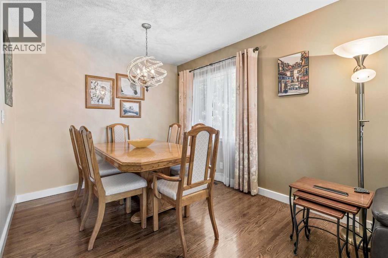
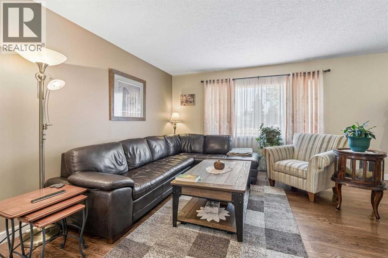
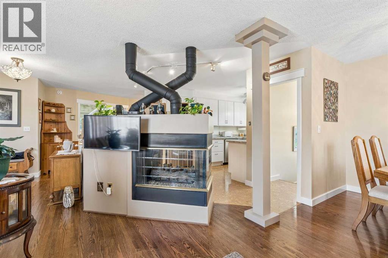
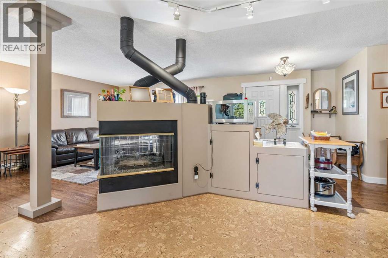
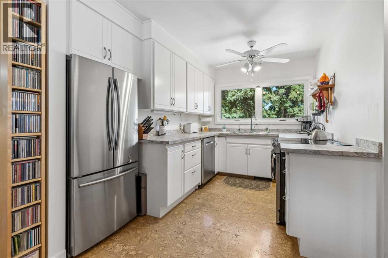
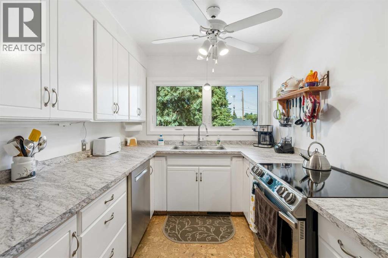
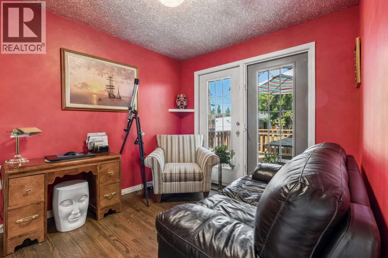
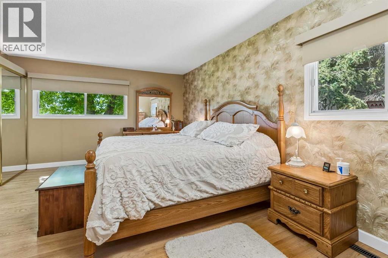
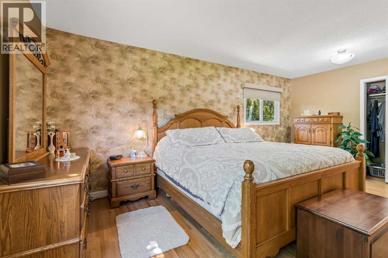
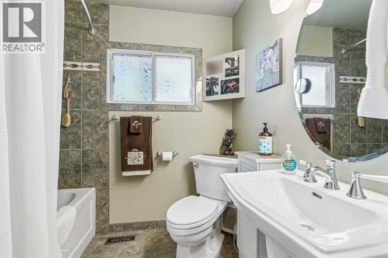
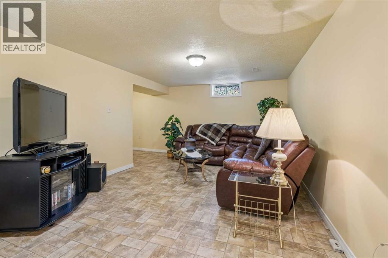
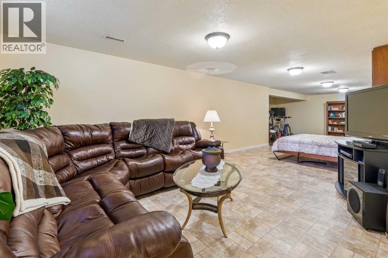
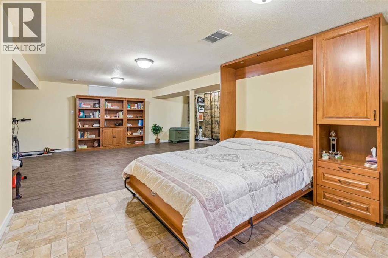
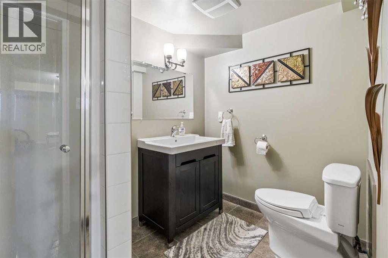
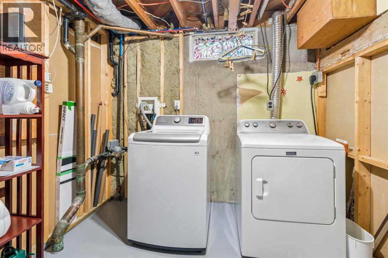
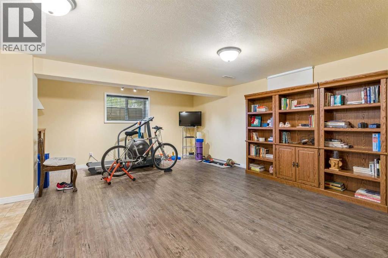
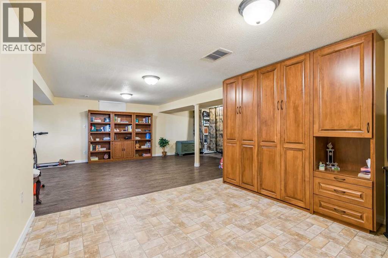
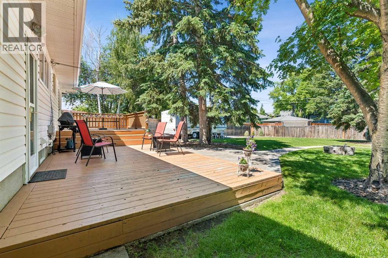
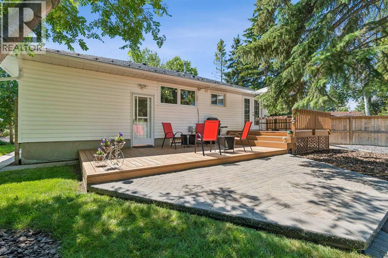
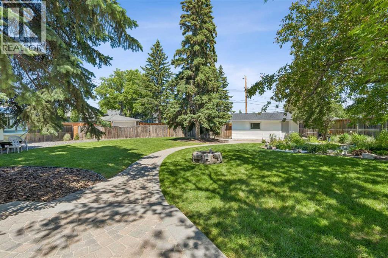
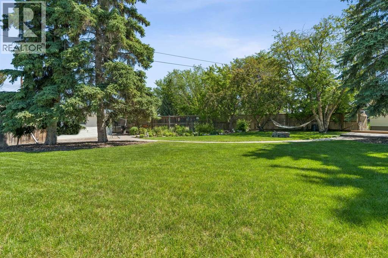
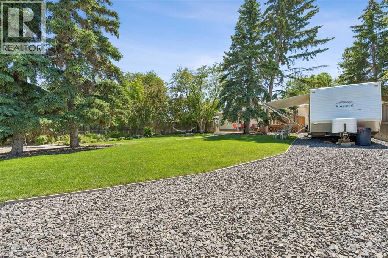
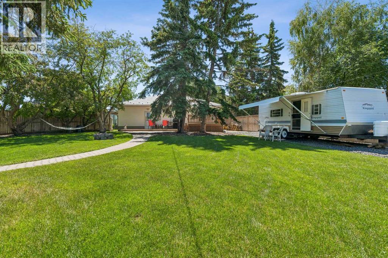
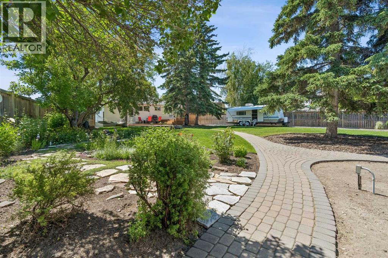
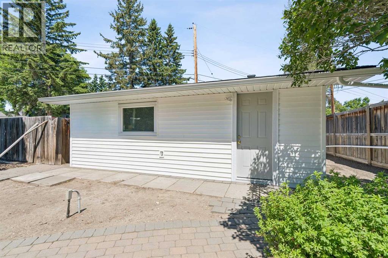
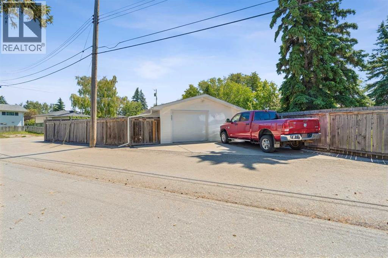
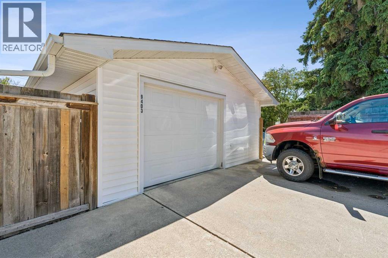
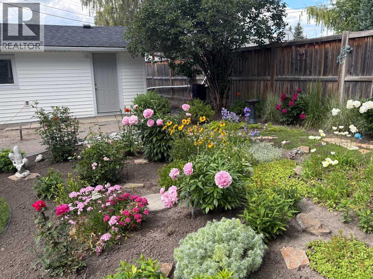
Country living in the middle of the city in a great Cul De Sac location on one of the biggest lots in Acadia (12,166 sq. ft.). It"s a gardeners dream with beautiful flower beds , fire pit and more than enough room to build a lane home for the parents or kids. This well - maintained older home is a must-see! Features on the main floor include: very open floor plan, 2 bedrooms, 4 piece bath, 3- sided fire place, hardwood and cork flooring, dining room and a bright open kitchen. The lower level features: large recreation room, built- in Murphy bed that makes this room an instant bedroom for your guests and large enough to build another bedroom or two, 3 piece bathroom, laundry and mechanical room. The exterior of this home features: metal roof, front south facing porch, large rear deck, massive beautiful treed yard with many possibilities, double garage with LARGE RV PARKING, paved back lane. This very sought after neighborhood is very close to all amenities, schools, shopping, transit, quick highway access and much more. Great Investment ! You will not be disappointed. Have a great day and book your private viewing today. (id:51913)
| MLS® Number | A2324085 |
| Property Type | Single Family |
| Community Name | Acadia |
| Amenities Near By | Golf Course, Playground, Schools, Shopping |
| Community Features | Golf Course Development |
| Features | Cul-de-sac, See Remarks, Back Lane, French Door, No Animal Home, No Smoking Home, Level, Gas Bbq Hookup |
| Parking Space Total | 5 |
| Plan | 272jk |
| Structure | Deck, See Remarks |
| Bathroom Total | 2 |
| Bedrooms Above Ground | 2 |
| Bedrooms Total | 2 |
| Appliances | Washer, Refrigerator, Range - Electric, Dishwasher, Dryer, Freezer, See Remarks, Window Coverings, Garage Door Opener |
| Architectural Style | Bungalow |
| Basement Development | Finished |
| Basement Features | Separate Entrance |
| Basement Type | Full (finished) |
| Constructed Date | 1961 |
| Construction Style Attachment | Detached |
| Cooling Type | None |
| Exterior Finish | Vinyl Siding |
| Fire Protection | Smoke Detectors |
| Fireplace Present | Yes |
| Fireplace Total | 1 |
| Flooring Type | Carpeted, Ceramic Tile, Cork, Hardwood |
| Foundation Type | Poured Concrete |
| Heating Fuel | Natural Gas |
| Heating Type | Other, Forced Air, See Remarks |
| Stories Total | 1 |
| Size Interior | 1,138 Ft2 |
| Total Finished Area | 1138 Sqft |
| Type | House |
| Detached Garage | 2 |
| Other | |
| R V | |
| See Remarks |
| Acreage | No |
| Fence Type | Fence |
| Land Amenities | Golf Course, Playground, Schools, Shopping |
| Landscape Features | Garden Area, Landscaped, Lawn |
| Size Frontage | 3.65 M |
| Size Irregular | 12163.22 |
| Size Total | 12163.22 Sqft|10,890 - 21,799 Sqft (1/4 - 1/2 Ac) |
| Size Total Text | 12163.22 Sqft|10,890 - 21,799 Sqft (1/4 - 1/2 Ac) |
| Zoning Description | R-cg |
| Level | Type | Length | Width | Dimensions |
|---|---|---|---|---|
| Lower Level | 3pc Bathroom | 8.00 M x 6.10 M | ||
| Lower Level | Recreational, Games Room | 36.11 M x 27.20 M | ||
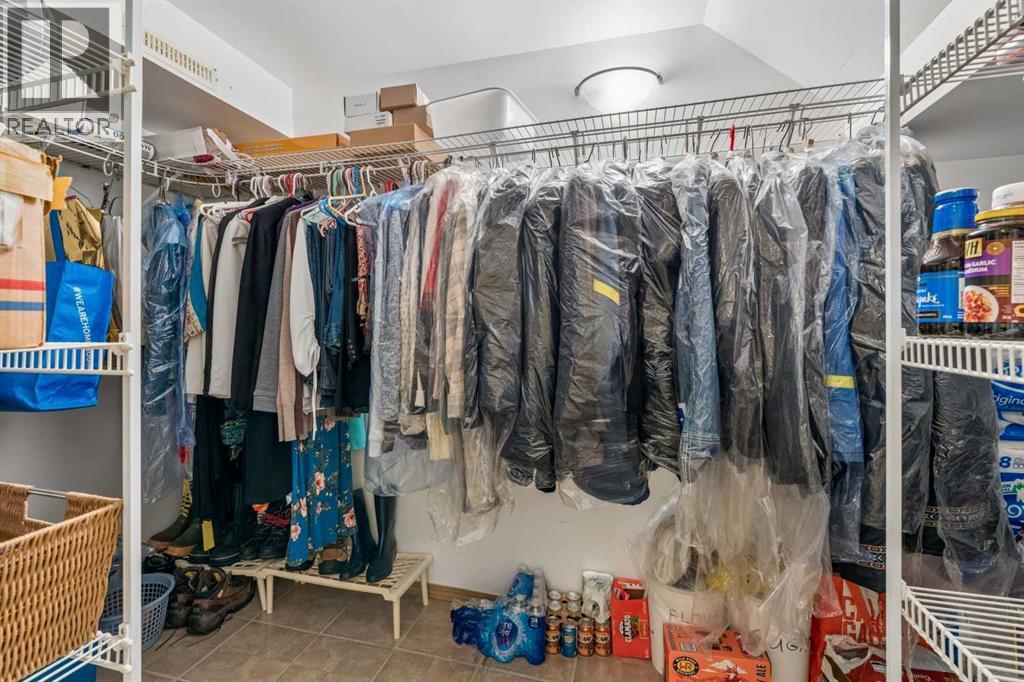
| Lower Level | Storage | 7.50 M x 6.50 M | ||
| Lower Level | Furnace | 12.20 M x 10.40 M | ||
| Main Level | Primary Bedroom | 18.40 M x 11.11 M | ||
| Main Level | Dining Room | 9.10 M x 8.00 M | ||
| Main Level | Kitchen | 11.70 M x 10.00 M | ||
| Main Level | Living Room | 28.11 M x 18.10 M | ||
| Main Level | Bedroom | 10.30 M x 9.00 M | ||
| Main Level | 4pc Bathroom | 7.50 M x 6.10 M |
https://www.realtor.ca/real-estate/29964479/9403-abbott-place-se-calgary-acadia
Contact us for more information
Hiesem Amery
Associate
(403) 245-0773
(403) 229-0239

The trademarks REALTOR®, REALTORS®, and the REALTOR® logo are controlled by The Canadian Real Estate Association (CREA) and identify real estate professionals who are members of CREA. The trademarks MLS®, Multiple Listing Service® and the associated logos are owned by The Canadian Real Estate Association (CREA) and identify the quality of services provided by real estate professionals who are members of CREA. The trademark DDF® is owned by The Canadian Real Estate Association (CREA) and identifies CREA's Data Distribution Facility (DDF®)